We've tightened what earns a Pursue. A home now needs a published valuation, a strategy that still makes money after real running costs and lender stress tests, and no listing problems that would stop a mortgage. You'll see fewer Pursues, and each one has been checked harder.
See how verdicts work4-bedroom semi-detached house · IP14 5GJ
For saleReduced £10k (−2.9%) on 16 OctListed 41 days
Opportunity summary
See Archie’s verdict, returns by strategy and what to check before viewing.
About
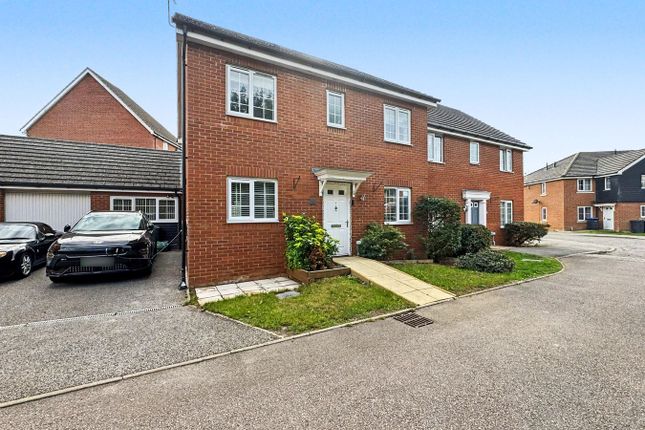
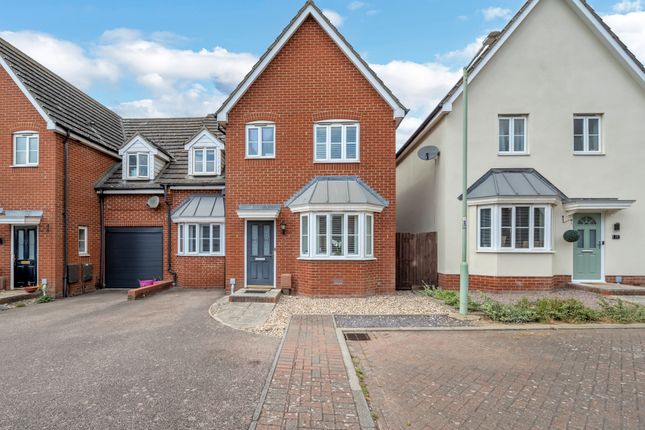
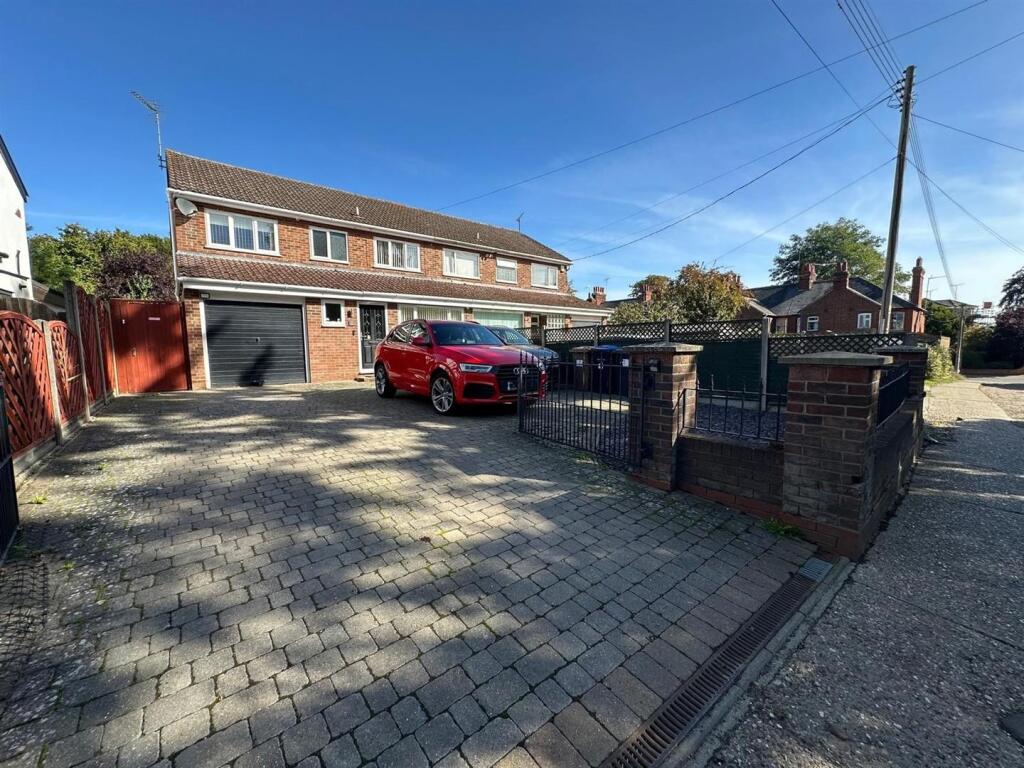
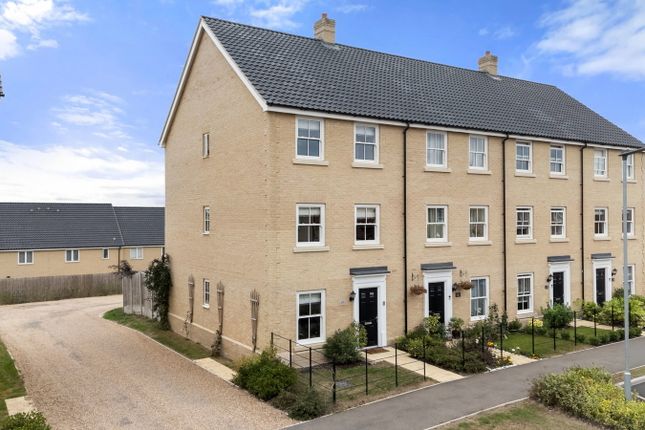
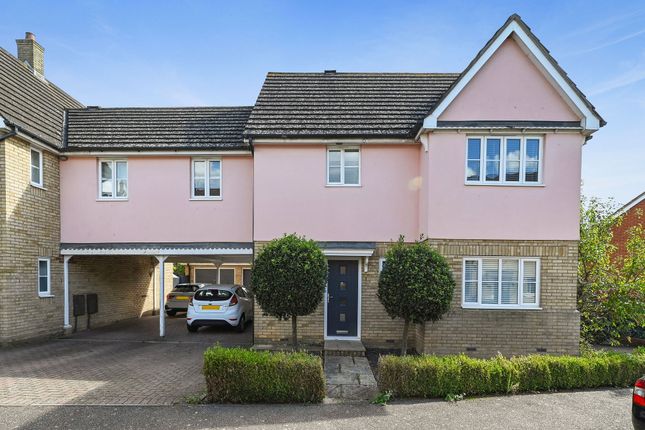
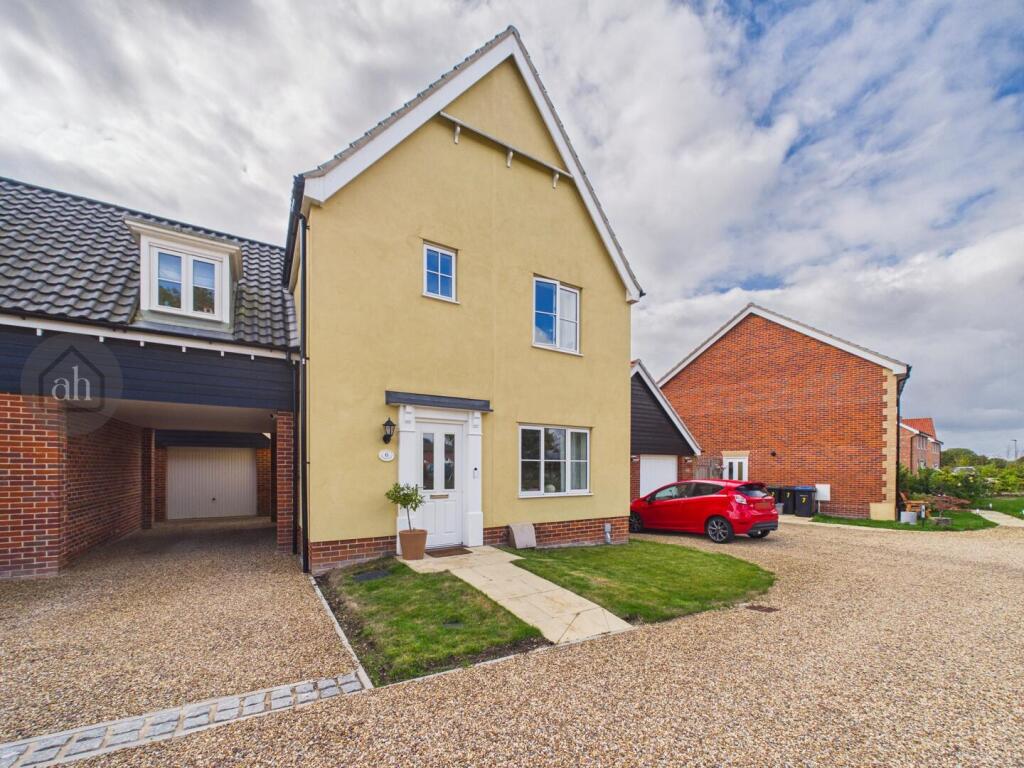
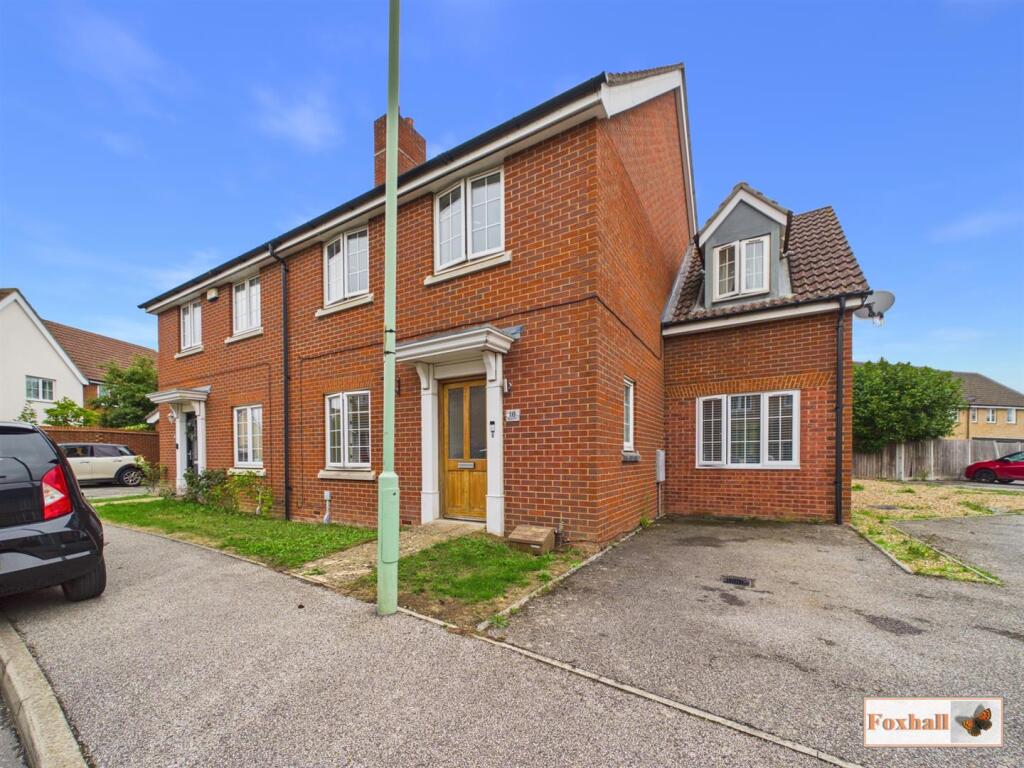
Marks And Mann are delighted to present this four bedroom semi-detached home available for sale in the popular development of cedars park in Stowmarket.
This well-presented home greatly benefits from four double bedrooms with two en-suites and three built-in wardrobes, a driveway with parking for multiple vehicles, a garage connected with power and light, two recpetion rooms, a separate utility room, a family bathroom and ground floor cloakroom all spanning over 1200sqFt of accommodation.
The south-east facing rear garden is set across two tiers and has been professionally landscaped blending patio and turf areas with ready to seed flowerbeds enticing for any keen gardener.
Fully enclosed and not overlooked, this space creates a unique sense of privacy and works for all being easy to maintain.
This home is not to be missed and early viewings are highly recommended to appreciate all of which could be yours!
*** vendors have found onwards enabling A quicker sales period*** Kitchen 2.37m x 3.70m (7' 9" x 12' 2") The heart of this home benefits from a range of modern undercounter and overhead storage cupboards, space and plumbing for a dishwasher, integrated fridge/freezer, eye-level oven, five-burner gas hob with extractor overhead, inset sink with drainer, stunning starlight tiled flooring, inset spotlights, an understair storage cupboard and a radiator.
A UPVC double glazed window allows natural light to beam in through the front aspect.
Utility Room 2.36m x 1.69m (7' 9" x 5' 7") A useful space offering further undercounter storage, plumbing for a washing machine and stainless steel sink. Access to rear garden.
Stunning starlight tiled flooring. Radiator. Cloakroom 0.92m x 1.83m (3' 0" x 6' 0") A two piece suite comprising of W/C and wash basin with tiled splashback. Starlight tiled flooring. Radiator.
Living Room 3.14m x 5.64m (10' 4" x 18' 6") This spacious living area provides room for the whole family with ample space for multiple sofa arrangements and lounge setups.
Further benefitting from luxury vinyl tile flooring, a feature wall, a gas-powered fire, striking light fixtures, UPVC double glazed lited french doors to the rear garden with fitted blinds and a radiator.
Dining Room 3.40m x 2.56m (11' 2" x 8' 5") Flowing seamlessly through lited double wooden doors, this current dining room provides a great additional space which offers versatility and could be used as a further snug if desired.
Benefitting from luxury vinyl tile flooring, UPVC double glazed windows overlooking the private rear garden and a radiator all presented with neutral decor.
Study 2.23m x 2.46m (7' 4" x 8' 1") An ideal work from home space or guest bedroom offering luxury vinyl tiling, a UPVC double glazed window to the front aspect and a radiator.
Bedroom One 3.14m x 4.15m (8' 10" x 13' 7") This spacious double room provides ample floorspace for a large bed and further accent pieces.
Benefitting from built-in wardrobes, fitted carpet, a UPVC double glazed window to the front aspect and a radiator.
Ensuite One 1.76m x 1.93m (5' 9" x 6' 4") This three-piece suite is comprised of a shower cubicle with fully tiled walls, a wash basin and W/C.
Part-tiled walls, luxury vinyl tile flooring, a UPVC double glazed frosted window, extractor fan and a radiator.
Bedroom Two 3.34m x 2.66m (10' 11" x 8' 9") Another spacious double room benefitting from built-in wardrobes, fitted carpet, a UPVC double glazed window to the rear aspect allowing plenty of natural light in and a radiator.
Ensuite Two 1.47m x 1.98m (4' 10" x 6' 6") Another three-piece suite consisting of a shower cubicle with fully-tiled walls, a wash basin with tiled splashback and W/C.
Part-tiled walls, tiled flooring, extractor fan and a radiator.
Bedroom Three 2.56m x 2.48m (8' 5" x 8' 2") This deceptively spacious double room allows for a double bed and accent pieces and houses a built-in wardrobe, fitted carpet, a UPVC double glazed window overlooking the rear aspect and a radiator.
Bedroom Four 2.45m x 3.00m (8' 0" x 9' 10") The last of four double rooms providing ample space for a double bed and a storage solution, fitted carpet, a UPVC double glazed window to the front aspect and a radiator.
Bathroom 2.56m x 1.54m (8' 5" x 5' 1") This three-piece family suite consists of a full-length bath, wash basin and W/C.
Part-tiled walls, vinyl flooring, a UPVC double glazed frosted window to the side aspect and a radiator.
Rear Garden This large, fully-enclosed, south-east facing garden is set across two tiers and offers a blend of patio and artificial turf for easy maintenance.
There are multiple flower beds lined with wooden sleepers to make use of.
There is an external door leading into the garage which is connected with power and lighting and offers additional boarded storage above.
An idylic sun-trap, private and easy to maintain rear garden with ample space for all the family to enjoy.
Location Guillemot Close is ideally positioned for access to local schools, shops, green spaces and everyday amenities, while Stowmarket town centre offers a mainline railway station with connections to Ipswich, Cambridge and London Liverpool Street.
The A14 is easily accessible, making this an excellent choice for commuters, families and buyers seeking a balance of convenience and community living. Important Information Tenure – Freehold.
Services – We understand that mains gas, electricity, water and drainage are connected to the property.
Council tax band - D EPC rating - C Disclaimer In accordance with Consumer Protection from Unfair Trading Regulations, Marks and Mann Estate Agents have prepared these sales particulars as a general guide only.
Reasonable endeavours have been made to ensure that the information given in these particulars is materially correct but any intending purchaser should satisfy themselves by inspection, searches, enquiries and survey as to the correctness of each statement.
No statement in these particulars is to be relied upon as a statement or representation of fact. Any areas, measurements or distances are only approximate.
Anti-Money Laundering Regulations Intending purchasers will be asked to produce identification documentation at a later stage and we would ask for your co-operation in order that there will be no delay in agreeing the sale.
Value & comps
No previous sales on record.
Returns
Set an offer; the calculator follows it.
We're still gathering serviced-accommodation data for this area.
Archie refurb estimate: a Pro feature
0.0% below asking
This is not financial or investment advice. Prop AI Deals is not authorised by the Financial Conduct Authority (FCA) to provide investment advice.
All investment calculators, property analyses, and AI-generated insights are for informational purposes only. Property investment carries risk and may result in financial loss. All calculations should be independently verified and you should consult with FCA-authorised financial advisers before making any investment decisions.
Past performance does not guarantee future results. Tax implications vary by individual circumstances.
Deal
Properties like this can earn 2–3x BTL yields when converted to HMO, with retrofit costs around £10k/room. Sign in to see the full tier, yield projection, and cost breakdown.
Commercial properties like this can earn 30-50% higher yields when converted to residential under Class MA / Q / P / PA, with prior approval costing ~GBP 96/unit. Sign in to see the recommended route, yield uplift, and cost breakdown.
BRRR-suited properties can recycle 80-100% of investor capital on refi, leaving a high-yielding rental with most of the money out. Sign in to see the refurb cost stack, ARV projection, and refinance maths.
Detached + large garden = sub-division play. Pro tier unlocks the tier badge, plot size, uplift estimate, and regional land benchmark.
Short-lease flats trade at deep discount, but extending under the 1993 Act often costs far less than the discount. Pro tier unlocks the tier badge, premium breakdown, long-lease ARV and arbitrage maths.
See projected short-stay revenue vs a vanilla BTL for this property.
See real sub-let margins (HMO room rates & SA nightly rates) vs the landlord rent.
Area
Agent & docs

FAQ
About 36, Guillemot Close, Stowmarket
Explore nearby