We've tightened what earns a Pursue. A home now needs a published valuation, a strategy that still makes money after real running costs and lender stress tests, and no listing problems that would stop a mortgage. You'll see fewer Pursues, and each one has been checked harder.
See how verdicts work3-bedroom house · HP22 5QY
Listing removedListed 106 days
Opportunity summary
See Archie’s verdict, returns by strategy and what to check before viewing.
About
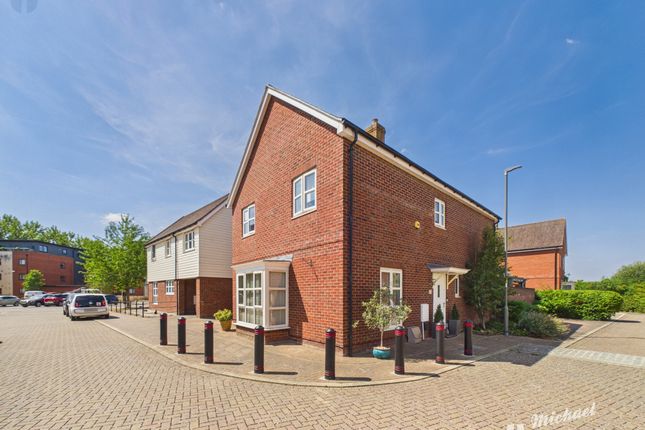
Plot 680 | The Altbury | Hampden Fields East On the ground floor there is a study at the front and a well-sized kitchen dining area with direct access to the rear garden, making it the perfect entertaining area for friends and family.
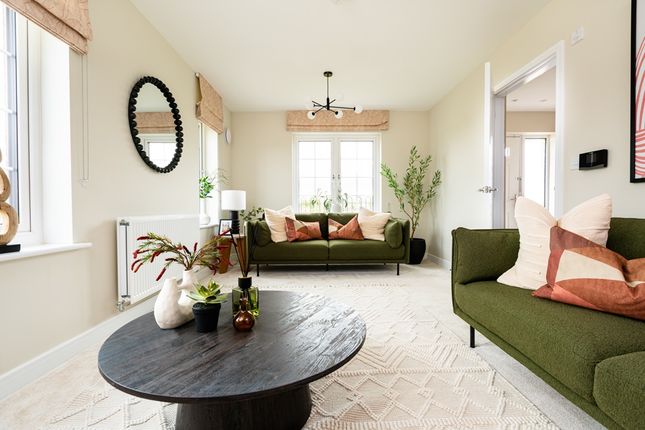
The study could alternatively make a great family room or formal dining room. On the first floor the living room is the full width of the house with a Juliet balcony overlooking the garden.
The living room could be used as a 4th bedroom. A handy shower room and a single bedroom overlooking the front complete this floor.
On the top floor is the spacious main bedroom boasting an en suite shower room, another double bedroom and finally the family bathroom.
Outside is a car port and spaces on the driveway for 2 cars plus a private garden.
Tenure: Freehold Estate management fee: £433.99 Estate management company: Trinity Estates Council Tax Band: Tbc - Council Tax Band will be confirmed by the local authority on completion of the property EPC rating: B Warranty provider: NHBC Document signing fee: £120 First Time Buyer Stamp Duty Land : £9,000.
Estimated amount may apply depending on buyer circumstances. Please check with your solicitor or current government guidance. Second Time Buyer Stamp Duty Land Tax : £14,000.
Estimated amount may apply depending on buyer circumstances. Please check with your solicitor or current government guidance.
Investor reservation fee: 1% of purchase price Private sale reservation fee: £1,000 Rooms Ground Floor Kitchen Diner (4.38m × 3.26m , 14' 5" × 10' 8") Study (2.24m × 3.19m , 7' 4" × 10' 5") First Floor Bedroom 3 (2.36m × 3.30m , 7' 9" × 10' 10" ) Living Room (4.38m × 3.25m , 14' 5" × 10' 8") Second Floor Bedroom 1 (4.38m × 3.71m , 14' 5" × 12' 2") Bedroom 2 (3.38m × 2.76m , 11' 1" × 9' 1") About Hampden Fields East Score your dream home this Summer - To celebrate England making it to the World Cup quarter finals, we are running a competition this week for a chance to win a garden package worth up to £500!* When you book and attend an appointment at any of our South Midlands developments from the 6th July – 12th July, we’ll enter you into a prize draw to win: A BBQ - Worth up to £200 Garden on a Roll Voucher - Worth £300 - *Terms and conditions apply.
The competition is open to all new Taylor Wimpey customers who book and attend an appointment at a Taylor Wimpey South Midlands development strictly during 6th July - 12th July 2026.
These developments are limited to: Bronze Park, Colney Manor, Cromwell Place, Hadley Grange at Clipstone Park, Hampden Fields East, Hampden Fields West, Salden Place East, Salden Place West & The Atrium at Overstone.
To enter, customers must book and attend an appointment at a participating development on where your details will be recorded. Only one entry per person will be accepted.
Voucher and BBQ price dependent at time of purchase. The winners will be selected through a prize draw and entrants' names will be randomly picked by computer programme.
The prize draw will take place week commencing 13th July 2026 and the winner will be contacted via email to claim their prize.
The winner and runners up may be asked to take part in publicity for the Promotion as requested by the Promoter. Permission for this will be sought by the Promoter.
The Promoter reserves the right to cancel, amend, terminate or temporarily suspend this Promotion at any time with no liability to any entrant or any third party.
To read Taylor Wimpey’s privacy policy visit .
Contemporary homes & amenities with a quick commute to the M25 Overview An exciting development of 2,3 and 4 bedroom homes and amenities, Hampden Fields East will grow the eastern side of the wider Hampden Fields development.
With inspiration sourced from local Buckinghamshire architecture, our homes feature unique detailing and attractive frontages.
Location Although for now access is through New Road in Weston Turville, the eastern side of the development will eventually be easily accessed via the A41—perfectly positioned for commuters heading to the M25 and London.
Future residents will enjoy the best of both worlds: The vibrant amenities and green spaces of Aylesbury, including top-rated Grammar Schools, shops, and restaurants, alongside the charm and tranquillity of nearby Weston Turville and Stoke Mandeville.
Community The Hampden Fields development has been designed with community living in mind with proposals for new schools, sports pitches, ample green space and a local centre.
Providing useful amenities for residents and locals to use and enjoy for many years to come. Sustainability Our all-electric homes blend contemporary design with eco-conscious living.
Equipped with air source heat pumps and solar panels, they’re built to lower your carbon footprint while delivering energy efficiency, long-term cost savings, and the comfort of modern life.
Opening Hours Monday Closed, Tuesday 10:00 to 17:00, Wednesday 10:00 to 17:00, Thursday 10:00 to 17:00, Friday 10:00 to 17:00, Saturday 10:00 to 17:00, Sunday 10:00 to 17:00 Disclaimer Terms and conditions apply.
Prices correct at time of publication and are subject to change. Photography and computer generated images are indicative of typical homes by Taylor Wimpey.
Value & comps
No previous sales on record.
Returns
Set an offer; the calculator follows it.
We're still gathering serviced-accommodation data for this area.
Archie refurb estimate: a Pro feature
0.0% below asking
This is not financial or investment advice. Prop AI Deals is not authorised by the Financial Conduct Authority (FCA) to provide investment advice.
All investment calculators, property analyses, and AI-generated insights are for informational purposes only. Property investment carries risk and may result in financial loss. All calculations should be independently verified and you should consult with FCA-authorised financial advisers before making any investment decisions.
Past performance does not guarantee future results. Tax implications vary by individual circumstances.
Deal
Properties like this can earn 2–3x BTL yields when converted to HMO, with retrofit costs around £10k/room. Sign in to see the full tier, yield projection, and cost breakdown.
Commercial properties like this can earn 30-50% higher yields when converted to residential under Class MA / Q / P / PA, with prior approval costing ~GBP 96/unit. Sign in to see the recommended route, yield uplift, and cost breakdown.
BRRR-suited properties can recycle 80-100% of investor capital on refi, leaving a high-yielding rental with most of the money out. Sign in to see the refurb cost stack, ARV projection, and refinance maths.
Detached + large garden = sub-division play. Pro tier unlocks the tier badge, plot size, uplift estimate, and regional land benchmark.
Short-lease flats trade at deep discount, but extending under the 1993 Act often costs far less than the discount. Pro tier unlocks the tier badge, premium breakdown, long-lease ARV and arbitrage maths.
See projected short-stay revenue vs a vanilla BTL for this property.
See real sub-let margins (HMO room rates & SA nightly rates) vs the landlord rent.
Area
Agent & docs

FAQ
About The Altbury - Plot 680, Hampden Fields East, Off New Road, Weston Turville, Aylesbury
Explore nearby