We've tightened what earns a Pursue. A home now needs a published valuation, a strategy that still makes money after real running costs and lender stress tests, and no listing problems that would stop a mortgage. You'll see fewer Pursues, and each one has been checked harder.
See how verdicts work3-bedroom house · SS17 8RE
Listing removedReduced £20k (−5.1%) on 21 JunListed 175 days
Opportunity summary
See Archie’s verdict, returns by strategy and what to check before viewing.
About
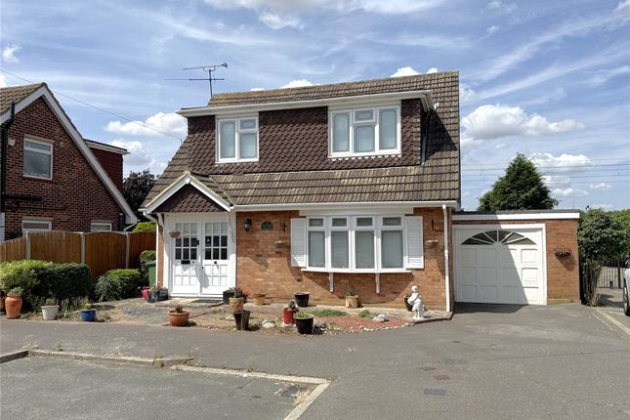
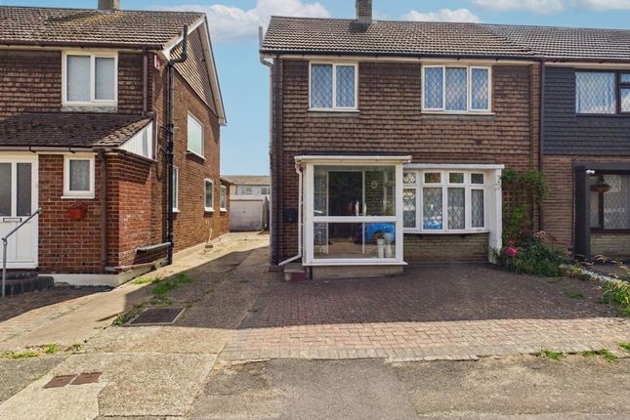
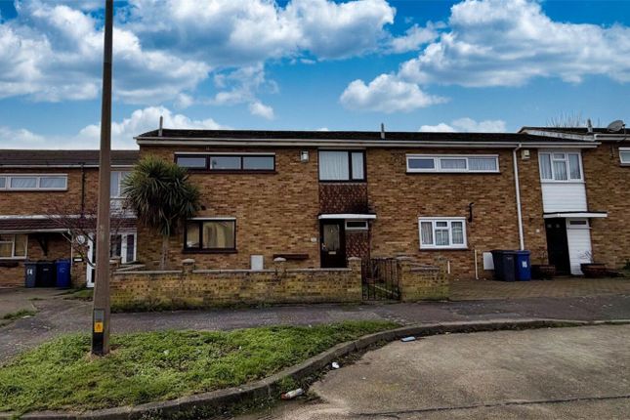
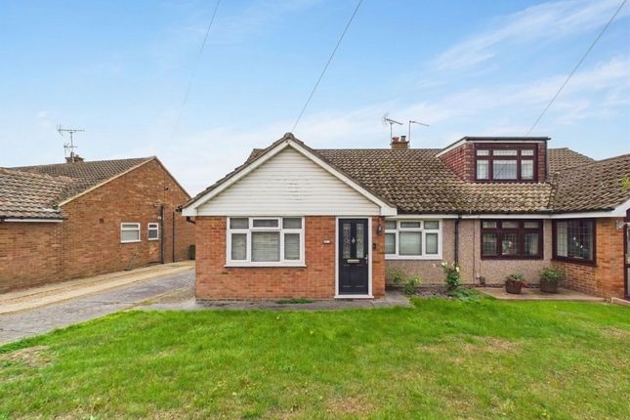
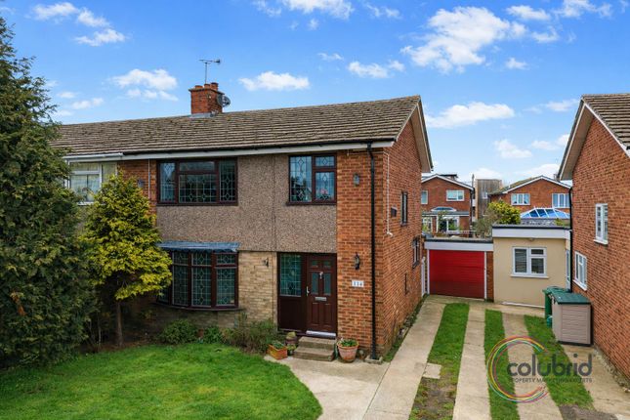
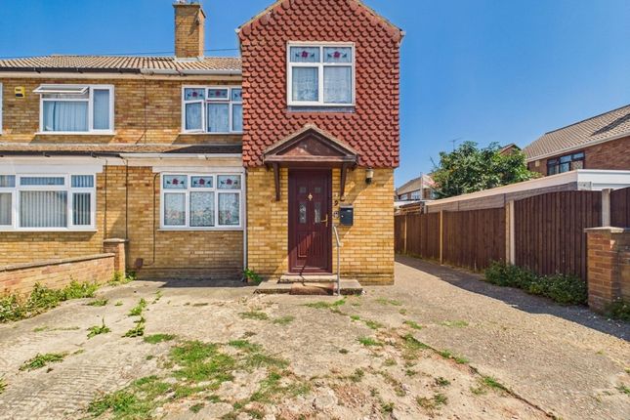
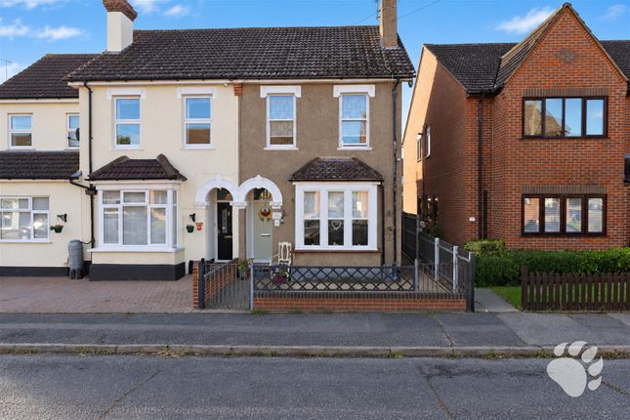
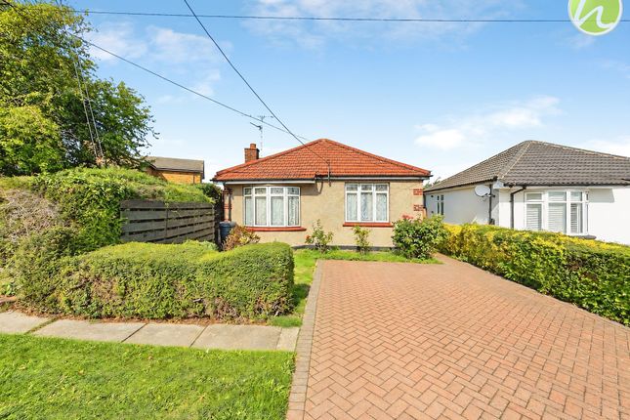
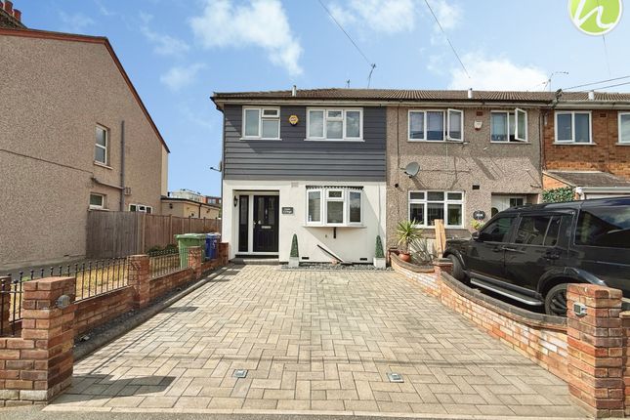
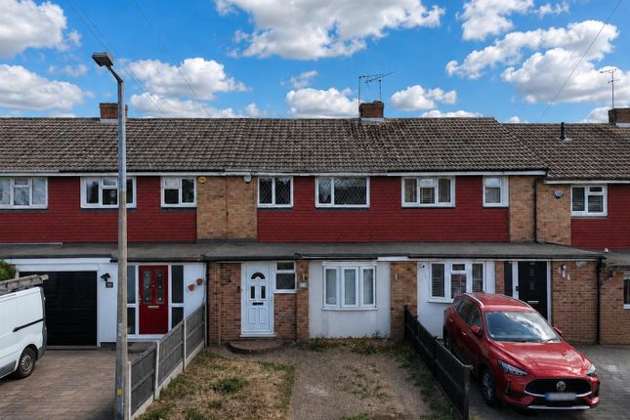
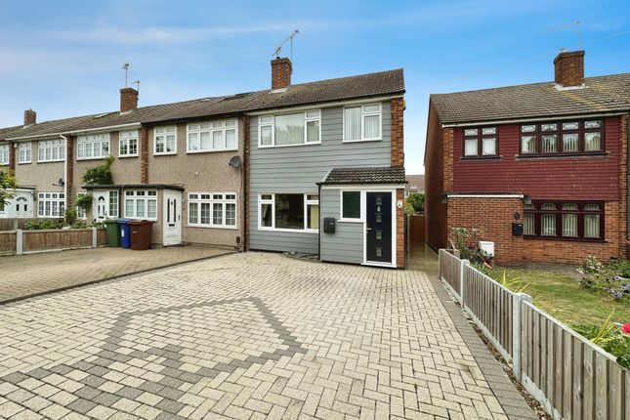
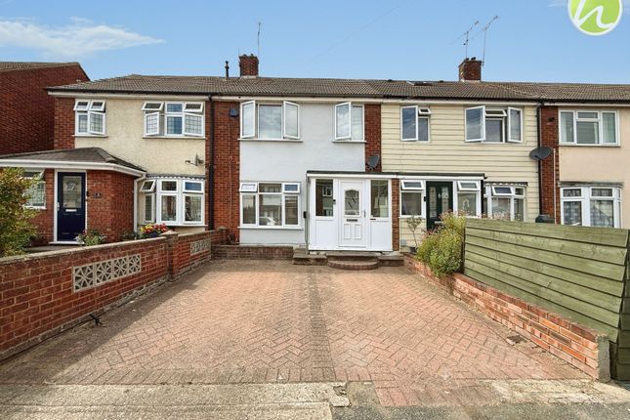
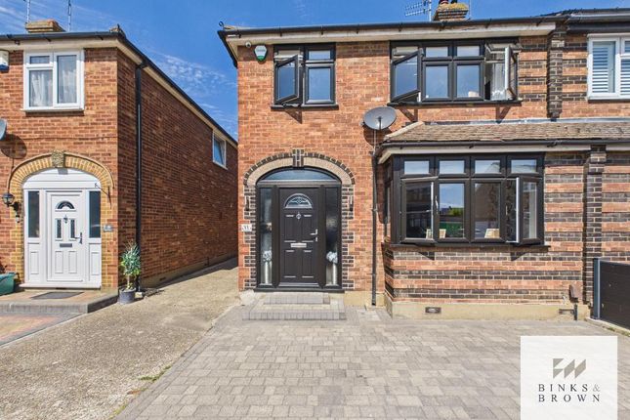
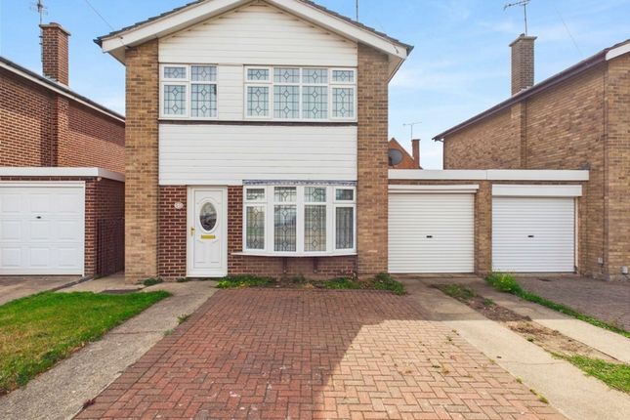
Guide Price: £395,000 | 3 Bedrooms | Quiet Cul-de-Sac | 0.6 Miles to Station The Perfect Harmony of Peace and Proximity Launching to the market this May, Weelkes Close offers a rare opportunity to secure a spacious 3-bedroom family home in one of Stanford-le-Hope’s most tranquil, "no-through" roads.Positioned perfectly for the modern family, this home bridges the gap between suburban safety and city-link convenience.
Key Features • Guide Price £395,000: Competitively priced for a 3-bedroom home in a prime commuter-belt location.
• Prime Cul-de-Sac Position: Tucked away in a quiet close with no passing traffic a safe haven for children and pets.
• Commuter’s Dream: Just a 12-minute walk (0.6 miles) to Stanford-le-Hope Station (C2C) with direct access to London Fenchurch Street in under 50 minutes.
• Schooling & Parks: Moments from highly-rated primary schools and the award-winning Hardie Park.
• Ultra-Fast Connectivity: Gigabit-capable fibre available, essential for seamless remote working and streaming.
Full Description Full Description A Modern Family Retreat Offered at a competitive guide price, this well-balanced home provides excellent living space across approximately 933 sq. Ft.
The ground floor is designed for both practicality and flow, featuring: Entrance Hall: 7’2” x 10’8” (76 sq ft) Living Room: 14’2” x 9’10” (140 sq ft) Dining Area: 9’2” x 9’9” (90 sq ft) Kitchen: 8’1” x 19’2” (137 sq ft) Foyer: 7’1” x 14’4” (126 sq ft) Garage: Approx.
9’6” x 19’11” The layout flows seamlessly from the living room into the dining area and through to the kitchen, creating a sociable and practical family environment.
First Floor Accommodation The first floor offers three well-proportioned bedrooms: Primary Bedroom: 10’1” x 11’10” (120 sq ft) Bedroom Two: 10’1” x 12’10” (116 sq ft) Bedroom Three: 8’11” x 7’5” (66 sq ft) Bathroom: 7’2” x 4’8” (33 sq ft) Ideal for families, guests, or a dedicated home office setup.
This property represents a fantastic "next step" on the ladder or a solid investment. The internal layout is designed for flow and light.
The property is well-maintained throughout, allowing the new owners to move in and start enjoying the SS17 lifestyle immediately.
Outside Space & Lifestyle The private rear garden is a standout feature, particularly on a sunny May morning.
Whether it’s hosting summer BBQs, or simply relaxing in the peace of the close, the outdoor space is a true extension of the home.
To the front, the property enjoys an established position within the close, offering a sense of community and security. With a Garage and Drive way for 2 cars this property really does have it all.
The Location: The Best of Stanford-le-Hope Weelkes Close is a "hidden gem" location.
You are within a 10-15 minute walk of the town centre’s amenities, yet you benefit from the quietude of a residential close.
For weekend leisure, you are perfectly placed between the community hub of Hardie Park and the expansive greenery of the Thameside Nature Discovery Park.Location Highlights • Stanford-le-Hope Station: 0.6 Miles (12 min walk) • Hardie Park & Café: 0.7 Miles • Local Amenities: 0.5 Miles • A13/M25 Links: 5-minute drive With 3-bedroom homes in this price bracket moving quickly in the current market, early viewing is highly recommended.
Contact us today to secure your viewing at Weelkes Close.
Value & comps
No previous sales on record.
Returns
Set an offer; the calculator follows it.
We're still gathering serviced-accommodation data for this area.
Archie refurb estimate: a Pro feature
0.0% below asking
This is not financial or investment advice. Prop AI Deals is not authorised by the Financial Conduct Authority (FCA) to provide investment advice.
All investment calculators, property analyses, and AI-generated insights are for informational purposes only. Property investment carries risk and may result in financial loss. All calculations should be independently verified and you should consult with FCA-authorised financial advisers before making any investment decisions.
Past performance does not guarantee future results. Tax implications vary by individual circumstances.
Deal
Properties like this can earn 2–3x BTL yields when converted to HMO, with retrofit costs around £10k/room. Sign in to see the full tier, yield projection, and cost breakdown.
Commercial properties like this can earn 30-50% higher yields when converted to residential under Class MA / Q / P / PA, with prior approval costing ~GBP 96/unit. Sign in to see the recommended route, yield uplift, and cost breakdown.
BRRR-suited properties can recycle 80-100% of investor capital on refi, leaving a high-yielding rental with most of the money out. Sign in to see the refurb cost stack, ARV projection, and refinance maths.
Detached + large garden = sub-division play. Pro tier unlocks the tier badge, plot size, uplift estimate, and regional land benchmark.
Short-lease flats trade at deep discount, but extending under the 1993 Act often costs far less than the discount. Pro tier unlocks the tier badge, premium breakdown, long-lease ARV and arbitrage maths.
See projected short-stay revenue vs a vanilla BTL for this property.
See real sub-let margins (HMO room rates & SA nightly rates) vs the landlord rent.
Area
Agent & docs

FAQ
About 8, weelkes close, STANFORD-LE-HOPE
Explore nearby