We've tightened what earns a Pursue. A home now needs a published valuation, a strategy that still makes money after real running costs and lender stress tests, and no listing problems that would stop a mortgage. You'll see fewer Pursues, and each one has been checked harder.
See how verdicts work4-bedroom house · SO32 1BU
Listing removedListed 199 days
Opportunity summary
See Archie’s verdict, returns by strategy and what to check before viewing.
About
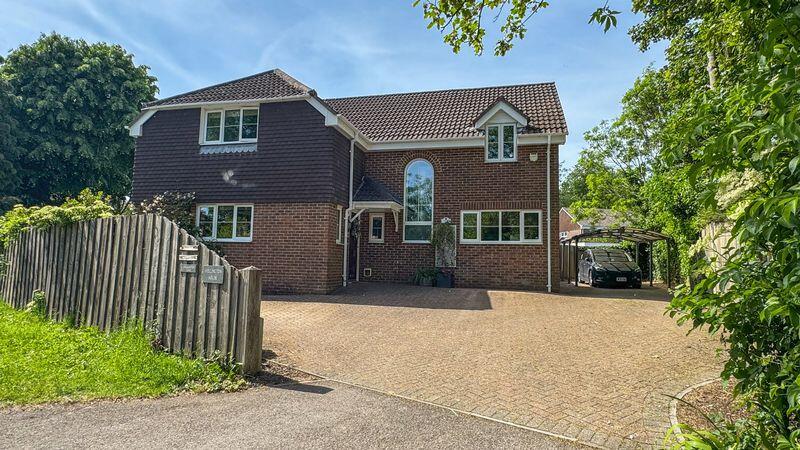
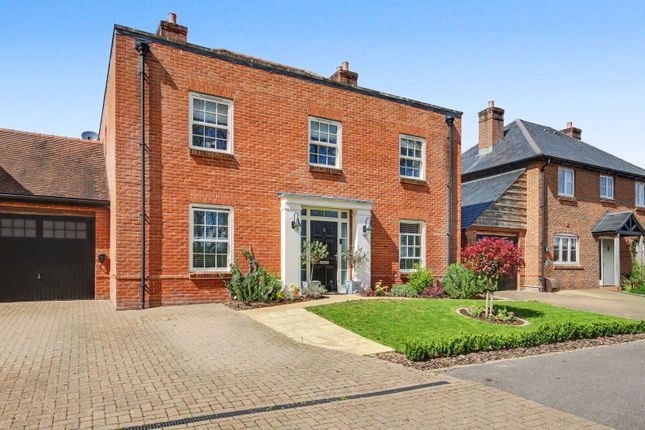
Introduction Set within an exclusive and highly sought-after development, Ambleside is an exceptional four-bedroom detached executive residence, perfectly positioned just a short stroll from the charming centre of Bishop’s Waltham.
This bespoke home has been finished to an impeccable standard, offering a seamless blend of contemporary luxury and timeless design.
From the expansive open-plan kitchen and dining space to the elegantly appointed reception rooms and beautifully curated bedrooms, every detail has been carefully considered to create a home of true distinction.
With a double garage, generous parking, and a private wraparound garden, this is a property perfectly suited to modern family living or those seeking a refined downsize without compromise.
Location Bishop’s Waltham is one of Hampshire’s most desirable market towns, celebrated for its characterful high street, independent shops, and welcoming community atmosphere.
Residents enjoy a wonderful balance of village charm and everyday convenience, with cafés, restaurants, and amenities all within easy walking distance.
The surrounding area offers excellent connectivity, with nearby Waltham Chase providing further local amenities, while the historic cathedral city of Winchester lies just a short drive away, offering a broader range of shopping, dining, and cultural experiences.
For commuters, access to the M27 and M3 ensures straightforward travel to Southampton, Portsmouth, and London, making this an ideal location for those seeking both tranquillity and accessibility.
Inside From the moment you step inside, the quality and attention to detail are immediately apparent.
The heart of the home is the stunning open-plan kitchen and dining space, an expansive, light-filled area designed for both everyday living and entertaining.
Finished to an exceptional specification, this space effortlessly accommodates family life, from relaxed breakfasts to hosting friends and special occasions.
The lounge provides a more intimate retreat, offering a sophisticated setting to unwind, with high-spec finishes enhancing the sense of comfort and style.
Upstairs, the principal bedroom suite is a true sanctuary, featuring a beautifully appointed ensuite with twin sinks, creating a luxurious, hotel-like experience.
A second bedroom also benefits from its own ensuite, ideal for guests or older children, while the remaining bedrooms are generously proportioned and served by a high-spec family bathroom.
Throughout the home, the sense of space, light, and refinement is unmistakable, creating an environment that is both elegant and effortlessly liveable.
Outside The property continues to impress externally, with a substantial driveway providing parking for multiple vehicles and the added convenience of an EV charger.
The double garage offers further flexibility, whether for secure parking, storage, or potential workspace.
The wraparound garden is a true highlight, generous, private, and beautifully maintained, it provides the perfect setting for family life, outdoor dining, and summer entertaining.
Whether its children playing on the lawn or hosting gatherings with friends, this outdoor space enhances the lifestyle offering of this exceptional home.
Services: Gas, water, electricity and mains drainage are connected. Please note that none of the services or appliances have been tested by White & Guard.
Broadband : Fibre to the Cabinet Broadband Up to 15 Mbps upload speed Up to 76 Mbps download speed. This is based on information provided by Openreach.
EPC Rating: C Disclaimer Buyers: If you have an offer accepted on a property through White & Guard, under Anti Money Laundering Regulations (2017) we are required by law to conduct Anti Money Laundering Checks.
There is a charge of £30 + VAT for these checks per applicant.
Sellers: Upon receipt of instructions to act in the selling of your home, under Anti Money Laundering Regulations (2017) we are required by law to conduct Anti Money Laundering Checks.
There is a charge of £30 + VAT per owner
Value & comps
No previous sales on record.
Returns
Set an offer; the calculator follows it.
We're still gathering serviced-accommodation data for this area.
Archie refurb estimate: a Pro feature
0.0% below asking
This is not financial or investment advice. Prop AI Deals is not authorised by the Financial Conduct Authority (FCA) to provide investment advice.
All investment calculators, property analyses, and AI-generated insights are for informational purposes only. Property investment carries risk and may result in financial loss. All calculations should be independently verified and you should consult with FCA-authorised financial advisers before making any investment decisions.
Past performance does not guarantee future results. Tax implications vary by individual circumstances.
Deal
Properties like this can earn 2–3x BTL yields when converted to HMO, with retrofit costs around £10k/room. Sign in to see the full tier, yield projection, and cost breakdown.
Commercial properties like this can earn 30-50% higher yields when converted to residential under Class MA / Q / P / PA, with prior approval costing ~GBP 96/unit. Sign in to see the recommended route, yield uplift, and cost breakdown.
BRRR-suited properties can recycle 80-100% of investor capital on refi, leaving a high-yielding rental with most of the money out. Sign in to see the refurb cost stack, ARV projection, and refinance maths.
Detached + large garden = sub-division play. Pro tier unlocks the tier badge, plot size, uplift estimate, and regional land benchmark.
Short-lease flats trade at deep discount, but extending under the 1993 Act often costs far less than the discount. Pro tier unlocks the tier badge, premium breakdown, long-lease ARV and arbitrage maths.
See projected short-stay revenue vs a vanilla BTL for this property.
See real sub-let margins (HMO room rates & SA nightly rates) vs the landlord rent.
Area
Agent & docs

FAQ
About 2 Ambleside Tangier Lane, Southampton
Explore nearby