We've tightened what earns a Pursue. A home now needs a published valuation, a strategy that still makes money after real running costs and lender stress tests, and no listing problems that would stop a mortgage. You'll see fewer Pursues, and each one has been checked harder.
See how verdicts work4-bedroom detached house · CO16 0EN
Listing removedListed 289 days
Opportunity summary
See Archie’s verdict, returns by strategy and what to check before viewing.
About
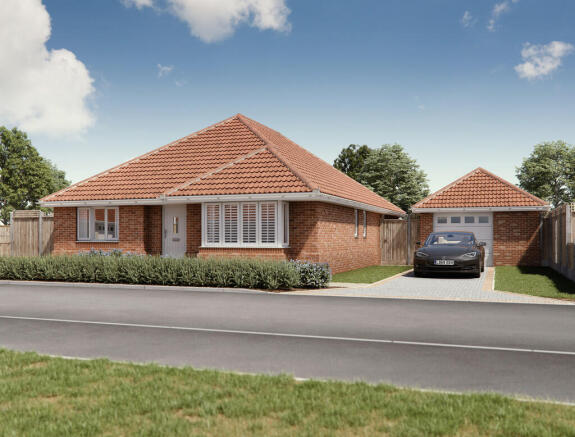
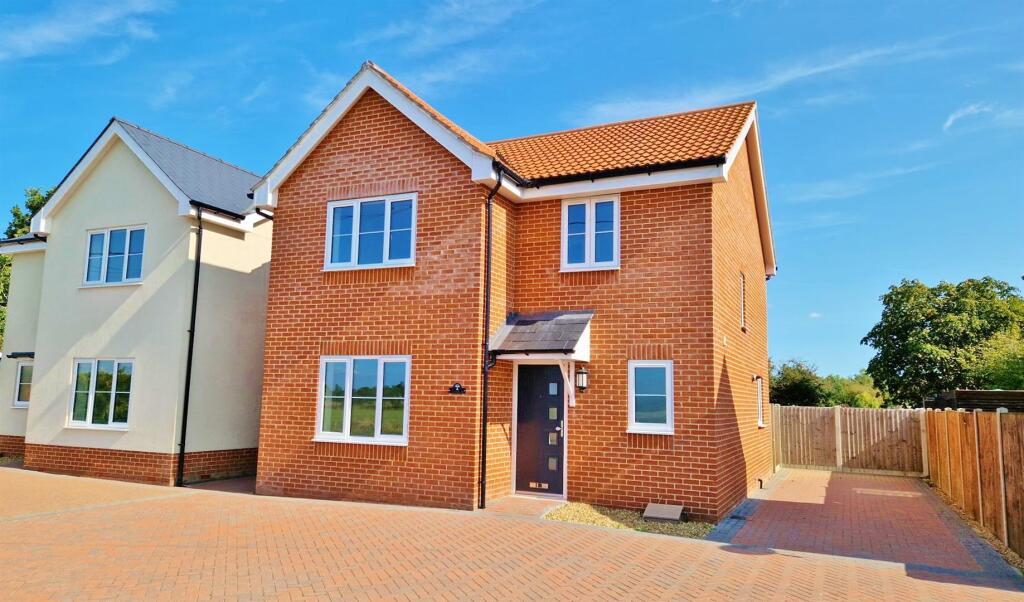
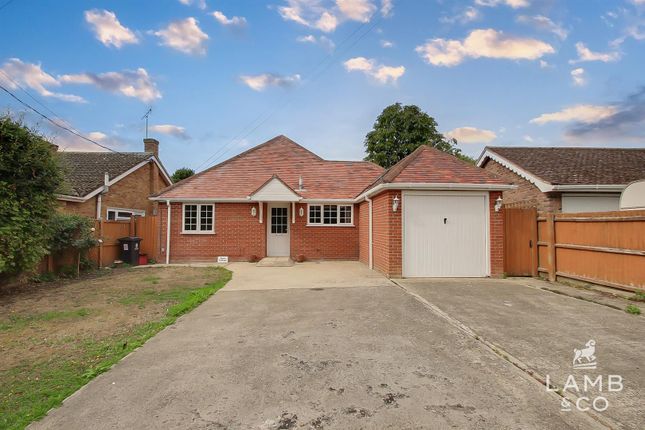
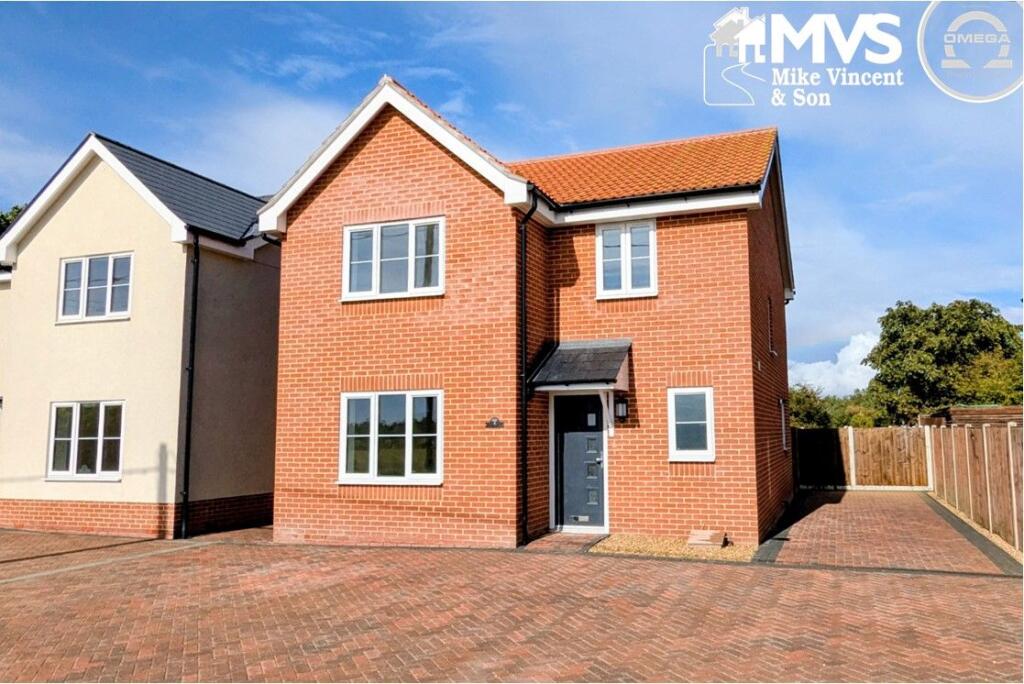
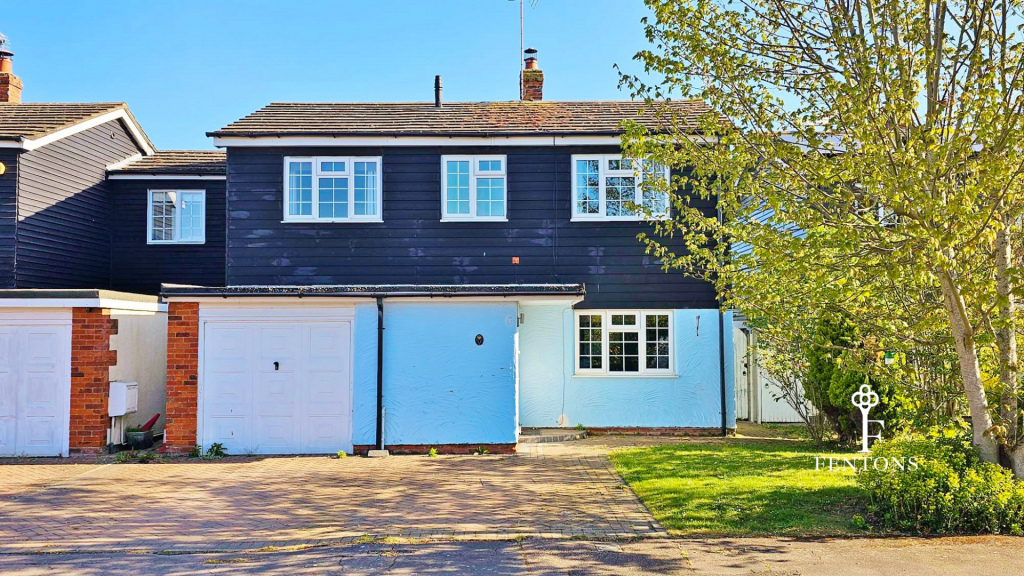
Blake & Thickbroom are delighted to present this individually designed Potton-built family home, occupying a substantial and well-maintained plot within the highly sought-after village of Thorpe-le-Soken.
The property offers in excess of 2,400 sq. ft. of versatile accommodation arranged over two floors, providing generous living space ideal for modern family life.
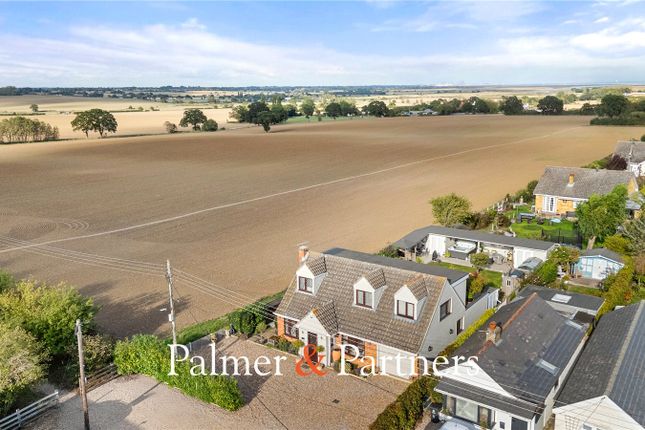
Set within a sizeable, carefully kept plot, the home enjoys both privacy and practicality in equal measure.
Conveniently located within walking distance of the village High Street, residents benefit from a variety of eateries, public houses and local shopping facilities, while also falling within a favored school catchment area, making it particularly appealing to families.
Further highlights include solar panels with a 9.5kWh battery storage system, offering improved energy efficiency and reduced running costs.
A viewing is highly recommended to fully appreciate this exceptional home! ENTRANCE PORCH: UPVC double glazed entrance door to entrance porch. Further double glazed entrance door to reception hallway.
RECEPTION HALLWAY: 3.48m x 3.45m (11'5 x 11'4) - Vinyl tiled flooring. Central turning stair flight leading to first floor with open galleried landing over. Radiator. Understairs cupboard.
Doors to ground floor accommodation. LOUNGE: 6.88m x 4.52m (22'7 x 14'10) - Large red brick inglenook fireplace with tiled hearth. Radiators. Windows to sides and front, double doors to dining room.
DINING ROOM: 5.79m x 5.87m (19'0 x 19'3) - (narrowing to 11'5, max). Being L shaped with radiators. Vinyl tiled flooring. Door to reception hall.
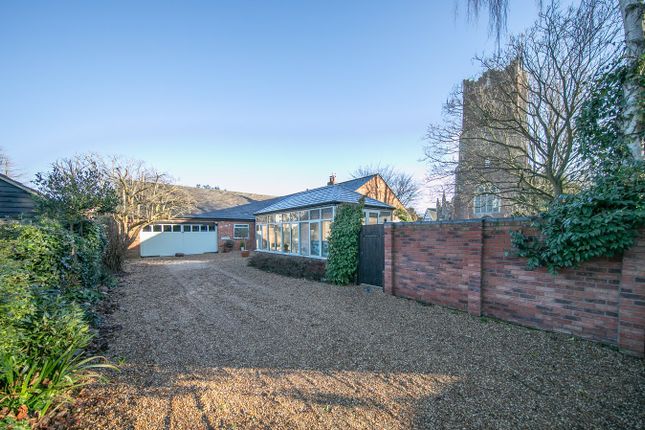
Windows to side and further doors to kitchen and conservatory. CONSERVATORY: 4.67m x 3.68m (15'4 x 12'1) - Of brick base construction with tiled flooring. UPVC double glazed aspects to sides and rear.
Vaulted ceiling. Double doors giving access to the rear garden. KITCHEN BREAKFAST ROOM: 6.65m x 2.16m (21'10 x 7'1) - (plus recess).
Fitted with a range of laminated fronted units comprising of laminated rolled edge work surfaces incorporated butcher's block with inset single drainer sink unit with mixer tap over, cupboards, drawers and storage space under, matching eye level cupboards and crockery display cabinets, integrated ceramic hob with oven under and extractor canopy above.
Vinyl tiled flooring. Double glazed windows overlooking rear garden. Door to hallway and utility room.
UTILITY ROOM: 2.59m x 1.73m (8'6 x 5'8) - Fitted with a range of base units with laminated work surfaces and inset single drainer sink unit, eye level cupboards. Radiator. Built in airing cupboard.
Vinyl tiled flooring. Double glazed window and door to rear garden. GROUND FLOOR STUDY: 2.87m x 2.26m (9'5 x 7'5) - Vinyl tiled flooring. Radiator. Double glazed window to front.
GROUND FLOOR SHOWER ROOM: Refitted with a white suite comprising of shower quadrant, vanity wash basin with cupboards under enclosed cistern low level WC. Partially tiled walls, tiled flooring.
Chromium effect radiator. GALLERIED LANDING: Overlooking reception hallway. Radiator. Double glazed window to front. Doors to bedrooms and family bathroom.
BEDROOM ONE: 4.72m x 4.57m (15'6 x 15'0) - Built in wardrobes to one wall. Radiator. Double glazed windows to front and door to ensuite shower room.
EN SUITE SHOWER ROOM: Fitted with a white four piece suite comprising shower cubicle, bidet, WC and vanity wash basin with cupboards under. Partially tiled walls. storage units.
Double glazed window to side. BEDROOM TWO: 4.14m x 3.45m (13'7 x 11'4) - Built in wardrobes. Radiators. Double glazed windows to rear overlooking rear garden.
BEDROOM THREE: 4.52m x 2.36m (14'10 x 7'9) - (plus 3'3 door recess). Built in cupboard, Radiator. Double glazed window to rear. BEDROOM FOUR: 3.48m x 2.24m (11'5 x 7'4) - Fitted storage cupboards.
Radiator. Double glazed window to rear.
FAMILY BATHROOM: 2.84m x 2.16m (9'4 x 7'1) - Fitted with a white suite comprising jacuzzi paneled bath with mixer tap and shower attachment , vanity wash basin, enclosed WC. Partially tiled walls.
Fitted storage furniture. Chromium effect radiator. Double glazed window to front.
OUTSIDE: Hard standing to front affording off road parking for several vehicles, partially retained by timber fencing, picket fencing and shrubbery. Wall mounted electric charger point.
Pedestrian access to rear garden and access to integral garage. Double doors leading into garage (19' x 11'5) with freestanding oil boiler and oil storage container. Water softener.
Window to side, service door to rear garden. REAR GARDEN: Substantial lawned rear garden, split into two areas by picket fencing.
Raised block paved patio area extending down the left hand side of the garden leading to summer house, tool shed.
Additional block paved patio adjacent to the rear of the property with automated sun canopy. Large gazebo, located at the foot of the garden ,retained by timber paneled fencing.
Material information for this property. Tenure is Freehold. Council Tax Band F. EPC Rating D. Services Connected. Electricity - Yes. Gas - No. Water- Yes. Sewerage type - Mains.
Telephone and Broadband coverage - Yes. Prospective purchasers should be directed to Checker.ofcom.org.co.uk to confirm the coverage of mobile phone and broadband for this property.
Any additional property charges - Yes. A residents' association has been formed to manage and maintain the private road.
There are no regular service charges and contributions are sought as and when required.
Non standard properties features to note - 4kw hour capacity solar panel system has been fitted and is owned outright by the current owners. This is linked to a 9.5kw battery storage system.
The system also incorporates the facility to create hot water via the immersion heater linked to the system.
Value & comps
No previous sales on record.
Returns
Set an offer; the calculator follows it.
We're still gathering serviced-accommodation data for this area.
Archie refurb estimate: a Pro feature
0.0% below asking
This is not financial or investment advice. Prop AI Deals is not authorised by the Financial Conduct Authority (FCA) to provide investment advice.
All investment calculators, property analyses, and AI-generated insights are for informational purposes only. Property investment carries risk and may result in financial loss. All calculations should be independently verified and you should consult with FCA-authorised financial advisers before making any investment decisions.
Past performance does not guarantee future results. Tax implications vary by individual circumstances.
Deal
Properties like this can earn 2–3x BTL yields when converted to HMO, with retrofit costs around £10k/room. Sign in to see the full tier, yield projection, and cost breakdown.
Commercial properties like this can earn 30-50% higher yields when converted to residential under Class MA / Q / P / PA, with prior approval costing ~GBP 96/unit. Sign in to see the recommended route, yield uplift, and cost breakdown.
BRRR-suited properties can recycle 80-100% of investor capital on refi, leaving a high-yielding rental with most of the money out. Sign in to see the refurb cost stack, ARV projection, and refinance maths.
Detached + large garden = sub-division play. Pro tier unlocks the tier badge, plot size, uplift estimate, and regional land benchmark.
Short-lease flats trade at deep discount, but extending under the 1993 Act often costs far less than the discount. Pro tier unlocks the tier badge, premium breakdown, long-lease ARV and arbitrage maths.
See projected short-stay revenue vs a vanilla BTL for this property.
See real sub-let margins (HMO room rates & SA nightly rates) vs the landlord rent.
Area
Agent & docs

FAQ
About St Michaels Road, Thorpe-le-Soken,
Explore nearby