2-bedroom house · SA40 9XG
For saleReduced £10k (−4%) on 10 JulListed 139 days
Opportunity summary
See Archie’s verdict, returns by strategy and what to check before viewing.
About
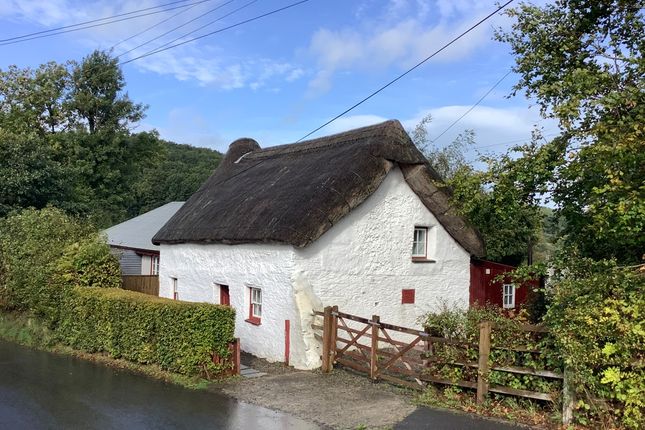
*very well-presented cottage!* *fantastic countryside views* We are delighted to present this beautifully presented two-bedroom stone cottage, originally built in 1883, to the market.
Situated within the rural village of Penffordd and enjoying fantastic countryside views, this charming home is a must-see.
The accommodation briefly comprises living room, kitchen, single bedroom and bathroom to the ground floor, all benefiting from underfloor heating with individual thermostats to each room.
To the first floor is a spacious master bedroom with en-suite WC.
Externally, the property benefits from an outdoor utility room, well-built workshop and log store, together with a private garden area and off-road parking for up to four vehicles.
Rural yet conveniently positioned within Penffordd, the property enjoys excellent access to the nearby towns of Lampeter, approximately 12 miles away, offering a range of everyday amenities and schooling, Aberaeron, approximately 15 miles away, renowned for its picturesque harbour and coastal attractions, and Carmarthen, approximately 28 miles away, providing extensive shopping, leisure and transport links.
Ground Floor Kitchen (3.54m x 2.29m) Featuring laminate flooring with a range of wall and floor mounted cupboards, integrated fridge, freezer, dishwasher, oven and four-ring hob with Belfast sink.
Characterful wooden beam ceiling, exposed stone wall, front- and side-facing double-glazed windows, and an external stable door.
Living Room (4.28m x 4.66m) Characterful living room featuring exposed stonework, laminate flooring and a front-facing double-glazed window with far-reaching views.
Further benefits include a multi-fuel burner set within a slate hearth, front external door, and access to understairs storage and the fuse box.
Bathroom (1.92m x 1.48m) Well-appointed bathroom comprising tiled flooring, bath with shower overhead, toilet and wash hand basin with vanity storage beneath.
Two rear-facing double-glazed frosted windows, extractor fan, illuminated wall-mounted mirror with integrated charging ports, and wall-mounted towel rail Bedroom 2 (1.8m x 2.54m) Single bedroom with laminate flooring, exposed wooden beams and rear-facing double-glazed window.
First Floor Bedroom 1 (4.1m x 4.67m) Characterful master bedroom with exposed stone wall, wooden beams and vaulted ceiling with inset spotlights.
Carpeted flooring and two front-facing double-glazed windows enjoying fantastic views.
Ensuite WC Comprising vinyl flooring, wash basin with storage below, toilet and spotlights External Utility Room (1.89m x 2.42m) Externally accessed utility room housing the underfloor heating controls and water tank, with plumbing for a washing machine, space for a tumble dryer, light and power.
Workshop (4.53m x 2.8m) Purpose-built insulated wooden outbuilding constructed in September 2025, with electrics installed in March 2026.
Featuring concrete flooring, front facing double glazed window, own fuse board, three double sockets, two 5ft LED lights, vents, solar lighting and two fitted workbenches.
Garden To the front of the property is an enclosed Indian stone patio enjoying fantastic far-reaching views, complemented by a newly fenced boundary and low stone wall.
The rear boasts a spacious gravelled driveway providing off-road parking for up to four vehicles, together with an EV charger.
Steps lead to the newly fenced private garden area, featuring a laid lawn and gravelled pathway leading to the workshop and log store, with the boiler, oil tank and septic tank also located externally.
Services And Utilities We have been advised that the property benefits from oil central heating, underfloor heating to the ground floor, and a log burner to the living room.
Mains electricity and water are connected, with drainage via a septic tank installed in 2018. The property is double glazed throughout, with windows installed in 2019. Council Tax Band B. EER: 71C.
Value & comps
No previous sales on record.
Returns
Set an offer; the calculator follows it.
We're still gathering serviced-accommodation data for this area.
Archie refurb estimate: a Pro feature
0.0% below asking
This is not financial or investment advice. Prop AI Deals is not authorised by the Financial Conduct Authority (FCA) to provide investment advice.
All investment calculators, property analyses, and AI-generated insights are for informational purposes only. Property investment carries risk and may result in financial loss. All calculations should be independently verified and you should consult with FCA-authorised financial advisors before making any investment decisions.
Past performance does not guarantee future results. Tax implications vary by individual circumstances.
Deal
Properties like this can earn 2–3x BTL yields when converted to HMO, with retrofit costs around £10k/room. Sign in to see the full tier, yield projection, and cost breakdown.
Commercial properties like this can earn 30-50% higher yields when converted to residential under Class MA / Q / P / PA, with prior approval costing ~GBP 96/unit. Sign in to see the recommended route, yield uplift, and cost breakdown.
BRRR-suited properties can recycle 80-100% of investor capital on refi, leaving a high-yielding rental with most of the money out. Sign in to see the refurb cost stack, ARV projection, and refinance maths.
Detached + large garden = sub-division play. Pro tier unlocks the tier badge, plot size, uplift estimate, and regional land benchmark.
Short-lease flats trade at deep discount, but extending under the 1993 Act often costs far less than the discount. Pro tier unlocks the tier badge, premium breakdown, long-lease ARV and arbitrage maths.
See projected short-stay revenue vs a vanilla BTL for this property.
See real sub-let margins (HMO room rates & SA nightly rates) vs the landlord rent.
Area
Agent & docs
FAQ
About 1 Caerau Bach,, Penffordd, Ceredigion
Explore nearby