We've tightened what earns a Pursue. A home now needs a published valuation, a strategy that still makes money after real running costs and lender stress tests, and no listing problems that would stop a mortgage. You'll see fewer Pursues, and each one has been checked harder.
See how verdicts work3-bedroom semi-detached house · EX13 7BT
For saleListed 87 days
Opportunity summary
See Archie’s verdict, returns by strategy and what to check before viewing.
About
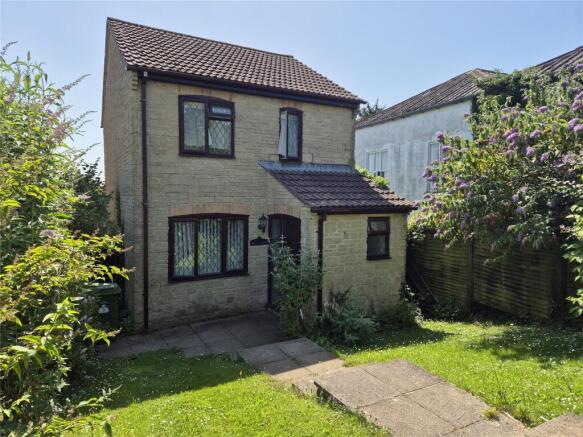
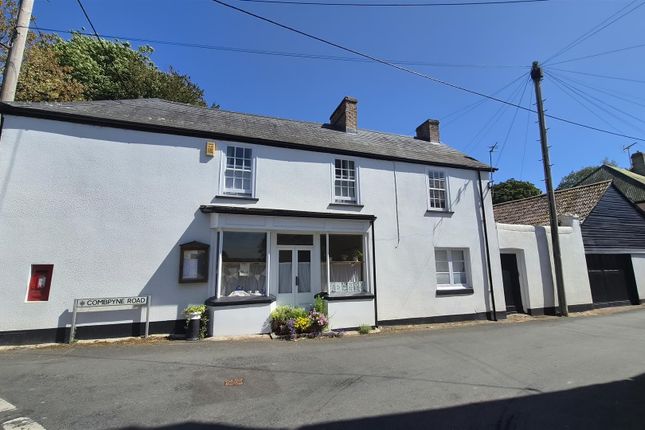
Occupying an enviable position in the heart of the sought-after village of Chardstock, New House is an enchanting semi-detached period home.
During the current owners' tenure, the property has undergone an extensive and sympathetic renovation programme, carefully blending its rich heritage with modern comforts.
Original character features have been thoughtfully restored, including beautiful flagstone flooring, exposed ceiling timbers and the original bread oven, creating a home of exceptional charm and warmth.
The bespoke kitchen is a standout feature, enjoying a dual-aspect outlook that fills the room with natural light.
Fitted with handcrafted cabinetry, quality work surfaces, a traditional Belfast sink and ample storage, the space also comfortably accommodates a breakfast table, making it ideal for everyday family living.
Situated adjacent to the kitchen, the versatile dining room overlooks the front of the property and provides an ideal setting for formal dining.
Equally, it lends itself perfectly to use as a home office, snug or additional reception room.
The spacious sitting room benefits from windows to two elevations, creating a wonderfully bright and welcoming atmosphere.
Engineered oak flooring complements the room, while a modern wood-burning stove provides an attractive focal point and cosy ambience.
The first floor offers well-presented accommodation showcasing the character features of the property with delightful countryside views between rooftops to the front aspect.
Two impressive vaulted bedrooms provide generous, light-filled spaces, while the landing/third room provides versatility as an office or studio with an exposed stone wall and Velux window.
Should additional bedroom accommodation be required, this room could easily be reinstated as a third bedroom.
The contemporary family bathroom features a luxurious walk-in rainfall shower, a modern bath and stylish quality sanitaryware.
To the rear of the house is a substantial covered storage and utility area with cloakroom facilities, offering excellent practicality.
Planning permission was granted to extend and remodel this space, creating a spacious open-plan dining room with glazed doors opening onto the garden, together with additional shower rooms, utility facilities and further storage.
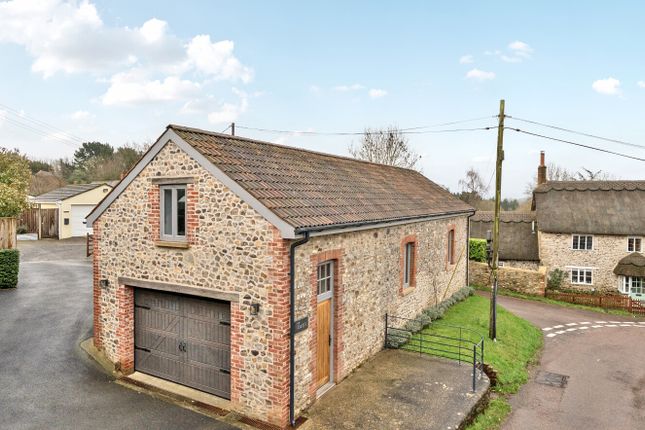
A significant advantage of the property is the attached two-storey stone annexe, which benefits from planning permission to create independent one-bedroom accommodation with its own street access.
The approved plans include a kitchen and shower room, making it ideal for multi-generational living, guest accommodation or potential rental income, subject to any necessary consents.
Alternative this could be easily incorporated to the main house providing additional living accommodation to both floors.
The mature spacious rear garden is a true highlight, extending to approximately 100ft and offering a wonderful degree of privacy.
Enclosed by mature hedging, walling and fencing, the garden has been carefully cultivated over the past five years to include productive raised vegetable beds, established fruit trees, berry bushes and colourful herbaceous borders.
A generous raised gravel terrace situated at the rear if the garden, provides a perfect seating and entertaining area. A traditional stone outbuilding offers further useful external storage.
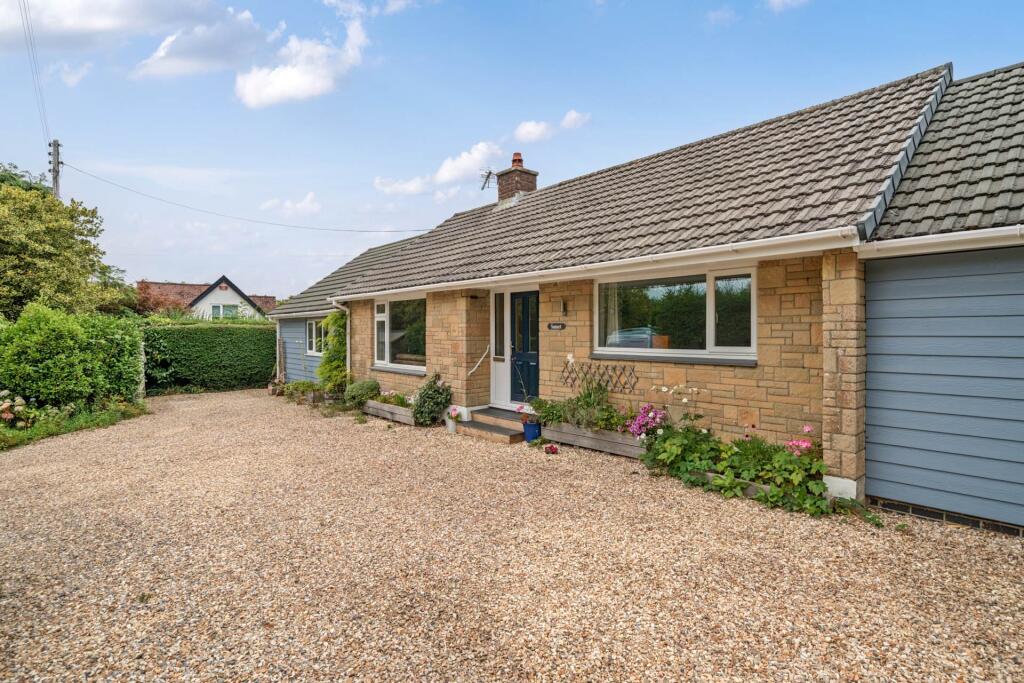
Adjoining the property is a garage/car port, open to the rear, providing excellent covered storage and additional flexibility for a variety of uses.
Tenure: Freehold Council Tax Band: D EPC Rating: F Accommodation comprises: Kitchen/Breakfast room, Living room, reception room, utility, W.C., lean-to two bedrooms, bedroom three/landing, bathroom.
Kitchen 4.41m x 3.63m Wood main entrance door into kitchen. Fitted with a bespoke selection of handmade shaker style units set beneath Quartz worktops with inset Belfast sink.
An old inglenook fireplace with feature bread oven opening has been cleverly repurposed exposing an attractive wooden beam and housing an inset range cooker. Integrated slimline dishwasher.
Beautiful Flagstone flooring, exposed stone walling. Two radiators. Spotlights. Double glazed window to the front aspect. Door out to utility. Door through to reception room.
Reception Room 2.81m x 2.79m Stairs rising to first floor. Understairs storage cupboard. Exposed stone walling and character beams. Spotlights.
Double glazed window to the front aspect and door to living room. Living Room 4.3m x 4.32m Feature fireplace with inset wood burner.
Engineered Oak flooring, Dual aspect windows to the front and rear. Television aerial. Telephone point. Radiator. Spotlights. Wall lights.
First Floor Landing/Study Area Dual aspect room with double glazed skylight to the rear and double glazed window to the front aspect with countryside views. Exposed stone walling and beams.
Built-in storage cupboard. Access to roof void. Doors to bedrooms one and two. Bedroom One 4.35m x 3.24m Exposed floorboards. Radiator. Vaulted ceiling.
Double glazed window to the front aspect. Sliding door into bathroom.
Bathroom Fitted with a four-piece suite comprising large shower cubicle with mains shower fitted with Rainfall shower head with additional shower attachment, panelled bath with shower attachment, low-level W.C and inset wash hand basin.
Double glazed window to the rear aspect. Bedroom Two 3.19m x 3.68m Vaulted ceiling. Radiator. Dual aspect windows to the front and rear. Exposed stonework and timbers. Radiator.
Off of the Kitchen: Utility Room 4.4m x 1.84m Unmodernised room offering scope to re-develop and potentially enlarge. Space and plumbing for washing machine and tumble dryer.
Base units with inset sink and drainer. Hot water tank. Windows to rear aspect. Door out to garden. Door to lean-to and door to W.C. W.C. High-level W.C. and window to side aspect.
Lean-To 5.72m x 1.91m A long room ready to re-develop and potentially enlarge to create additional ground floor living accommodation.
Brick and stone built with wall mounted central heating boiler. Door out to rear garden. Window to rear aspect. Door into store/potential annexe.
Store/Potential Annexe This current store room is attached to the main house and could easily be developed as either an extension of the main living space with access created via the kitchen or could be kept separate and developed into a self-contained annexe.
A staircase leads up to a vaulted loft space recently fitted with a new roof. Skylight to the rear aspect and window to the front aspect. This loft space could easily become an annexe bedroom.
Outside A wonderful 100ft rear garden accompanies the property made up of areas of paving, large lawn area, a raised stone chipped seating area perfect for entertaining set at the rear of the garden.
There is a vast selection of fruit trees scattered around to the garden, The remains of an old brick-built outbuilding offers scope to repair/replace providing a useful outbuilding/store.
The gardens are enclosed by various areas of mature planting and borders, enclosed by a mixture of stone walling and fencing.
Garage/Carport 4.84m x 3.54m Wooden double doors provide access to the carport/garage with opening leading through to the rear garden.
Property Information Services Mains water, electric and drainage. LPG gas central heating..
Broadband and mobile coverage Ultrafast Broadband is available in this area and mobile signal should be available from all four major providers outdoors however restricted indoors.
Information supplied by ofcom.org.uk Planning Permissions - Further details for the active planning permission can be found on the East Devon planning portal using reference 19/0510/FUL.
Situation Chardstock is a picturesque and highly regarded village nestled within the rolling landscape of the Blackdown Hills National Landscape (formerly Area of Outstanding Natural Beauty).
Rich in history and character, the village enjoys a thriving community atmosphere whilst offering a range of everyday amenities, including a well-regarded primary school, village shop with Post Office, parish church and active local community.
Despite its peaceful rural setting, the village is exceptionally well placed for access to nearby towns.
The market town of Axminster, just a short drive away, provides an extensive selection of independent and national retailers, leisure facilities, secondary schooling and a mainline railway station with direct services to London Waterloo.
The neighbouring town of Chard also offers a comprehensive range of shopping, supermarkets and everyday services, while the county town of Taunton is within comfortable reach, providing extensive retail opportunities, (truncated)
Value & comps
No previous sales on record.
Returns
Set an offer; the calculator follows it.
We're still gathering serviced-accommodation data for this area.
Archie refurb estimate: a Pro feature
0.0% below asking
This is not financial or investment advice. Prop AI Deals is not authorised by the Financial Conduct Authority (FCA) to provide investment advice.
All investment calculators, property analyses, and AI-generated insights are for informational purposes only. Property investment carries risk and may result in financial loss. All calculations should be independently verified and you should consult with FCA-authorised financial advisers before making any investment decisions.
Past performance does not guarantee future results. Tax implications vary by individual circumstances.
Deal
Properties like this can earn 2–3x BTL yields when converted to HMO, with retrofit costs around £10k/room. Sign in to see the full tier, yield projection, and cost breakdown.
Commercial properties like this can earn 30-50% higher yields when converted to residential under Class MA / Q / P / PA, with prior approval costing ~GBP 96/unit. Sign in to see the recommended route, yield uplift, and cost breakdown.
BRRR-suited properties can recycle 80-100% of investor capital on refi, leaving a high-yielding rental with most of the money out. Sign in to see the refurb cost stack, ARV projection, and refinance maths.
Detached + large garden = sub-division play. Pro tier unlocks the tier badge, plot size, uplift estimate, and regional land benchmark.
Short-lease flats trade at deep discount, but extending under the 1993 Act often costs far less than the discount. Pro tier unlocks the tier badge, premium breakdown, long-lease ARV and arbitrage maths.
See projected short-stay revenue vs a vanilla BTL for this property.
See real sub-let margins (HMO room rates & SA nightly rates) vs the landlord rent.
Area
Agent & docs

FAQ
About Chardstock, Axminster, Devon, EX13
Explore nearby