We've tightened what earns a Pursue. A home now needs a published valuation, a strategy that still makes money after real running costs and lender stress tests, and no listing problems that would stop a mortgage. You'll see fewer Pursues, and each one has been checked harder.
See how verdicts work4-bedroom house · CB6 3RP
Listing removedListed 234 days
Opportunity summary
See Archie’s verdict, returns by strategy and what to check before viewing.
About
Cheffins are delighted to offer this distinctive detached family home, where the charm and proportions of an original village house are enhanced by carefully considered modern extensions and high-quality finishes.
The property has been significantly improved by the current owners to a high standard throughout, creating a natural relationship between the original parts of the house - dating to the 1800s - and a striking contemporary kitchen and dining extension beyond.
Traditional form and scale blend seamlessly with modern architecture, producing a home that feels established yet fresh, with a strong sense of flow, space and natural light throughout, considered in every detail and ready to be enjoyed from the moment you arrive.
Accommodation comprises an entrance hall, ground floor double bedroom and wet room, a lounge with multi-fuel burner, and a bespoke Beckermann kitchen/dining room with vaulted ceilings, four skylights, bi-fold doors and underfloor heating.
To the first floor: A principal bedroom with dressing area and ensuite, two further double bedrooms and a family bathroom.
Outside, a gravelled driveway and detached double garage provide excellent parking, while a substantial 7m x 3m garden studio offers versatile space for home working or leisure.
The enclosed south-facing rear garden includes a paved patio, covered pergola and raised kitchen garden.
Early viewing is strongly recommended to fully appreciate the space, style and setting on offer.
Entrance Hall The entrance hall provides a functional and well-organised introduction to the house, giving easy access to the main ground floor rooms.
Conveniently located by the door are two generous storage cupboards, with additional fitted cabinets along the hallway enhancing its utility.
Ground Floor Wet Room Fitted with a modern three-piece suite comprising a walk-in shower, low-level WC and wash hand basin set within a vanity unit.
The room also features a heated towel rail and a window to the side.
Ground Floor Bedroom 4 Positioned on the ground floor with windows to the front and side, this well-proportioned double bedroom offers excellent flexibility.
Its location makes it ideal for guests or for those seeking a bedroom arrangement that avoids stairs.
Lounge The main reception room is full of warmth and character, with windows to the side and rear and a multi-fuel burner forming a natural focal point.
French doors lead through to the kitchen and dining area, creating a clear connection between the original part of the house and the contemporary extension beyond.
Kitchen / Dining Room The heart of the home, recently refitted with a bespoke Beckermann kitchen with Caesarstone work surfaces, butler sink, Quooker tap, and a full range of integrated appliances including Neff ovens, warming drawer, induction hob and down draft extractor; plus wine cooler, dishwasher, full-height fridge and freezer, washing machine and tumble dryer.
Vaulted ceilings, four skylights, two sets of bi-fold doors and underfloor heating create a bright and contemporary space with direct access to the garden.
First Floor Landing Two windows to rear, built-in storage cupboard, access to loft.
Principal Bedroom The bedroom features a spacious and well-thought-out layout, including fitted wardrobes, a designated dressing area, and hidden storage cleverly placed behind the headboard for extra space.
Shuttered windows and a vaulted ceiling add to its appeal.
Ensuite Shower Room Fitted with a contemporary three-piece suite including a shower cubicle, vanity unit with wash hand basin, low-level WC, heated towel rail and extractor fan.
Bedroom 2 Large double bedroom with front-facing window, radiator and hidden storage/airing cupboard. Bedroom 3 A further double bedroom with a window to the front, radiator and fitted wardrobes.
Family Bathroom Fitted with a four-piece suite comprising a low-level WC, vanity wash hand basin, separate shower cubicle and a freestanding bath, along with a heated towel rail and window to the side.
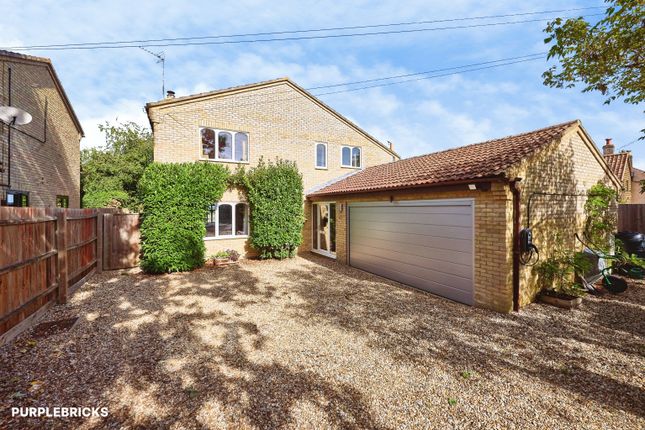
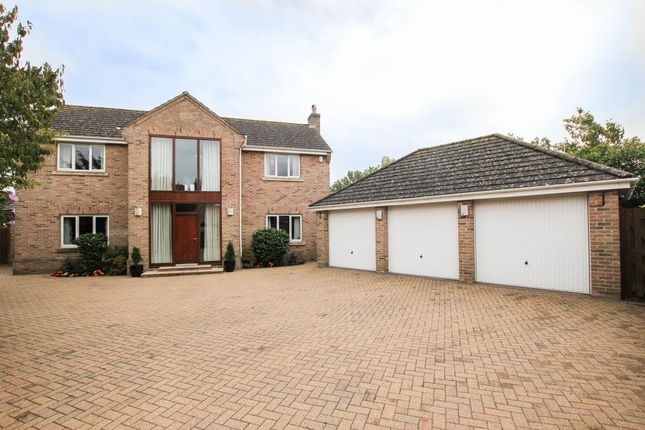
Outside To the front a large gravelled driveway provides ample off-road parking for multiple vehicles and leads to a detached double garage with electric doors, power and lighting.
The garage benefits from a fully boarded loft, with excellent height making it particularly well suited for extensive additional storage. A side door provides access through to the garden.
Positioned within the grounds is a substantial detached garden studio measuring approximately 7m x 3m.
Fully fitted with air conditioning and underfloor heating, this versatile space is ideal for a range of uses, including home working, creative pursuits, a gym or additional leisure space, offering clear separation from the main house while remaining fully connected to the garden.
The rear garden faces south, is secluded and enclosed, benefiting from abundant natural light throughout both daytime and evening hours.
It features a lawn as its primary element, complemented by a paved patio and a covered pergola that forms a charming spot for evening barbecues.
To one side lies a raised kitchen garden bed and a timber log store. Mature shrubs, trees, and diverse plantings surround the space, enhancing privacy and creating a tranquil atmosphere.
Viewing Arrangements Strictly by appointment with the Agents.
Value & comps
No previous sales on record.
Returns
Set an offer; the calculator follows it.
We're still gathering serviced-accommodation data for this area.
Archie refurb estimate: a Pro feature
0.0% below asking
This is not financial or investment advice. Prop AI Deals is not authorised by the Financial Conduct Authority (FCA) to provide investment advice.
All investment calculators, property analyses, and AI-generated insights are for informational purposes only. Property investment carries risk and may result in financial loss. All calculations should be independently verified and you should consult with FCA-authorised financial advisers before making any investment decisions.
Past performance does not guarantee future results. Tax implications vary by individual circumstances.
Deal
Properties like this can earn 2–3x BTL yields when converted to HMO, with retrofit costs around £10k/room. Sign in to see the full tier, yield projection, and cost breakdown.
Commercial properties like this can earn 30-50% higher yields when converted to residential under Class MA / Q / P / PA, with prior approval costing ~GBP 96/unit. Sign in to see the recommended route, yield uplift, and cost breakdown.
BRRR-suited properties can recycle 80-100% of investor capital on refi, leaving a high-yielding rental with most of the money out. Sign in to see the refurb cost stack, ARV projection, and refinance maths.
Detached + large garden = sub-division play. Pro tier unlocks the tier badge, plot size, uplift estimate, and regional land benchmark.
Short-lease flats trade at deep discount, but extending under the 1993 Act often costs far less than the discount. Pro tier unlocks the tier badge, premium breakdown, long-lease ARV and arbitrage maths.
See projected short-stay revenue vs a vanilla BTL for this property.
See real sub-let margins (HMO room rates & SA nightly rates) vs the landlord rent.
Area
Agent & docs

FAQ
About 15, Station Road, Wilburton
Explore nearby