4-bedroom detached house · PL30 5ER
Sold STCListed 43 days
Opportunity summary
See Archie’s verdict, returns by strategy and what to check before viewing.
About
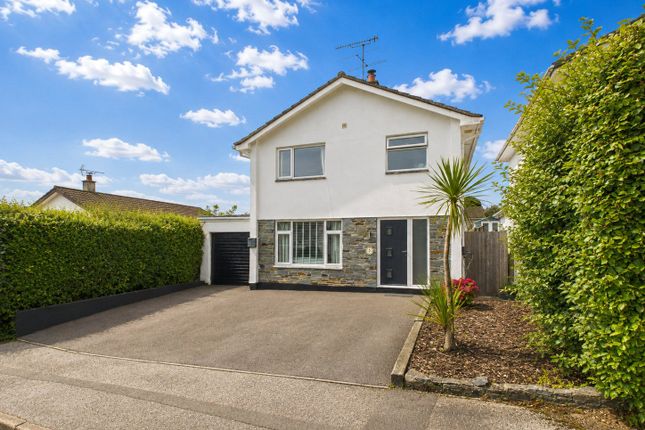
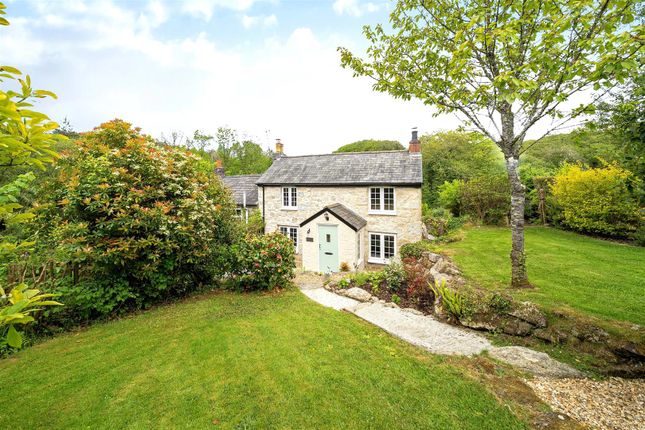
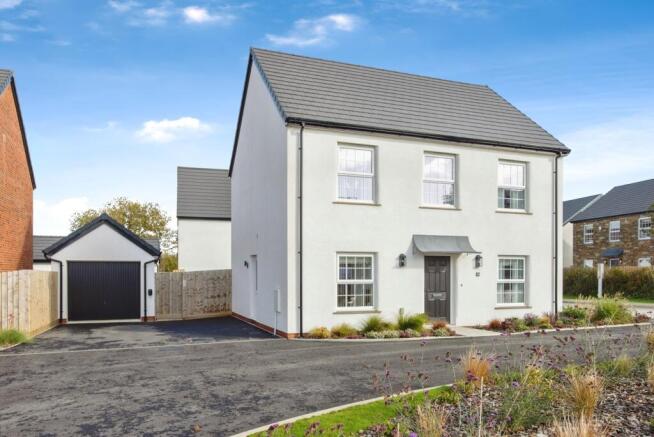
Fine detached 4-bedroom well-presented modern house of some 1,649 sq ft with detached double garage, parking, front & rear gardens. Cul de sac.
Hall, living rm, dining rm, study, kitchen/breakfast room, utility, 4 beds (1 e/s), bath.
EPC Rating: D Situation Clann Meadows is a cul de sac on the edge of of, yet near the centre of the sought after village of Lanivet.
Lanivet offers a thriving community with a range of local facilities and amenities including village convenience stores, public house, fish and chips, post office, primary school, church, recreational park and community centre.
These are supplemented further by the old county town of Bodmin about 2.5 miles to the north Hazelwood affords good communication links with a junction to the A30(T) about a mile to the south, and a station on the London Paddington line at Bodmin Parkway, about 4 miles to the southeast.
The House The pedestrian approach to Hazelwood is over a pathway leading through the front garden to the front door.
A part opaque glazed patterned front door opens to a Reception Hall with turning balustrade stairs off to the first floor and doors off to a Cloakroom with close coupled wc and modern vanity basin; a well-proportioned Study; a useful Utility Room with base and eye level cupboards, worktop, sink unit, plumbing for washing machine and part glazed door to outside; a Kitchen and Breakfast Room; and the Living Room.
The Kitchen area presents a u-shaped range of modern Shaker style units with granite worktops to upstands including under-mount sink unit with vegetable bowl and mixer tap, integral Neff dishwasher, built-in fan assisted oven and grill, separate warming drawer, three hot plates and a flexizone hotplate with extractor hood over and freestanding refrigerator/freezer.
Adjacent is a Breakfast Area with matching modern dresser with wine rack and display cabinet, double-glazed doors opening to outside Decked Seating Area and side glazed door.
From the Kitchen is an opening through to a well-proportioned Dining Room with outlook to the rear garden and which in turn leads through to a spacious double aspect Living Room with spans the full width of the house and offers double-glazed doors opening to outside decking, an inset multi-fuel wood-burner with fireplace surround and mantle and stone hearth and return door to the Reception Hall.
Turning balustrade stairs lead from the Reception Hall to a balustrade Landing with Airing Cupboard and doors off to four Bedrooms and the Family Bathroom The Master Bedroom includes a dressing area off with fitted wardrobes (with access from within to eaves storage) and a fully tiled En Suite Shower Room with underfloor heating, wide walk-in shower with ceiling mounted rainshower, side jets, close coupled wc and contemporary suspended vanity unit with wide basin.
There are three other Bedrooms, two are doubles, one with fitted wardrobes and one of which includes a freestanding Oak wardrobe; and a fine Family Bathroom with underfloor heating, tiled modern side filling bath, contemporary suspending his and hers vanity unit, close coupled wc and tiled shower with rainshower and handheld shower and contemporary towel radiator.
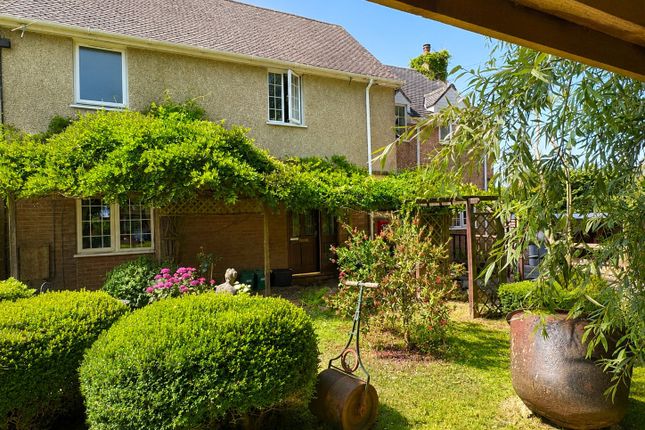
The Gardens Outside to the front is a mainly lawn garden with shrub bed adjacent to the house and fenced perimeter.
At the rear, which is approached via a side entrance, is an attractive fence and hedge enclosed dog-friendly regular shaped garden with outlook to adjoining fields.
Immediately adjacent to the house are composite Decked Seating Areas and pathways which lead onto a central level lawn with deep well stocked shrub and flower beds around the perimeter where there is also a Garden Shed.
The Detached Double Garage With access directly from the garden via a part glazed pedestrian door, the Detached Double Garage includes pair of up and over electric vehicular doors, power and lighting.
Outside beyond the garage is enclosed further parking for a number of vehicles and attached to the rear is a timber and Perspex oil tank Shed.
Viewing Strictly and only by prior appointment with Stags’ Truro office on .
Directions In the centre of Lanivet, take Clann Lane opposite the Spar shop and the entrance to Clann Meadows is on the right-hand side. Drive through the stone pillared gateway and no.
4 is the third property on the left-hand side. Services Mains water, electricity and drainage connected. Oil-fired central heating.
Broadband: Standard and Ultrafast available (Ofcom).Mobile telephone: 02 good outdoor and variable in home. Vodaphone good outdoor, EE and Three variable outdoor (Ofcom).
Value & comps
No previous sales on record.
Returns
Set an offer; the calculator follows it.
We're still gathering serviced-accommodation data for this area.
Archie refurb estimate: a Pro feature
0.0% below asking
This is not financial or investment advice. Prop AI Deals is not authorised by the Financial Conduct Authority (FCA) to provide investment advice.
All investment calculators, property analyses, and AI-generated insights are for informational purposes only. Property investment carries risk and may result in financial loss. All calculations should be independently verified and you should consult with FCA-authorised financial advisers before making any investment decisions.
Past performance does not guarantee future results. Tax implications vary by individual circumstances.
Deal
Properties like this can earn 2–3x BTL yields when converted to HMO, with retrofit costs around £10k/room. Sign in to see the full tier, yield projection, and cost breakdown.
Commercial properties like this can earn 30-50% higher yields when converted to residential under Class MA / Q / P / PA, with prior approval costing ~GBP 96/unit. Sign in to see the recommended route, yield uplift, and cost breakdown.
BRRR-suited properties can recycle 80-100% of investor capital on refi, leaving a high-yielding rental with most of the money out. Sign in to see the refurb cost stack, ARV projection, and refinance maths.
Detached + large garden = sub-division play. Pro tier unlocks the tier badge, plot size, uplift estimate, and regional land benchmark.
Short-lease flats trade at deep discount, but extending under the 1993 Act often costs far less than the discount. Pro tier unlocks the tier badge, premium breakdown, long-lease ARV and arbitrage maths.
See projected short-stay revenue vs a vanilla BTL for this property.
See real sub-let margins (HMO room rates & SA nightly rates) vs the landlord rent.
Area
Agent & docs
FAQ
About Hazelwood, 4 Clann Meadows, Bodmin
Explore nearby