3-bedroom detached house · SY20 9PY
For saleListed 451 days
Opportunity summary
See Archie’s verdict, returns by strategy and what to check before viewing.
About
Nestled high above the Dyfi Valley, this 2.5 acre small holding boasts panoramic views of the valley below and mountains beyond, yet is only 15 minutes’ drive from the market town of Machynlleth, 40 minutes from the seaside of Aberdyfi, and within easy access Snowdonia National Park.
Creigfryn offers generous accommodation and timeless charm, having retained many period features, with 3 double bedrooms and 3 reception rooms, including the spacious Sun Room which fully enjoys the far reaching views the property has to offer.
With 2 acres of additional paddock land and an extensive range of outbuildings, the property allows space for hobbies or business opportunities as well as further development potential, subject to relevant planning consent.
Viewing is essential. The accommodation comprises: Entrance Porch/Boot Room leading to Living Room (16'4 x 15'10 max) with dual aspect windows providing far reaching views across the Dyfi Valley.
Exposed beam ceiling and exposed beam work to one wall, feature Inglenook fireplace with stone surround and Oak lintel above with Clear View multi fuel stove inset on slate hearth and original bread oven to side.
Radiator and door to Hall with original mosaic tiled floor and stairs off. Radiator and doors to Dining Room (15'4 x 8'10) with glazed window to Conservatory.
Brick fireplace and maroon tiled hearth with complimenting wood burner, built-in cupboard, half glazed, to recess at side. Period picture rail and radiator.
Kitchen (8'5 x 15'2) with wood effect laminate flooring, doors to Living Room, Hall and Conservatory.
The kitchen comprises of solid wood base and wall cupboards to 2 walls with half bowl stainless steel sink unit inset and plumbing for dishwasher.
Electric Rangemaster with 5 ring gas hob and extractor over, built-in cupboard to recess beside housing hot water tank, radiator. Attached Larder with under counter space for fridge and freezer.
Sun Room (11'7 x 23'5) the heart of the home. A tranquil space with spectacular views across the rolling hills of the Dyfi Valley below.
Timber framed and fully double glazed with French doors to rear patio and polycarbonate roof. Ceramic tiled floor and 2 convection heaters. Utility Room (17'6 x 6') accessed externally.
An incredibly useful space with power and lights. Belfast style sink with hot and cold water supply and plumbing for automatic washing machine.
Counter top space and filtration system for private water supply.
First Floor: Gallery Landing with loft access and doors to Bedroom 1 (16'5 x 12'3) built-in exposed beam ceiling and exposed beam work to one wall.
Original floorboards and built-in cupboards above and to the side of the chimney breast, radiator. Deep window sill looking out to views across the surrounding hillside.
Bedroom 2 (10'2 x15'8) a large double bedroom with views down the valley, radiator. Bedroom 3 (9'7 x 10'5) with far reaching valley views, radiator.
Bathroom (4'8 x 9'6) with vinyl flooring and 2 fully tiled walls. Bathroom suite comprising low level WC, panel bath with electric shower over and vanity wash basin. Panelled ceiling and radiator.
Please note that a charge of £36 per person will be applied to cover mandatory anti-money laundering checks.
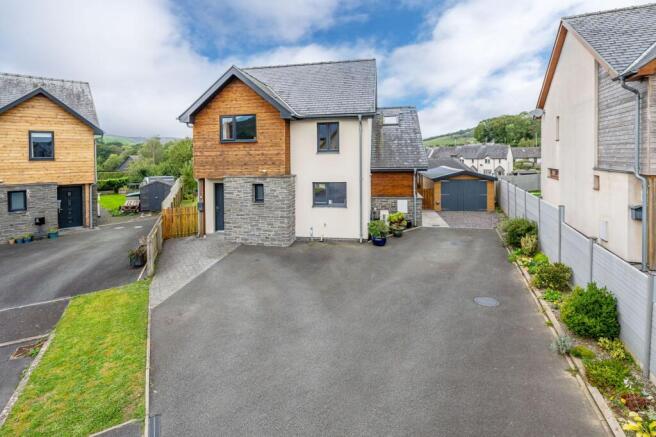
The property is approached via a private driveway opening out to a large turning and parking area.
Beyond is a covered car port area with power and lights, providing a garage workshop space and additional parking.
From here there is access to Barn 1 and Workshop, both of which have power and lights and provide dry and secure storage spaces having been re-roofed approximately 10 years ago.
Behind the Car Port sits Barn 2, a large space with several bays, currently used for storage. A car opening gives access onto the adjoining paddock. Large Garage sits to one side of the Car Port.
complete with power and lights and benefitting from full width door to the front. Beside this, Barn 2 and the Hayloft complete the range of stone built outbuildings.
A large stone, 2-storey building with 2 Loose Boxes to the ground floor and boarded storage above offers excellent development potential, subject to relevant permissions.
Planning permission has previously been granted for conversion of Barn 1 and Workshop but has now lapsed. To the side of the outbuildings is vehicular access to the paddock beyond.
To the rear of the outbuilding is an enclosed lawn area with panoramic views of the Dyfi Valley, a seating area and Verandah fully enjoy the scenic outlook.
The Paddock is situated to the rea of the outbuildings, fully enclosed with a water supply and spanning approximately 2 acres.
To the rear of the property, a gravelled seating area with far reaching views across the valley below. Steps lead down from here to a private lawned area.
Value & comps
No previous sales on record.
Returns
Set an offer; the calculator follows it.
We're still gathering serviced-accommodation data for this area.
Archie refurb estimate: a Pro feature
0.0% below asking
This is not financial or investment advice. Prop AI Deals is not authorised by the Financial Conduct Authority (FCA) to provide investment advice.
All investment calculators, property analyses, and AI-generated insights are for informational purposes only. Property investment carries risk and may result in financial loss. All calculations should be independently verified and you should consult with FCA-authorised financial advisers before making any investment decisions.
Past performance does not guarantee future results. Tax implications vary by individual circumstances.
Deal
Properties like this can earn 2–3x BTL yields when converted to HMO, with retrofit costs around £10k/room. Sign in to see the full tier, yield projection, and cost breakdown.
Commercial properties like this can earn 30-50% higher yields when converted to residential under Class MA / Q / P / PA, with prior approval costing ~GBP 96/unit. Sign in to see the recommended route, yield uplift, and cost breakdown.
BRRR-suited properties can recycle 80-100% of investor capital on refi, leaving a high-yielding rental with most of the money out. Sign in to see the refurb cost stack, ARV projection, and refinance maths.
Detached + large garden = sub-division play. Pro tier unlocks the tier badge, plot size, uplift estimate, and regional land benchmark.
Short-lease flats trade at deep discount, but extending under the 1993 Act often costs far less than the discount. Pro tier unlocks the tier badge, premium breakdown, long-lease ARV and arbitrage maths.
See projected short-stay revenue vs a vanilla BTL for this property.
See real sub-let margins (HMO room rates & SA nightly rates) vs the landlord rent.
Area
Agent & docs

FAQ
About Cemmaes, Machynlleth, Powys, SY20
Explore nearby