4-bedroom detached house · SY20 9TQ
For saleListed 225 days
Opportunity summary
See Archie’s verdict, returns by strategy and what to check before viewing.
About
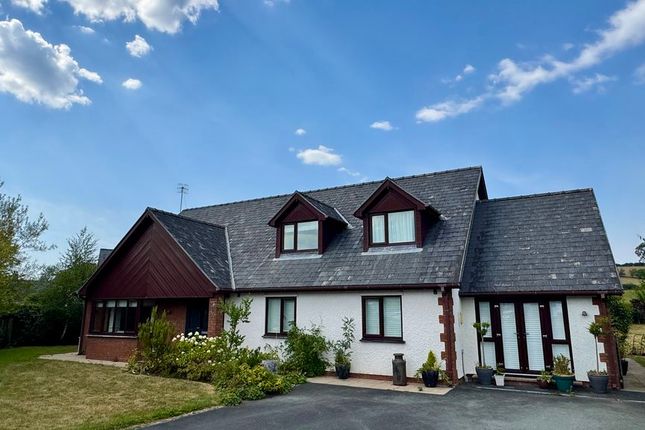
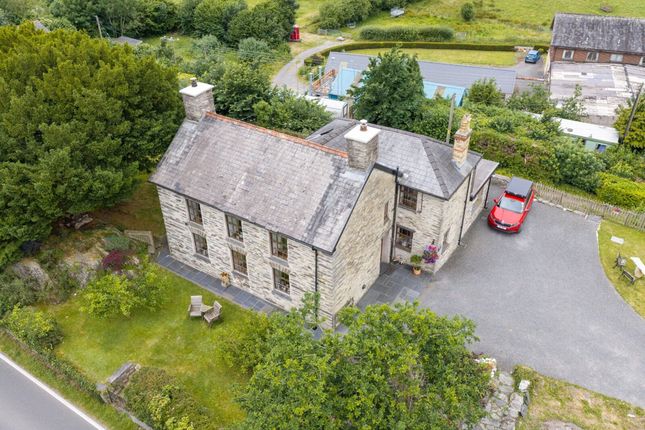
Brynhyfryd is a striking and beautifully maintained four-bedroom detached residence, traditionally built with slate and granite under a recently renewed slated roof.
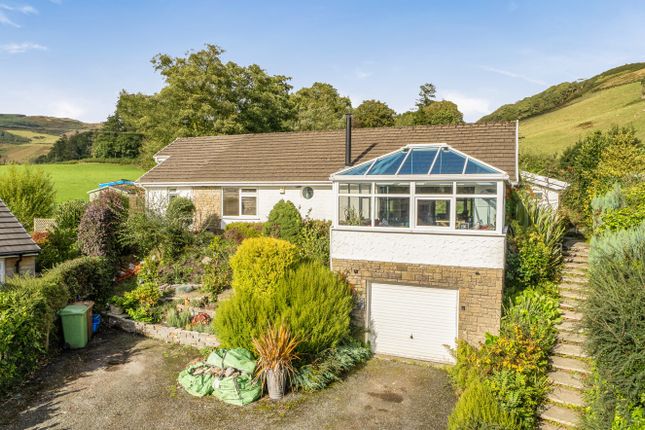
Thoughtfully extended by the current owners, the home now features a stunning, contemporary steel-framed glass addition that captures panoramic views over the Dulas Valley, visible from both the kitchen and the master bedroom.
The property has been tastefully modernised and upgraded to create an exceptional family home.
Set within approximately 2.14 acres of meticulously landscaped botanic gardens rich in various species of trees and shrubs, providing an exciting opportunity for those who are keen gardeners, it offers ample off-road parking, a flexible workshop/garage space, and expansive tiered gardens that enjoy the views across the valley.
The lower garden area currently contains cabins, offering potential for additional income or the opportunity to be used as a creative studio space.
Adjacent to the house, the upper garden level provides a seamless transition between indoor and outdoor living, complete with a vegetable garden and dedicated spaces for al fresco dining and relaxation.
Beyond this, the uppermost section of the grounds blends into semi-managed woodland, rich with a variety of tree species and exotic rhododendron and winding footpaths, offering a tranquil retreat with breath taking views.
Energy-efficient features include an air source heat pump, solar panels, and partial underfloor heating on the ground floor and bathrooms, with the option to extend it further should a new owner desire.
Modern radiators serve the remaining areas, ensuring comfort throughout.
The introduction of Brynhyfryd to the market presents a rare opportunity for buyers seeking a thoughtfully refurbished home with expansive gardens, stunning views, and a peaceful rural lifestyle.
Accommodation includes: A welcoming entrance hallway, a study or fifth bedroom, a sitting room, and a family room that flows into the kitchen/dining area with garden and valley views.
From the hallway, there is access to a utility room, shower room, dry storage, and a boot/sun room.
Upstairs, the landing leads to four generously sized bedrooms, including a master with en-suite shower room, and a separate family bathroom. Viewing is highly recommended.
What3Words - ///grants.carbonate.snowstorm Corris is an attractive and popular village nestled in the Dulas valley at the southern end of Snowdonia.
The village is surrounded by forests which are popular for mountain biking, running and walking. It is close to Cader Idris and about midway between the market towns of Machynlleth and Dolgellau.
This friendly village has a strong community spirit and is also very popular as a base for exploring the surrounding area.
It also benefits from a good facilities including a shop/café, pub and primary school.
Council Tax Band: E-£3,010.11 Tenure: Freehold Open Porch 1.35m x 0.54m Dressed slate and decorative trellis, slate floor.
Hallway 3.26m x 6.51m "T" shaped, pitch pine panelling, understairs storage, radiator, slate flagged floor.
Sitting Room 5.99m x 4.11m Large bay window to front, pitch pine panelling, open feature fireplace with slate surround and hearth, housing a wood burning stove, storage cupboard, radiator, exposed floorboards.
Office/5th Bedroom 3.32m x 2.59m Window to front, door to rear, radiator, slate flagged floor.
Family Room 5.47m x 2.24m Two windows to rear, ceiling down lights, open fireplace with oak lintel, housing a wood burning stove on a slate hearth, oak floor.
Opening into: Open Plan Kitchen/Dining Room 4.91m x 5.57m Large patio doors to front and side leading out to paved patio areas with stunning views of the Dyfi Valley.
Window to side, ceiling down lights, modern fitted kitchen with 4 wall units, 8 base units under a butcher block style worktop, electric Esse range stove, with perspex splash back and extractor hood above, space for dishwasher, open shelving under worktop/breakfast bar, underfloor heating, oak floor.
Utility 2.25m x 2.61m Built in cupboards, 2 wall units, worktop with stainless steel sink and drainer, space for washing machine, Solar Panel control unit, radiator, slate flagged floor.
Door and step down into Inner Hallway 0.78m x 3.14m Window to rear, radiator, quarry tiled floor.
Shower Room 1.96m x 1.41m Window to rear, large shower cubicle with an electric shower, low level WC, pedestal wash hand basin, heated towel rail/radiator, quarry tiled flooring.
Store 2.13m x 1.4m Window to side, shelving, quarry tiled floor.
Sun/Boot Room 3.6m x 2.66m Door to front, windows to front and side with quarry tiled deep sills, Triplex roof, space for washing machine and tumble dryer, radiator, quarry tiled floor.
Landing 8.97m x 3.31m Window to rear, Velux to rear, two suntubes, airing cupboard housing hot water tank, built in shelving, vertical radiator and radiator, carpet.
Family Bathroom 4.17m x 1.38m Two Velux to rear, large shower cubicle with fully tiled walls, mains shower, extractor fan, ceiling down lights, low level WC, vanity wash hand basin with mirror and downlight above, panelled bath with central taps and mixer shower attachments, partly tiled walls, heated towel rail/radiator, engineered wooden flooring with underfloor heating.
Master Bedroom 4.89m x 5.52m French doors to front with Juliet balcony with stunning views of the Dyfi Valley, window to front and side, ceiling down lights, 2 radiators, carpet.
Door into: En-suite 3.32m x 1.4m Window to side, sun tube, ceiling down lights, extractor fan, shower cubicle with mains shower, low level WC, vanity wash hand basin with tiled splash back, LED illuminating mirror, heated towel rail/radiator, engineered wooden flooring with underfloor heating.
Bedroom 2 6.33m x 2.86m Two windows to front, open feature fireplace with decorative cast iron basket with slate surround and hearth (unused), radiator, carpet.
Bedroom 3 5.11m x 2.56m Window to front, open feature fireplace with decorative cast iron basket with slate surround and hearth (unused), radiator, carpet.
Bedroom 4 2.39m x 2.6m Window to side, built in wardrobe, vertical radiator, carpet.
Detached Garage 4.41m x 7.73m Bi-fold doors to front, window to rear and one window to each side, electric, concrete floor. Leanto/woodstore to side.
Outside From the road, you will find a sweeping driveway leading up to the property, where you will find a generous amount of off road parking.
There are approximately 2.14 acres of meticulously landscaped grounds, with expansive tiered gardens and woodland.
The uppermost section of the grounds blends into semi-managed woodland, rich with a variety of tree species and exotic rhododendrons and winding footpaths, to the side there is a vegetable garden, with raised vegetable plots, fruit trees and a greenhouse.
There are dedicated spaces for al fresco dining and relaxation, offering a tranquil retreat with breath-taking views.
Below the property again, various tiered sections with different pathways lead to various lawn areas, with mature shrubs and trees. Throughout the lower section, there are various outbuildings.
Value & comps
No previous sales on record.
Returns
Set an offer; the calculator follows it.
We're still gathering serviced-accommodation data for this area.
Archie refurb estimate: a Pro feature
0.0% below asking
This is not financial or investment advice. Prop AI Deals is not authorised by the Financial Conduct Authority (FCA) to provide investment advice.
All investment calculators, property analyses, and AI-generated insights are for informational purposes only. Property investment carries risk and may result in financial loss. All calculations should be independently verified and you should consult with FCA-authorised financial advisors before making any investment decisions.
Past performance does not guarantee future results. Tax implications vary by individual circumstances.
Deal
Properties like this can earn 2–3x BTL yields when converted to HMO, with retrofit costs around £10k/room. Sign in to see the full tier, yield projection, and cost breakdown.
Commercial properties like this can earn 30-50% higher yields when converted to residential under Class MA / Q / P / PA, with prior approval costing ~GBP 96/unit. Sign in to see the recommended route, yield uplift, and cost breakdown.
BRRR-suited properties can recycle 80-100% of investor capital on refi, leaving a high-yielding rental with most of the money out. Sign in to see the refurb cost stack, ARV projection, and refinance maths.
Detached + large garden = sub-division play. Pro tier unlocks the tier badge, plot size, uplift estimate, and regional land benchmark.
Short-lease flats trade at deep discount, but extending under the 1993 Act often costs far less than the discount. Pro tier unlocks the tier badge, premium breakdown, long-lease ARV and arbitrage maths.
See projected short-stay revenue vs a vanilla BTL for this property.
See real sub-let margins (HMO room rates & SA nightly rates) vs the landlord rent.
Area
Agent & docs

FAQ
About Brynhyfryd, Corris, Machynlleth SY20 9TQ
Explore nearby