We've tightened what earns a Pursue. A home now needs a published valuation, a strategy that still makes money after real running costs and lender stress tests, and no listing problems that would stop a mortgage. You'll see fewer Pursues, and each one has been checked harder.
See how verdicts work3-bedroom bungalow · SY20 9DZ
For saleListed 49 days
Opportunity summary
See Archie’s verdict, returns by strategy and what to check before viewing.
About
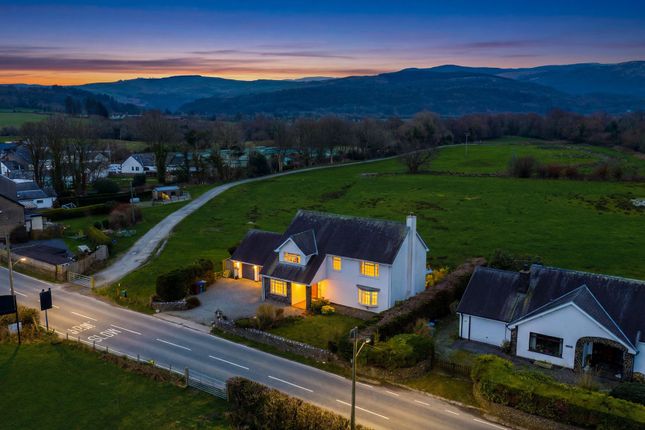
An attractive and extensively modernised elevated bungalow, occupying a generous corner plot and enjoying excellent countryside views.
Situated at the end of a quiet cul-de-sac, the property offers a particularly peaceful and private setting, while remaining highly accessible.
The home has undergone an extensive programme of internal renovation and modernisation between 2024 and 2026, with quality materials, contemporary finishes and thoughtful attention to detail throughout.
The welcoming entrance hallway provides access to the main accommodation and adjoining utility room.
The utility room is fitted with base and wall units, a worktop and washing machine recess, and also offers the potential to be converted back to provide access to a lift serving the garage below.
The impressive open-plan kitchen, dining and living space forms the heart of the home.
This exceptionally light and spacious area has been thoughtfully designed for both everyday family living and entertaining.
The kitchen features an engineered oak herringbone-style floor, quality fitted units, quartz worktops and a comprehensive range of integrated appliances, including a double oven, hob, extractor, fridge freezer, microwave and dishwasher.
A central quartz island provides additional storage and workspace, with an integrated electrical socket and recess for a wine cooler.
Bifold doors open directly into the rear conservatory/boot room, creating an excellent connection between the living spaces and garden.
The dining area provides ample room for a large dining table and benefits from further bifold doors opening into the conservatory.
The adjoining living area continues the engineered herringbone oak flooring and is centred around a contemporary wood-burning stove with an integral wood store, creating a warm and inviting focal point.
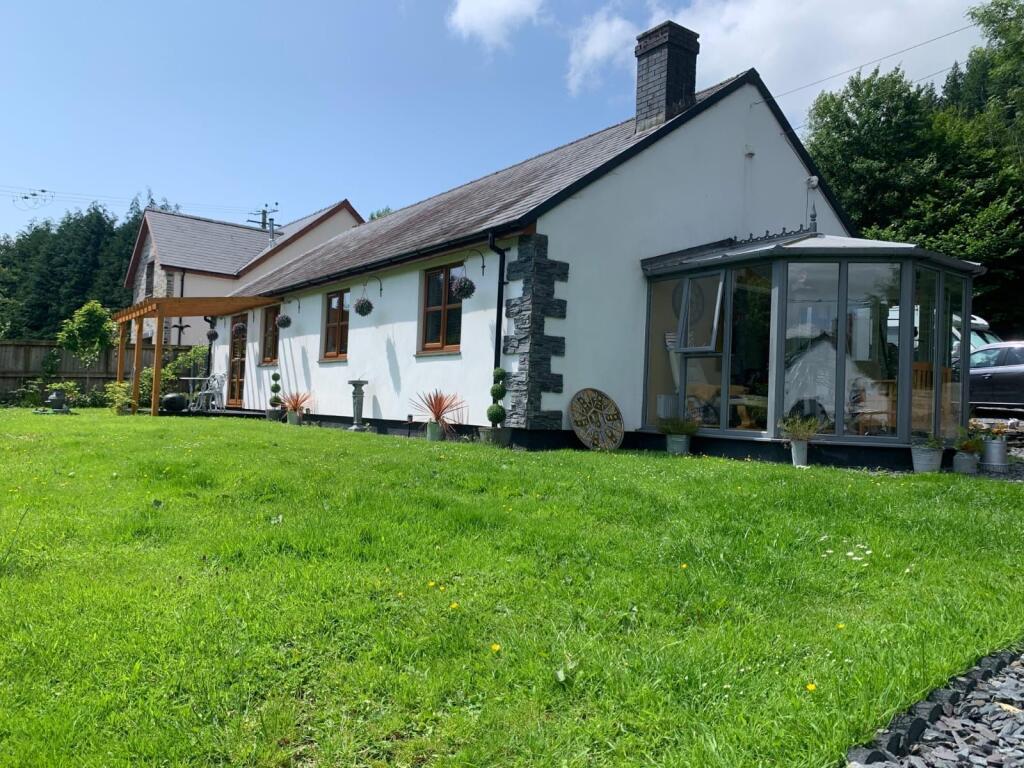
The substantial conservatory provides an impressive additional entertaining and living space.
Accessed from the dining area via bifold doors, it features a vaulted glazed roof and glazing to three aspects, allowing an abundance of natural light and providing an excellent outlook over the private rear garden.
An inner hallway leads to three well-proportioned bedrooms and the family bathroom.
Bedroom one is a sizeable double bedroom positioned to the rear of the property, featuring wooden flooring, French doors opening onto the garden and a useful walk-in dressing room/wardrobe.
Bedroom two is another generous double bedroom to the rear with ensuite, while bedroom three is currently utilised as an additional living room but would make an excellent double bedroom to the front of the property.
The contemporary bathroom has been fully modernised in 2026 and offers a luxurious, modern finish.
Features include a large walk-in shower with fully tiled walls and floor, a drench-style rainfall shower head, a feature freestanding bath, vanity unit with modern wash hand basin, heated towel radiator and WC.
‘Please note that a charge of £36 per person will be applied to cover mandatory anti-money laundering checks’ Externally, the property benefits from an attractive and extensive corner plot.
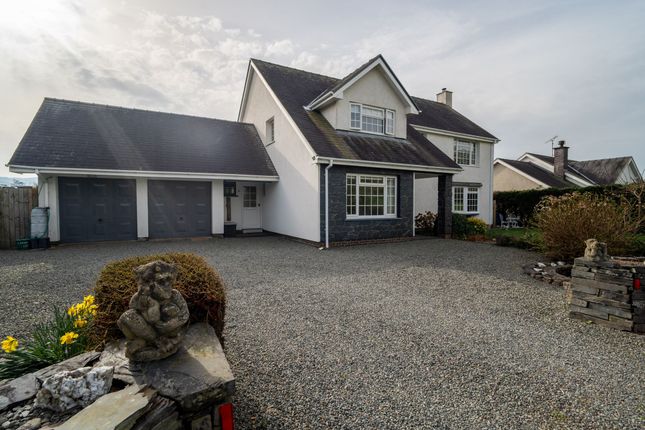
To the front, there is parking for approximately four vehicles together with access to the garage located beneath the property.
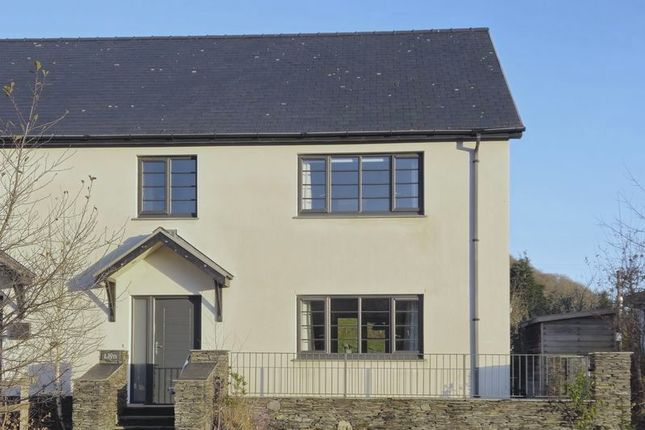
Steps lead to the main entrance, with established shrubs providing an attractive approach.
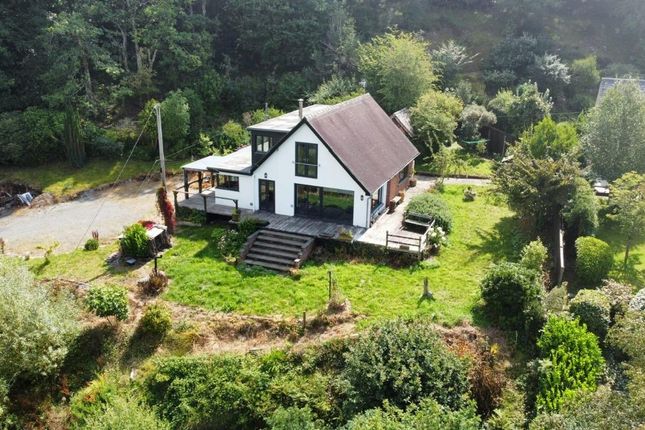
The private rear garden is a particular feature of the property, enjoying excellent countryside views and a peaceful westerly-facing aspect.
Primarily laid to lawn and enclosed by hedging, the garden also features mature trees and a summer house with electricity connected.
The generous corner position provides a wonderful sense of space and privacy, making this an ideal outdoor setting for relaxing and entertaining.
Value & comps
No previous sales on record.
Returns
Set an offer; the calculator follows it.
Short-let licence or registration needed
We're still gathering serviced-accommodation data for this area.
Archie refurb estimate: a Pro feature
0.0% below asking
This is not financial or investment advice. Prop AI Deals is not authorised by the Financial Conduct Authority (FCA) to provide investment advice.
All investment calculators, property analyses, and AI-generated insights are for informational purposes only. Property investment carries risk and may result in financial loss. All calculations should be independently verified and you should consult with FCA-authorised financial advisers before making any investment decisions.
Past performance does not guarantee future results. Tax implications vary by individual circumstances.
Deal
Properties like this can earn 2–3x BTL yields when converted to HMO, with retrofit costs around £10k/room. Sign in to see the full tier, yield projection, and cost breakdown.
Commercial properties like this can earn 30-50% higher yields when converted to residential under Class MA / Q / P / PA, with prior approval costing ~GBP 96/unit. Sign in to see the recommended route, yield uplift, and cost breakdown.
BRRR-suited properties can recycle 80-100% of investor capital on refi, leaving a high-yielding rental with most of the money out. Sign in to see the refurb cost stack, ARV projection, and refinance maths.
Detached + large garden = sub-division play. Pro tier unlocks the tier badge, plot size, uplift estimate, and regional land benchmark.
Short-lease flats trade at deep discount, but extending under the 1993 Act often costs far less than the discount. Pro tier unlocks the tier badge, premium breakdown, long-lease ARV and arbitrage maths.
See projected short-stay revenue vs a vanilla BTL for this property.
See real sub-let margins (HMO room rates & SA nightly rates) vs the landlord rent.
Area
Agent & docs

FAQ
About 24, Felindre, Machynlleth
Explore nearby