4-bedroom house · SY20 9JT
For saleReduced £24.5k (−5.5%) on 28 AugListed 204 days
Opportunity summary
See Archie’s verdict, returns by strategy and what to check before viewing.
About
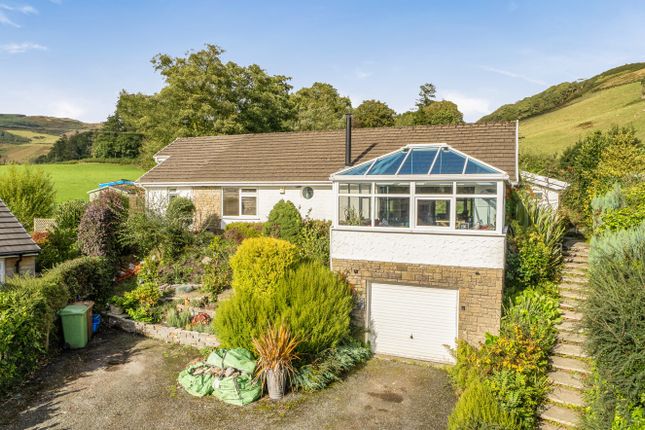
Maes Dyfi is a spacious detached four-bedroom home set in a stunning rural position, enjoying far-reaching views of surrounding farmland, hills, and open countryside from every angle.
Complete with a double garage and generous outdoor space, it offers the perfect blend of privacy, space, and peaceful country living.
EPC Rating: D Entrance Hall From the main entrance, step into an impressively spacious family entrance hall - a central hub of the home where rooms branch off in different directions, allowing everyone their own space while still feeling connected.
The generous space beneath the stairs offers potential for a small office nook, reading area, or additional storage.
Ground Floor Shower Room (2.14m x 1.38m) To the left of the hallway is a downstairs cloakroom with shower, ideal for guests, returning from outdoor activities, or convenient use alongside the ground-floor bedroom.
Living Room (4.06m x 6.57m) The main family lounge is a wonderfully light and spacious room designed for relaxation and gathering together.
Patio doors open directly onto a charming covered patio area, perfect for enjoying summer evenings while still benefiting from shade and shelter.
A log burner creates a cosy focal point for the colder months, while a large bay window frames spectacular countryside views of farmland, hills, and grazing sheep.
The property sits well back from the road, giving a real sense of privacy and tranquillity.
Ground Floor Bedroom/Reception Room (3.26m x 4.58m) A versatile ground-floor bedroom, currently arranged with two single beds and previously used as a hobby room.
With views across the drive and towards the surrounding hills and fields, this room offers fantastic flexibility and would suit multigenerational living or anyone requiring accessible ground-floor accommodation.
Kitchen (4.46m x 3.27m) The property opens into a beautifully modern, open-plan kitchen designed with family living in mind.
Offering an abundance of storage and a raised double oven, the kitchen is both practical and stylish.
Large windows look out onto the garden and across the surrounding farmland and rolling hills where sheep can often be seen grazing.
Dining Room (3.71m x 3.27m) The kitchen flows seamlessly into the dining area, which comfortably accommodates a large table for six.
With further large windows overlooking the garden and fields beyond, this space is perfect for family meals, entertaining friends, or simply enjoying the changing countryside views throughout the seasons.
Utility Room The property also benefits from a highly practical utility room with washer dryer, boiler, additional storage and a second large fridge freezer.
The room has a door leading directly into the garden.
Garage (5.16m x 5.23m) From the utility room there is internal access to the double garage, providing excellent storage for bikes, outdoor equipment and tools.
Landing Upstairs, the sense of space continues with a generous landing connecting four bedrooms and the family bathroom.
Principal Bedroom (5.27m x 4.98m) The principal bedroom sits at the front of the property and offers a wonderfully spacious retreat.
Large windows provide sweeping views across the countryside and towards the village.
Built-in wardrobes offer generous storage and the room is large enough to accommodate seating or a quiet reading area.
En-Suite (1.87m x 3.26m) The ensuite bathroom features a large double bath, WC and sink, again enjoying views over the surrounding farmland, creating a relaxing and private space.
Bedroom (4.07m x 3.17m) This spacious double bedroom at the front is currently used as a hobby space with a sauna and yoga area.
Bedroom (4.07m x 3.26m) Another spacious bedroom at the rear comfortably fits a king-size bed and overlooks the farmland behind the home.
Bedroom (3.59m x 2.20m) A further single room is currently used as an office and benefits from a large window with beautiful countryside views.
Family Bathroom (2.67m x 3.26m) The family bathroom includes a large walk-in shower, WC and sink with plenty of storage for towels and linens.
Neutral tiling and spotlights create a bright, modern space. Garden Outside, the garden offers a wonderful connection to the surrounding countryside.
There is a vegetable patch and greenhouse for growing your own produce, along with established raspberry, redcurrant blueberry bushes and three mature trees including eating, cooking and sweet apple trees.
While the garden itself is a manageable size, discreet wire fencing allows uninterrupted views across neighbouring farmland, creating the feeling that the landscape continues endlessly beyond the garden.
A pergola seating area provides the perfect spot for barbecues, relaxing with friends and family, and enjoying the countryside sunsets.
Value & comps
No previous sales on record.
Returns
Set an offer; the calculator follows it.
We're still gathering serviced-accommodation data for this area.
Archie refurb estimate: a Pro feature
0.0% below asking
This is not financial or investment advice. Prop AI Deals is not authorised by the Financial Conduct Authority (FCA) to provide investment advice.
All investment calculators, property analyses, and AI-generated insights are for informational purposes only. Property investment carries risk and may result in financial loss. All calculations should be independently verified and you should consult with FCA-authorised financial advisors before making any investment decisions.
Past performance does not guarantee future results. Tax implications vary by individual circumstances.
Deal
Properties like this can earn 2–3x BTL yields when converted to HMO, with retrofit costs around £10k/room. Sign in to see the full tier, yield projection, and cost breakdown.
Commercial properties like this can earn 30-50% higher yields when converted to residential under Class MA / Q / P / PA, with prior approval costing ~GBP 96/unit. Sign in to see the recommended route, yield uplift, and cost breakdown.
BRRR-suited properties can recycle 80-100% of investor capital on refi, leaving a high-yielding rental with most of the money out. Sign in to see the refurb cost stack, ARV projection, and refinance maths.
Detached + large garden = sub-division play. Pro tier unlocks the tier badge, plot size, uplift estimate, and regional land benchmark.
Short-lease flats trade at deep discount, but extending under the 1993 Act often costs far less than the discount. Pro tier unlocks the tier badge, premium breakdown, long-lease ARV and arbitrage maths.
See projected short-stay revenue vs a vanilla BTL for this property.
See real sub-let margins (HMO room rates & SA nightly rates) vs the landlord rent.
Area
Agent & docs
FAQ
About Maesdyfi, Machynlleth
Explore nearby