4-bedroom detached house · SY20 8SS
For saleListed 83 days
Opportunity summary
See Archie’s verdict, returns by strategy and what to check before viewing.
About
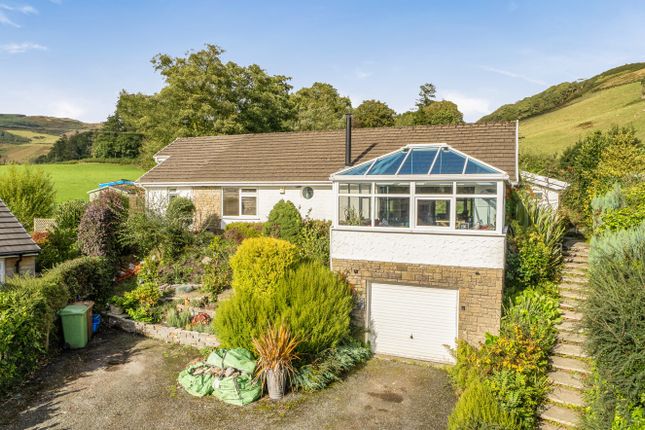
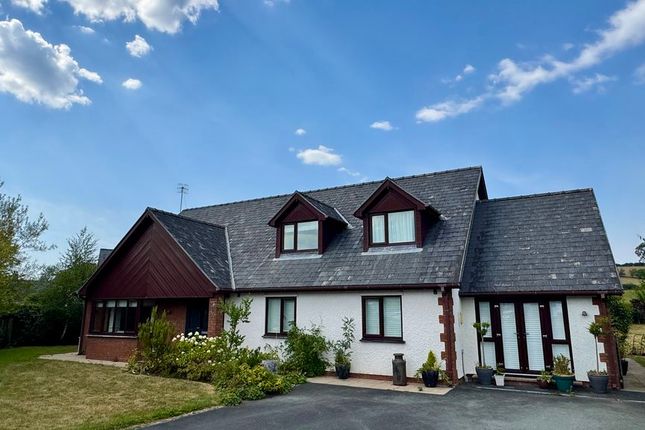
Dolen Farm is an enchanting and characterful Welsh farmhouse, constructed from local stone and later extended during the Victorian period and again in 2021.
Offering a wonderful blend of period charm and modern improvements.
Set within approximately 1.4 acres of established gardens and paddocks, it enjoys a wonderfully peaceful countryside setting with ample parking and practical areas for equestrian use, vehicles and trailers.
The farmhouse has wonderful original features that include Welsh slate flooring, exposed oak beams and a magnificent inglenook fireplace with a wood-burning stove.
The atmospheric dining room, believed to be around 300 years old, provides a memorable space for entertaining, while the bright dual-aspect sitting room features a multi-fuel stove and French doors opening onto the Welsh slate terrace and gardens.
Further accommodation includes a fitted farmhouse kitchen with cold pantry or cellar, utility room, two shower rooms, family bathroom and four first-floor bedrooms, one currently used as a home office.
A light-filled extension with underfloor heating, large windows and patio doors offers excellent flexibility, with potential for annexe, guest or studio accommodation, subject to consent.
Outside, the grounds are a fantastic set up for equestrian uses, or space for other animals or hobbies in a beautiful countryside setting close to the coast.
3 small paddocks, and hard standing space with barn currently used as a stable, hay barn and tack room.
Dolen Farm is conveniently located near Ynys-hir Nature Reserve and Michelin restaurant of the same name, the Dyfi Osprey Project, Ynyshir Restaurant and Machynlleth, with the beaches of Borth and Ynyslas also within easy reach.
EPC Rating: D Location Glandyfi occupies a peaceful rural setting within the beautiful Dyfi Valley, surrounded by dramatic countryside and the wildlife-rich landscape of the Dyfi Estuary.
Ideally positioned between the thriving market town of Machynlleth and the popular coastal town of Aberystwyth, the area offers an excellent balance of tranquillity and accessibility via the A487.
Machynlleth provides a varied selection of independent shops, cafés, restaurants, everyday amenities and railway connections, while Aberystwyth offers a wider range of shopping, educational and leisure facilities.
Nature lovers are particularly well catered for, with the renowned rspb Ynys-hir Nature Reserve, the Dyfi Osprey Project and an abundance of scenic walking and cycling routes nearby.
The beautiful beaches of Borth and Ynyslas, together with the picturesque seaside village of Aberdyfi, are also within easy reach.
Combining coast, countryside and convenient access to nearby towns, Glandyfi is an exceptional location from which to enjoy the very best of Mid Wales.
Reception Hall Welsh Slate floor, under stairs storage cupboard, radiator and staircase to first floor.
Dining Room (3.76m x 4.06m) Believed to be around 300 years old with slate floor, inglenook fireplace, oak beam and wood-burning stove. A grand space for entertaining filled with original features.
Charming windows to the front of the property. Sitting Room (3.66m x 5.49m) Multi-fuel stove, two radiators and French doors to terrace. Modern bright and spacious with triple aspect windows.
Views onto the patio and enclosed gardens. Kitchen (4.17m x 3.05m) Fitted units, electric oven, four-ring hob, pantry and slate flooring.
Steps down to the cold pantry currently used as a cellar and additional freezer space. Living Room (6.60m x 4.29m) Bright working, eating and sitting area.
Underfloor heating, large windows and Patio doors with countryside views over fields to the foothills of Snowdonia.
A really useful space which can be used as a completely self-contained, ground floor living space. Shower Room (2.20m x 1.32m) Shower cubicle, WC, wash basin and heated towel rail.
Handy downstairs wet room perfect for drying off after working on the land and cleaning the dog.
Utility Room (2.82m x 1.45m) Oil fired Grant boiler, hot water pressure system and plumbing for appliances - can be converted to ground source heating.
This could become a small kitchen for the independent living space. Bedroom One (3.81m x 3.18m) Fitted Sharps wardrobes and additional hanging cupboard.
Quiet cool room dual aspect, with views over farmland to the mountains of Snowdonia First Floor Shower Room (2.54m x 1.55m) Shower cubicle, basin and WC.
Bedroom Two (3.35m x 4.67m) Original exposed beam and radiator. Dual aspect with views over fields and ancient oak woodland.
Bedroom Three (3.40m x 2.77m) Cosy farmhouse bedroom with Exposed beam and radiator, with views over the fields and oak woodland. Bedroom Four / Office (3.76m x 1.98m) Currently used as a home office.
Views on to the farmland. Family Bathroom Bath with shower over, WC, pedestal basin, huge airing cupboard and radiator.
Garden Established gardens with lawns, rockeries, mature trees, productive apple trees and ample parking.
The property extends to approximately 1.4 acres including paddocks, turnout area, extensive hardstanding and a barn currently arranged as a 12' x 15' stable and 18' x 15' hay barn/tack room.
Value & comps
No previous sales on record.
Returns
Set an offer; the calculator follows it.
We're still gathering serviced-accommodation data for this area.
Archie refurb estimate: a Pro feature
0.0% below asking
This is not financial or investment advice. Prop AI Deals is not authorised by the Financial Conduct Authority (FCA) to provide investment advice.
All investment calculators, property analyses, and AI-generated insights are for informational purposes only. Property investment carries risk and may result in financial loss. All calculations should be independently verified and you should consult with FCA-authorised financial advisors before making any investment decisions.
Past performance does not guarantee future results. Tax implications vary by individual circumstances.
Deal
Properties like this can earn 2–3x BTL yields when converted to HMO, with retrofit costs around £10k/room. Sign in to see the full tier, yield projection, and cost breakdown.
Commercial properties like this can earn 30-50% higher yields when converted to residential under Class MA / Q / P / PA, with prior approval costing ~GBP 96/unit. Sign in to see the recommended route, yield uplift, and cost breakdown.
BRRR-suited properties can recycle 80-100% of investor capital on refi, leaving a high-yielding rental with most of the money out. Sign in to see the refurb cost stack, ARV projection, and refinance maths.
Detached + large garden = sub-division play. Pro tier unlocks the tier badge, plot size, uplift estimate, and regional land benchmark.
Short-lease flats trade at deep discount, but extending under the 1993 Act often costs far less than the discount. Pro tier unlocks the tier badge, premium breakdown, long-lease ARV and arbitrage maths.
See projected short-stay revenue vs a vanilla BTL for this property.
See real sub-let margins (HMO room rates & SA nightly rates) vs the landlord rent.
Area
Agent & docs
FAQ
About Dolen Farm, Machynlleth
Explore nearby