We've tightened what earns a Pursue. A home now needs a published valuation, a strategy that still makes money after real running costs and lender stress tests, and no listing problems that would stop a mortgage. You'll see fewer Pursues, and each one has been checked harder.
See how verdicts work5-bedroom detached house · AB39 3SA
Sold STCReduced £15k (−3.2%) on 20 JunListed 293 days
Opportunity summary
See Archie’s verdict, returns by strategy and what to check before viewing.
About
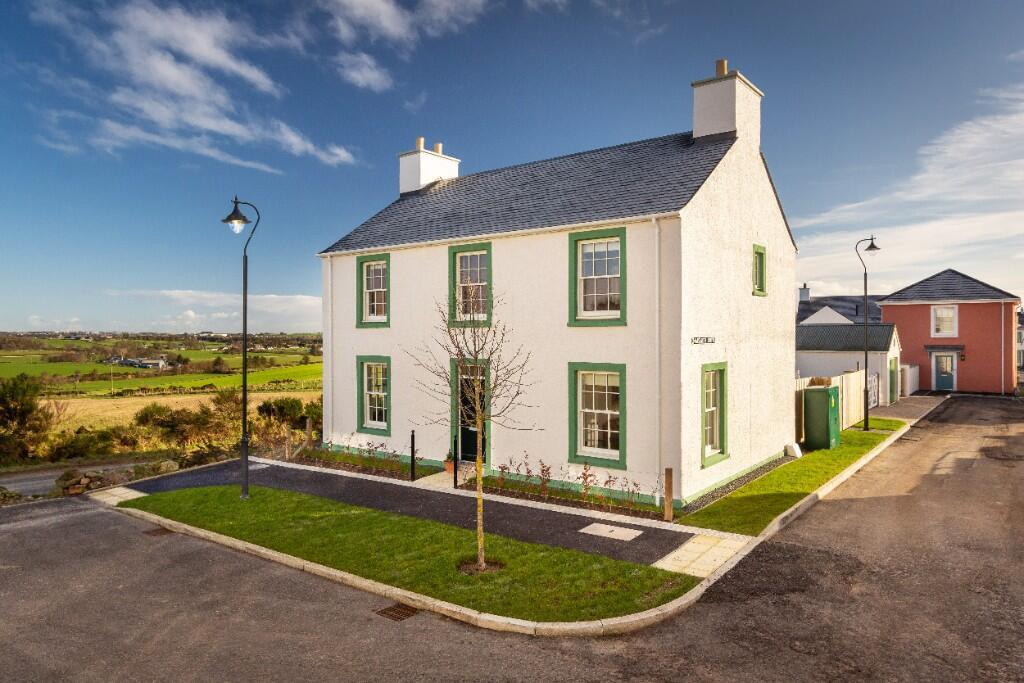
Description A traditional storey and a half, 5 bedroom, detached house. This house flows beautifully, offering generously proportioned living space with glorious views.
The property benefits from oil-fired central heating and double glazing. With the added benefit of under-floor heating in each bathroom. Location: Situated in Cookney, Aberdeenshire.
The property is approximately 4.5 miles from Portlethen, 6.5 miles from Stonehaven and 11.5 miles from Aberdeen City. Portlethen has a good selection of shops and amenities.
Stonehaven is a popular coastal market town with an array of small artisan shops and eateries. The property is excellently placed for commuting to a variety of areas.
Council Tax Band: G (Aberdeenshire Council) Tenure: Freehold Entrance Hall (8.7m x 1.0m) A bright and welcoming entrance with wooden floors throughout.
There is a courtyard to the front of the house which is partially tiled at the entrance. The courtyard is full enclosed with a wooden fence to the front, great for catching the morning sun.
Lounge (8.9m x 6.1m) Very generous living space with a fireplace as the centrepiece. There is a patio door which opens out directly on to the rear garden.
The room has a stone fireplace wall which partially separates the living space. An excellent room for entertaining. There is currently no floor covering on the lounge floor.
Kitchen (3.3m x 3.7m) Fully fitted with a selection of base and overhead units. Excellent worktop space for food preparation, and a breakfast bar for informal dining. Wooden flooring.
Appliances included: Dishwasher Electric Hob Electric oven Large fridge freezer Dining Room (5.1m x 3.7m) A large dining room with beautiful views of the rear garden.
Currently there is an eight seater table, and still ample space for further furniture is required. The flooring is wooden and carries on from the kitchen.
Study (3.4m x 4.4m) This room is currently utilised as a study, however is roomy enough to accommodate a double bed if another bedroom is required.
Utility (3.7m x 1.7m) A fabulous space which has access to the rear door of the property. There is a selection of base and overhead cupboards, and it houses the washing machine and dryer.
Bedroom 1 (4.2m x 3.9m) A well laid out, ground floor bedroom with built-in wardrobes. En-Suite (3.30m x 1.35m) Spacious, yet quaint. Fitted with a toilet, wash hand basin with vanity unit and bath.
The floors are tiled with under-floor heating for comfort and convenience. Bedroom 2 (2.95m x 3.90m) A good sized double bedroom with built-in double wardrobes, which is carpeted for comfort.
Bedroom 3 (4.0m x 4.8m) A double bedroom which is carpeted. Bedroom 4 (4.0m x 3.6m) A large double bedroom with built-in wardrobes. There are modern shutters fitted to the window.
Bathroom (2.8m x 3.3m) A luxurious bathroom which is fully tiled, with a stone effect feature wall. Fitted with a standalone bath with centred taps, a large sink over a vanity unit and a toilet.
There is a separate walk-in shower with a rainfall head. The bathroom has under-floor heating for comfort.
Master Bedroom (5.4m x 4.2m) Accessed by a spiral staircase, the master suite sits separately. A large bedroom with patio doors and a West facing balcony.
Great for watching sunsets on an evening, with uninterupted views. En-Suite (3.6m x 2.4m) The master en-suite has a heated tiled floor, and heated towel rail for comfort and convenience.
A toilet, floating sink and large walk-in shower which adds a touch of luxury.
Dressing Room (4.1m x 2.0m) A large space between the master bedroom and en-suite, which could be kitted out with wardrobes and a dressing table.
Garden There is an ample garden to the rear, a paved patio area and the rest is laid to lawn. Log Cabin (7.8m x 4.8m) A great addition to the garden, a substantial high quality log cabin.
This could be used as a gym or home office. The log cabin has electricity and double glazed windows.
There is a double door to the front and a single door to the rear, which would allow for two separate rooms having their own entrance.
Garage (5.4m x 3.7m) The single garage is fitted with an up and over aluminium door. The garage has power.
Value & comps
Land Registry doesn’t cover Scotland or Northern Ireland, so previous sales may not be on record.
Returns
Set an offer; the calculator follows it.
Short-let licence or registration needed
We're still gathering serviced-accommodation data for this area.
Archie refurb estimate: a Pro feature
0.0% below asking
This is not financial or investment advice. Prop AI Deals is not authorised by the Financial Conduct Authority (FCA) to provide investment advice.
All investment calculators, property analyses, and AI-generated insights are for informational purposes only. Property investment carries risk and may result in financial loss. All calculations should be independently verified and you should consult with FCA-authorised financial advisers before making any investment decisions.
Past performance does not guarantee future results. Tax implications vary by individual circumstances.
Deal
Properties like this can earn 2–3x BTL yields when converted to HMO, with retrofit costs around £10k/room. Sign in to see the full tier, yield projection, and cost breakdown.
Commercial properties like this can earn 30-50% higher yields when converted to residential under Class MA / Q / P / PA, with prior approval costing ~GBP 96/unit. Sign in to see the recommended route, yield uplift, and cost breakdown.
BRRR-suited properties can recycle 80-100% of investor capital on refi, leaving a high-yielding rental with most of the money out. Sign in to see the refurb cost stack, ARV projection, and refinance maths.
Detached + large garden = sub-division play. Pro tier unlocks the tier badge, plot size, uplift estimate, and regional land benchmark.
Short-lease flats trade at deep discount, but extending under the 1993 Act often costs far less than the discount. Pro tier unlocks the tier badge, premium breakdown, long-lease ARV and arbitrage maths.
See projected short-stay revenue vs a vanilla BTL for this property.
See real sub-let margins (HMO room rates & SA nightly rates) vs the landlord rent.
Area
Agent & docs

FAQ
About Cookney Lodge, Stonehaven
Explore nearby