We've tightened what earns a Pursue. A home now needs a published valuation, a strategy that still makes money after real running costs and lender stress tests, and no listing problems that would stop a mortgage. You'll see fewer Pursues, and each one has been checked harder.
See how verdicts work3-bedroom detached house · EX13 5TD
Listing removedListed 531 days
Opportunity summary
See Archie’s verdict, returns by strategy and what to check before viewing.
About
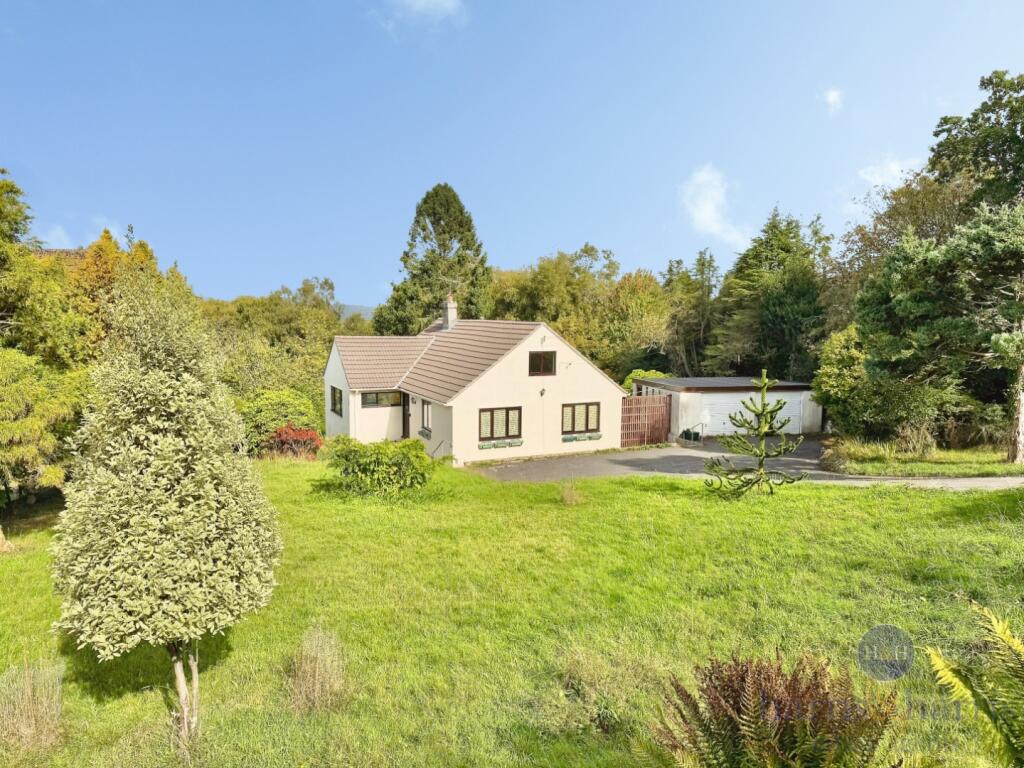
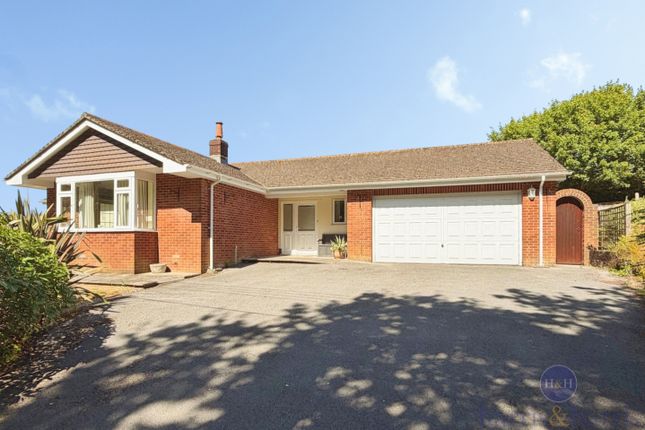
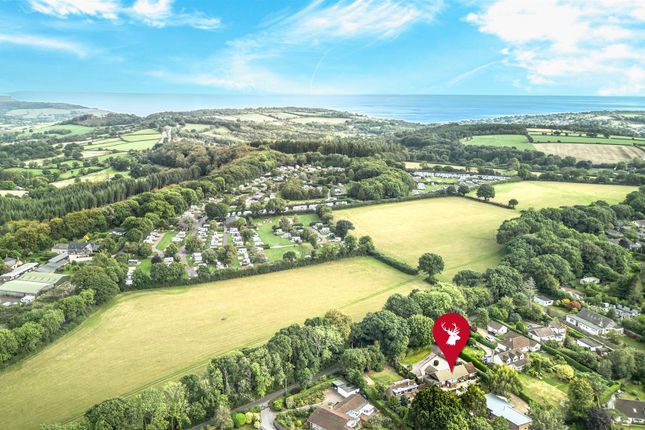
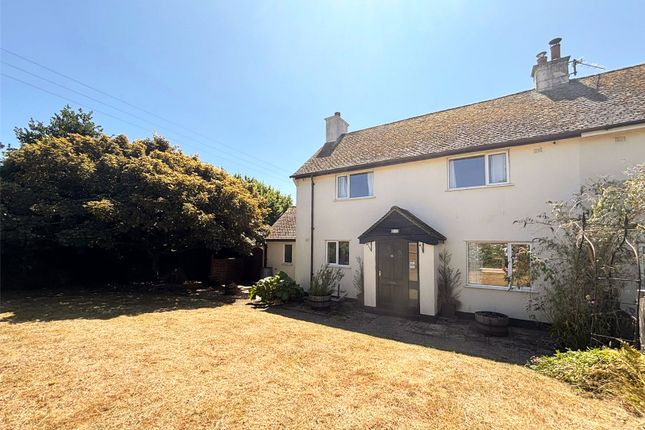
This fabulous detached Eco bungalow set in private mature gardens on a level plot is situated along a quiet lane, away from main roads in Raymonds Hill, near Axminster.
Built in 2017 to a very high standard, with an `A` rating for energy performance, the property is beautifully presented both inside and out.
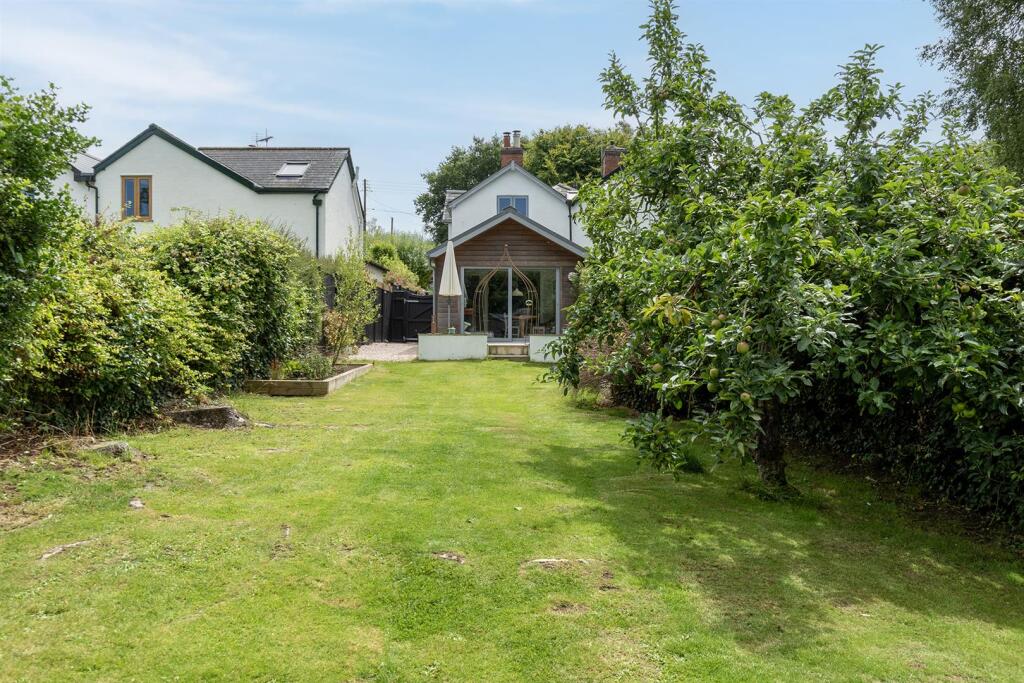
A private driveway leads to the resin bound parking and turning area at the front of the bungalow. The gardens wrap around the property on all other sides.
Having Solar PV and Solar Thermal, the property offers excellent eco credentials with a useful payback from the Feed In Tariff of around £800 p.a.
Within, the space is light and bright with floor to ceiling windows to the hall, bi-folds in the kitchen, dining and living rooms and Velux windows brining additional light to other rooms.
The master bedroom has a dressing area and en-suite bathroom, whilst a Jack and Jill shower room serves the other two bedrooms.
The kitchen/dining/living space is open plan with direct access to the lovely gardens and there is a separate sitting room, also with garden access for cosy evenings.
A door at the end of the hall leads to the large garage. The gardens have been thoughtfully landscaped with a large sunny entertaining area just outside the kitchen/diner, ideal for Al Fresco dining.
This area has porcelain paving and electric sun awnings bordering a gravelled section. Paths from here lead to the front and the parking area as well as the main garden to the back.
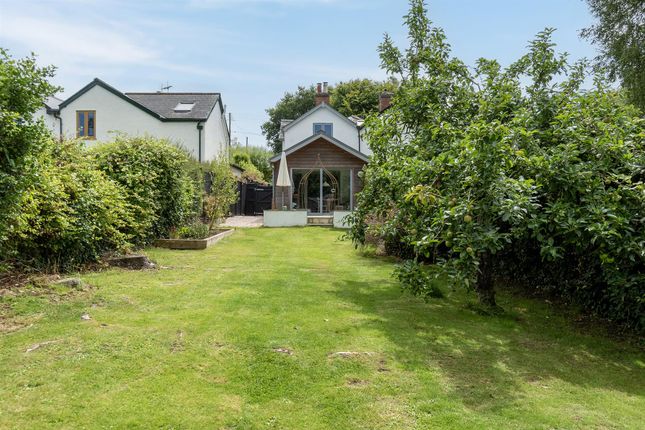
Here there is a large level lawn with a shaped specimen Beech tree, which leads to a lovely ornamental pond, bordered by stone and the surrounds planted with Acers and grasses.
Beyond this, a run of trellis adorned with climbers cleverly hides a vegetable and fruit garden a sheltered area where there a small fruit trees and vegetable beds.
There is a large garden shed at the end of the veg garden and access around the far side of the bungalow. The owners of the property are suited, enabling an easy onward situation.
Raymonds Hill is a settlement just over 2 miles from the town of Axminster and lies in East Devon close to the border with Dorset.
The area is well placed for access to the coast at Lyme Regis (about 3 miles to the south) and Charmouth (just over 3 miles to the east).
Axminster is an old market town made famous by the Axminster carpet company and is situated on the River Axe in East Devon.
There is a main line train station with services to London Waterloo and Exeter and the town provides a good range of day to day shopping, a banking hub and health needs with plenty of cafes.
The popular seaside resort of Lyme Regis is less than 6 miles away and the surrounding area has been designated as being of Outstanding Natural Beauty.
The accommodation, all measurements approximate, comprises: GROUND FLOOR PORCH Overhanging storm porch with outside light.
Composite front door with double glazed panels and obscure glazed side lights with integrated blinds. HALL Smoke detector. Two floor to ceiling windows to front.
Internal fly screens and venetian blinds. Coat hanging area, laminated flooring and door to W.C. Obscure glazed window to rear. White w.c. and wash hand basin, with cupboard beneath.
Wall and floor tiling. KITCHEN/DINING/LIVING ROOM - 8.03m (26'4") x 5.4m (17'9") Window to front in kitchen area. Two sets of bi-fold doors to the garden.
Double cupboard housing electric consumer unit and heating controls. Laminated flooring.
KITCHEN AREA: The kitchen is fitted with a range of wall and base units with Quartz work surfaces and inset composite one and a half bowl sink unit and drainer, with boiling water tap.
Plate rack.Integrated dish washer. Integrated electric double oven/grill and induction hob. Cooker hood above. Integrated full height fridge and freezer. Under counter lighting.
Additional cabinets to dining area. Door to UTILITY ROOM - 2.99m (9'10") x 1.47m (4'10") Half glazed door to driveway.
Fitted with a range of wall and base units with laminate work surfaces and inset stainless steel sink unit and drainer. Integrated washing machine and tumble dryer. Ceramic tiled flooring.
SITTING ROOM - 5.4m (17'9") x 26m (85'4") Dual aspect with two sets of bi-fold doors to garden (one with internal blinds). Two doors from lounge/dining room. Fireplace fitted with wood burner.
Smoke detector. TV point. Laminated flooring. BEDROOM ONE - 5.12m (16'10") x 3.21m (10'6") Bi-fold doors to rear, overlooking the garden and a Velux window. Range of built-in wardrobes.
DRESSING AREA: Further wardrobes. Door to EN SUITE Obscure glazed window to rear and a Velux window. Fitted with a white suite comprising panelled bath with shower over and glazed shower screen. W.C.
and wash hand basin set into base unit with cupboards below. Ladder style chrome radiator. Fully tiled walls. Laminate flooring.
BEDROOM TWO - 5.15m (16'11") x 2.75m (9'0") Bi-fold doors to rear and a Velux window. Built-in wardrobes. Radiator. Laminate flooring. Door to Jack and Jill bathroom.
BEDROOM THREE - 4.86m (15'11") x 2.76m (9'1") Bi-fold doors to rear and a Velux window. Built-in wardrobes. Radiator. Laminate flooring. Door to Jack and Jill bathroom.
JACK AND JILL BATHROOM Fitted with a white suite comprising shower cubicle, w.c. and wash hand basin set into base unit with cupboards below. Ladder style chrome radiator.
Ceramic tiled walls and floor. OUTSIDE Security lights to the front. Resin bound driveway leading to the GARAGE - 6.69m (21'11") x 5.39m (17'8") Electric up and over door to front. Power and light.
Eaves storage. Door leading from hall. Half glazed door to garden. Worcester oil fired boiler plus pressure hot water cylinder. Electrical consumer unit and Solar Box. BT socket.
GARDEN TENURE Freehold SERVICES All mains services are connected with the exception of gas. Under floor oil fired central heating. Water is metered. Solar PV and Solar Thermal.
FIT returns around £800 p.a. COUNCIL TAX Band F. East Devon District Council. £3664.79 (2025/26).
EPC RATING A BROADBAND Broadband availability at this location can be checked through: MOBILE Mobile coverage can be checked through: FLOOD RISK Flood risk Information can be checked through the following: Notice Please note we have not tested any apparatus, fixtures, fittings, or services.
Interested parties must undertake their own investigation into the working order of these items. All measurements are approximate and photographs provided for guidance only.
Value & comps
No previous sales on record.
Returns
Set an offer; the calculator follows it.
We're still gathering serviced-accommodation data for this area.
Archie refurb estimate: a Pro feature
0.0% below asking
This is not financial or investment advice. Prop AI Deals is not authorised by the Financial Conduct Authority (FCA) to provide investment advice.
All investment calculators, property analyses, and AI-generated insights are for informational purposes only. Property investment carries risk and may result in financial loss. All calculations should be independently verified and you should consult with FCA-authorised financial advisers before making any investment decisions.
Past performance does not guarantee future results. Tax implications vary by individual circumstances.
Deal
Properties like this can earn 2–3x BTL yields when converted to HMO, with retrofit costs around £10k/room. Sign in to see the full tier, yield projection, and cost breakdown.
Commercial properties like this can earn 30-50% higher yields when converted to residential under Class MA / Q / P / PA, with prior approval costing ~GBP 96/unit. Sign in to see the recommended route, yield uplift, and cost breakdown.
BRRR-suited properties can recycle 80-100% of investor capital on refi, leaving a high-yielding rental with most of the money out. Sign in to see the refurb cost stack, ARV projection, and refinance maths.
Detached + large garden = sub-division play. Pro tier unlocks the tier badge, plot size, uplift estimate, and regional land benchmark.
Short-lease flats trade at deep discount, but extending under the 1993 Act often costs far less than the discount. Pro tier unlocks the tier badge, premium breakdown, long-lease ARV and arbitrage maths.
See projected short-stay revenue vs a vanilla BTL for this property.
See real sub-let margins (HMO room rates & SA nightly rates) vs the landlord rent.
Area
Agent & docs

FAQ
About Green Lane, Raymonds Hill, Axminster
Explore nearby