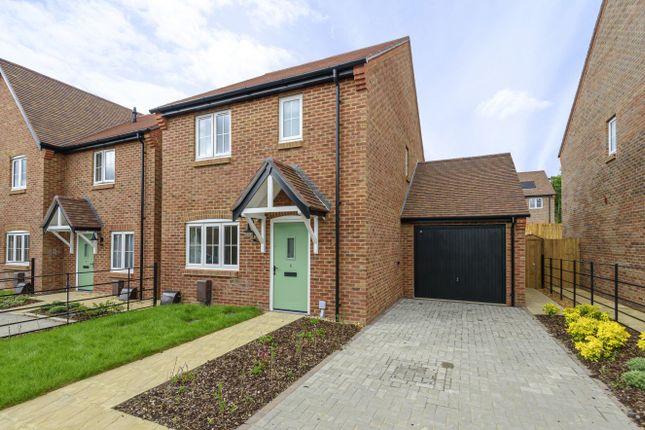
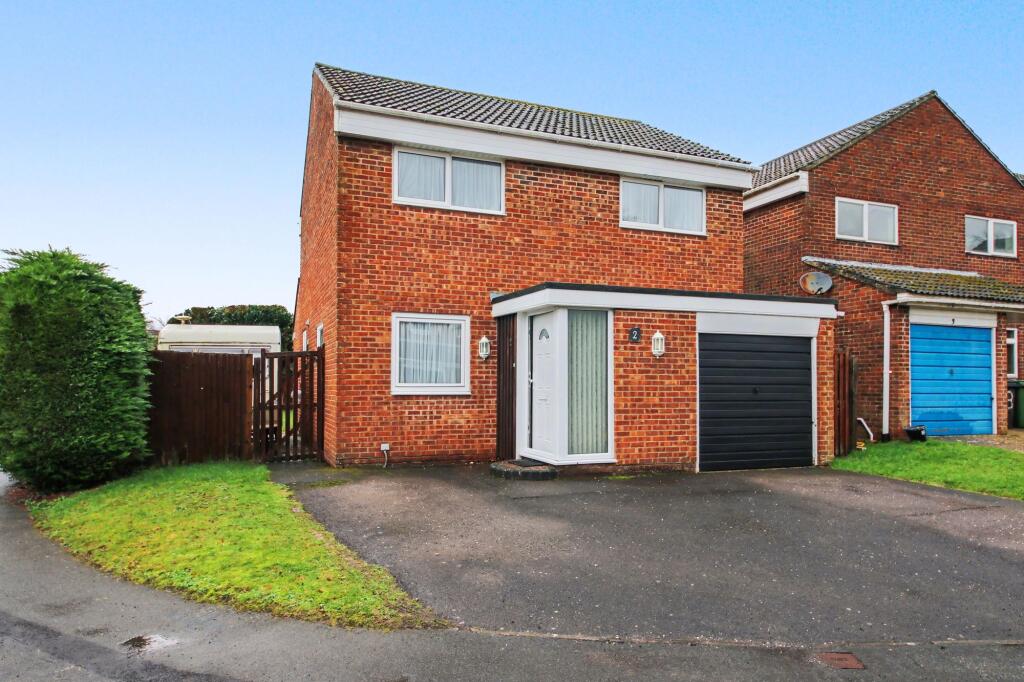
3-bedroom detached house · SO32 1TD
For saleListed 4 days
Opportunity summary
See Archie’s verdict, returns by strategy and what to check before viewing.
About
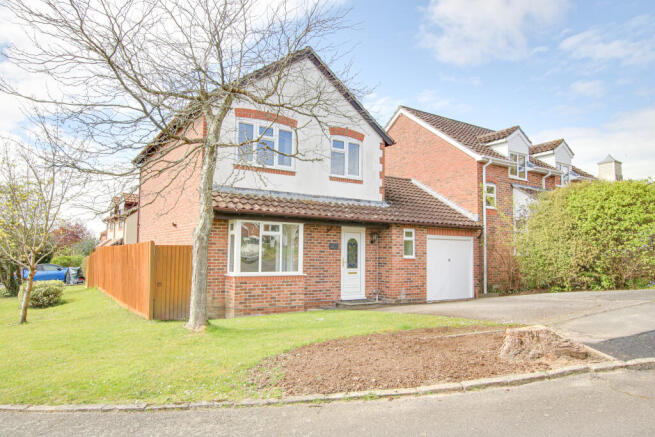
Introduction Beautifully presented and thoughtfully enhanced, this detached home occupies a popular cul-de-sac setting just moments from the heart of Bishop’s Waltham.
Combining contemporary styling with versatile accommodation, it offers a superb balance of everyday practicality and considered design.
From the striking, high-specification kitchen to the elegantly finished lounge and its bespoke media wall, the interiors feel both refined and inviting.
Outside, raised decking and dedicated seating areas create an appealing setting for relaxing and entertaining, while the flexible additional space on the ground floor offers exciting scope to adapt as lifestyles evolve.
Location Poppy Close is a well-regarded residential cul-de-sac, ideally positioned for enjoying the convenience and charm of Bishop’s Waltham.
The village centre offers an appealing mix of independent shops, cafés, pubs and everyday amenities, alongside local schooling and community facilities.
With its attractive surrounding countryside and network of nearby walks, the area lends itself equally well to those who enjoy an active outdoor lifestyle and those seeking the convenience of village living.
The combination of a peaceful residential setting and easy access to local amenities makes this a particularly desirable location.
Inside The ground floor has been designed with modern living firmly in mind.
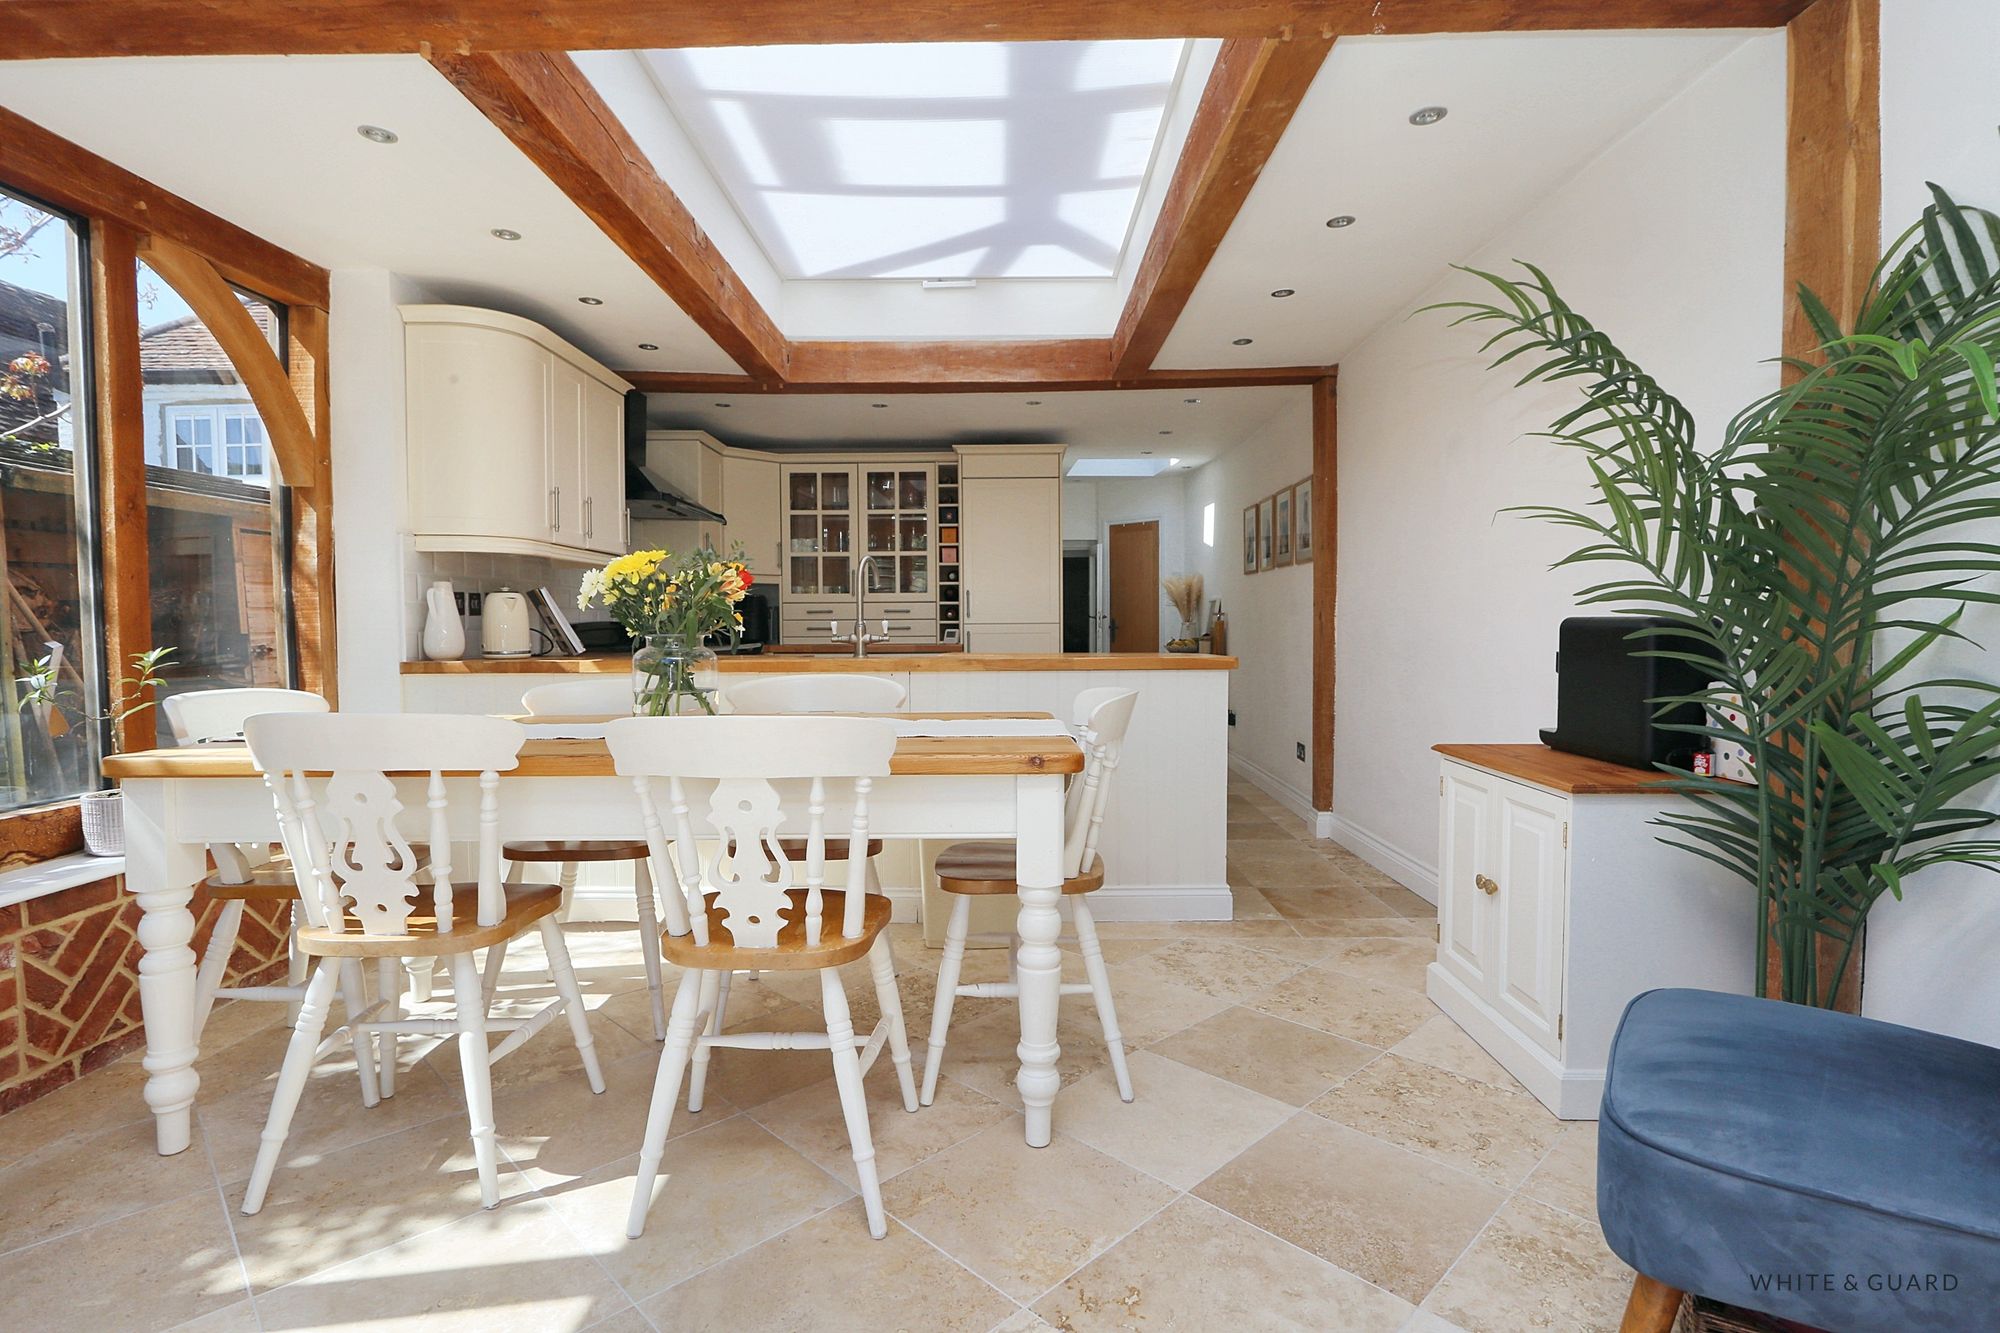
The kitchen is a standout feature, showcasing sleek contemporary styling and high-specification appliances to create a space that is as practical as it is impressive.
The lounge provides a more relaxed environment, beautifully finished with a fitted media wall and ambient lighting.
Generous proportions and doors opening directly onto the garden establish an effortless connection between indoor and outdoor living.
A particularly useful feature is the partially converted garage, currently arranged as a dedicated dog and boot room.
This versatile space could readily be reimagined as a home office, additional storage or a well-appointed larder, depending on individual requirements.
Subject to the necessary consents and alterations, there may also be potential to incorporate the space into a larger kitchen and dining arrangement.
Upstairs, three well-proportioned bedrooms provide comfortable accommodation, complemented by a family bathroom and an en-suite to the principal bedroom.
The overall layout offers flexibility for couples, growing families or those working from home, with the quality of presentation allowing the next owners to settle in and enjoy the property from day one.
Outside The outside space has been arranged to complement the home’s contemporary feel, with raised decking and defined seating areas creating an inviting backdrop for everything from morning coffee to summer entertaining.
The direct connection from the lounge makes the garden a natural extension of the living space, particularly during the warmer months.
To the front, ample off-road parking provides welcome convenience for multiple vehicles.
Combined with the adaptable ground-floor accommodation, attractive garden setting and sought-after cul-de-sac position, this is a home that offers both immediate enjoyment and the flexibility to evolve with its owners’ needs.
Services: Gas, water, electricity and mains drainage are connected. Please note that none of the services or appliances have been tested by White & Guard.
Full Fibre Broadband Up to 115 Mbps upload speed Up to 1600 Mbps download speed. This is based on information provided by Openreach.
Estate Service Charge tbc EPC Rating: B Disclaimer Buyers: If you have an offer accepted on a property through White & Guard, under Anti Money Laundering Regulations (2017) we are required by law to conduct Anti Money Laundering Checks.
There is a charge of £40 + VAT for these checks per applicant.
Sellers: Upon receipt of instructions to act in the selling of your home, under Anti Money Laundering Regulations (2017) we are required by law to conduct Anti Money Laundering Checks.
There is a charge of £40 + VAT per owner
Value & comps
No previous sales on record.
Returns
Set an offer; the calculator follows it.
We're still gathering serviced-accommodation data for this area.
Archie refurb estimate: a Pro feature
0.0% below asking
This is not financial or investment advice. Prop AI Deals is not authorised by the Financial Conduct Authority (FCA) to provide investment advice.
All investment calculators, property analyses, and AI-generated insights are for informational purposes only. Property investment carries risk and may result in financial loss. All calculations should be independently verified and you should consult with FCA-authorised financial advisers before making any investment decisions.
Past performance does not guarantee future results. Tax implications vary by individual circumstances.
Deal
Properties like this can earn 2–3x BTL yields when converted to HMO, with retrofit costs around £10k/room. Sign in to see the full tier, yield projection, and cost breakdown.
Commercial properties like this can earn 30-50% higher yields when converted to residential under Class MA / Q / P / PA, with prior approval costing ~GBP 96/unit. Sign in to see the recommended route, yield uplift, and cost breakdown.
BRRR-suited properties can recycle 80-100% of investor capital on refi, leaving a high-yielding rental with most of the money out. Sign in to see the refurb cost stack, ARV projection, and refinance maths.
Detached + large garden = sub-division play. Pro tier unlocks the tier badge, plot size, uplift estimate, and regional land benchmark.
Short-lease flats trade at deep discount, but extending under the 1993 Act often costs far less than the discount. Pro tier unlocks the tier badge, premium breakdown, long-lease ARV and arbitrage maths.
See projected short-stay revenue vs a vanilla BTL for this property.
See real sub-let margins (HMO room rates & SA nightly rates) vs the landlord rent.
Area
Agent & docs
FAQ
About 10 Poppy Close, Southampton
Explore nearby