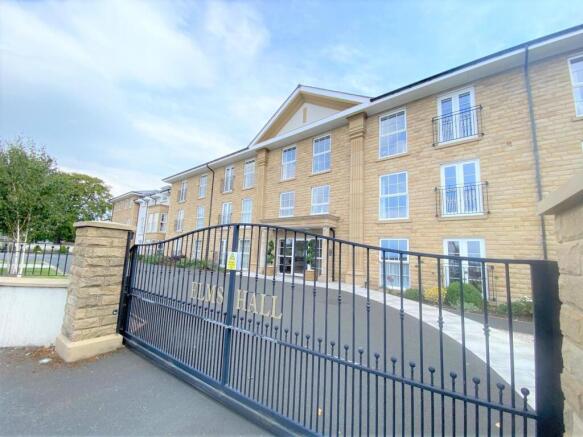
3-bedroom detached house · LA4 6AL
For saleListed 185 days
Opportunity summary
See Archie’s verdict, returns by strategy and what to check before viewing.
About
Open afternoon Friday 1st May 3pm-5pm! Please call to confirm if you would like to attend Sea Views from nearly every room this is more than a home its a way of life!
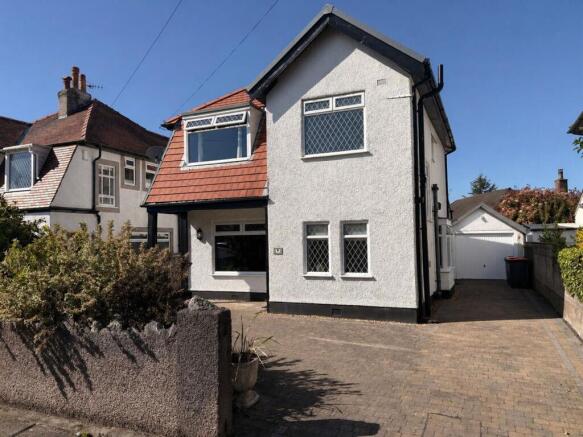
Nestled on Lansdowne Road in the coastal town of Morecambe, this exquisite home offers a perfect blend of classical elegance and modern touches.
Spanning an impressive 2788 square feet, the property boasts three spacious bedrooms, including a master bedroom conveniently located on the ground floor, ensuring ease of access and privacy.
As you enter, you are greeted by a stunningly grand foyer which sets the tone for the rest of the house.
The heart of the home is a spacious kitchen and dining room, with an impressive quality finish, it is perfect for family gatherings and entertaining guests.
The living room is a true highlight, providing breathtakingly beautiful views over Morecambe Bay, allowing you to enjoy the ever changing scenery of the bay.
The main bedroom is amazing in size with a delightful porthole window capturing the beauty of the Lake District Hills, next to the main bedroom is a generous family bathroom and separate WC.
With two additional spacious bedrooms (again with stunning sea views) and a shower room on the first floor Lansdowne Road makes a wonderful family home, and will be sure to impress any guests who come to visit.
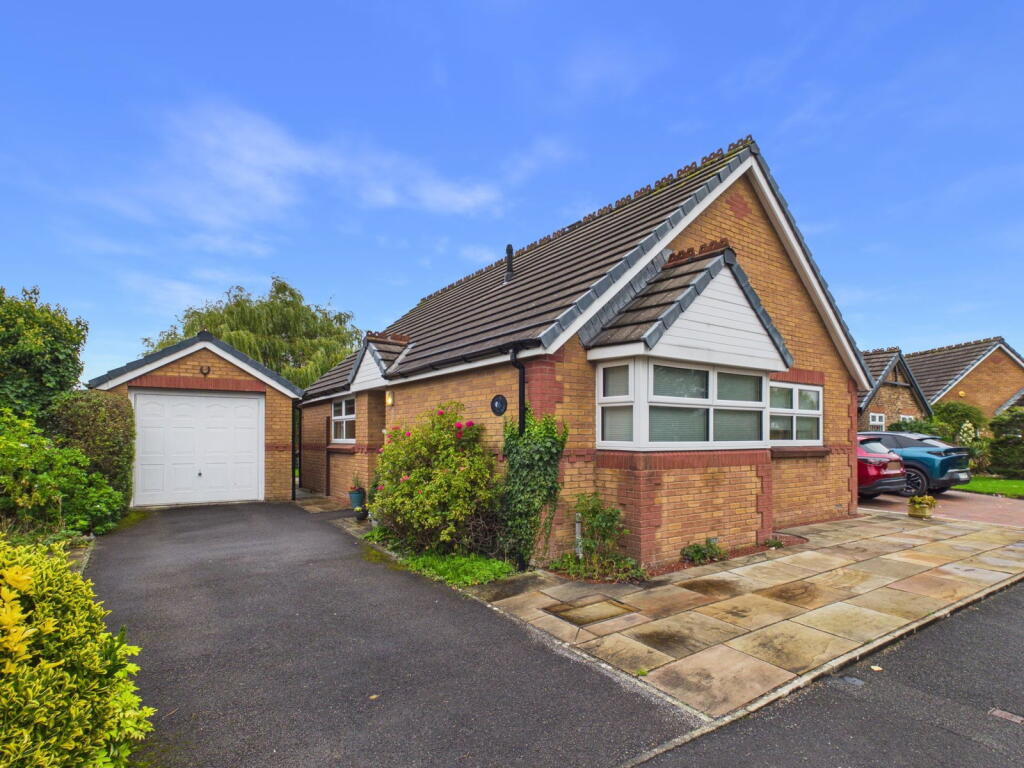
With parking available for one vehicle and integrated garage, convenience is at your fingertips.
This home is designed for those who appreciate both style and functionality, offering a harmonious living environment that caters to modern family needs.
Whether you are hosting gatherings or enjoying quiet evenings with loved ones, this property is sure to impress. Outdoor Porch - Granite columns, tiled flooring, Accoya wood door to entrance porch.
Entrance Porch - Picture rail, wooden panelling, tiled flooring, single glazed wooden door to entrance hall.
Entrance Hall - Wooden beams, wooden stained glass arched window, 2x central heating radiator, gas fire with tiled hearth and surround and wooden mantel, doors to kitchen/diner, living room, internal hallway, wooden staircase to first floor.
Living Room - Coving, picture rail, ornate plaster moulding ceiling design, double glazed bay window, double glazed side window, gas fire with tiled hearth and surround and wooden mantel.
Kitchen/Diner - Spotlight lighting, 4x wooden double glazed windows, wooden full length double glazed window, 2x wooden double glazed stained glass windows, composite Silestone worktops, wall and base units, 1.5 stainless steel sink with mixer tap and draining board, oven with warming draw, microwave/oven, integrated fridge freezer, 4 ring induction hob, extractor, integrated dishwasher, corner carousel storage cupboard, island with Silestone worktop and folding wooden worksurface, gas fire, tiled flooring, underfloor heating, wooden single glazed door to rear, door to second internal hallway.
Internal Hallway One - Single glazed stained glass skylight, single glazed stained glass window, built in storage cupboard with sliding doors containing boiler, doors to bathroom, bedroom one and second WC.
Internal Hallway Two - Wooden double glazed full length window, tiled flooring, wooden door to WC, sliding wooden door to garage.
Wc One - Wooden double glazed frosted window, dual flush WC, wall mounted vanity wash basin with mixer tap, tiled flooring.
Garage - UPVC double glazed frosted window, electric roller door, concrete flooring.
Wc Two - Wood double glazed frosted window, vanity wash basin with mixer tap, low level WC, partially tiled walls, tile effect vinyl flooring.
Bathroom - Spotlight lighting, wooden double glazed frosted window, central heating radiator, central heating towel radiator, walk in direct feed rain head shower with rinse head, bath with traditional taps, dual flush WC, vanity wash basin with mixer tap, built in storage cupboard, pressurized hot water tank, tile effect vinyl flooring.
Bedroom One - Ornate plaster moulding ceiling decoration, coving, wooden double glazed bay window, wooden double glazed porthole window, 2x central heating radiators, electric fire with tiled hearth and surround and wooden mantel, built in wardrobes.
Landing - Picture rail, wooden double glazed stained glass window, central heating radiator, wooden bannister, doors to bedrooms two and three, WC three and shower room.
Wc Three - Dual flush WC, wall mounted vanity wash basin with mixer tap, electric heater, tile effect vinyl flooring.
Shower Room - Spotlight lighting, wooden double glazed window, central heating radiator, vanity wash basin with mixer tap, dual flush WC, corner direct feed shower, tiled walls, tile effect vinyl flooring.
Bedroom Two - 3x UPVC windows, central heating radiator, vanity wash basin with traditional taps, built in wardrobe, eaves storage.
Bedroom Three - 3x UPVC windows, central heating radiator, vanity wash basin with traditional taps, built in wardrobes, eaves storage.
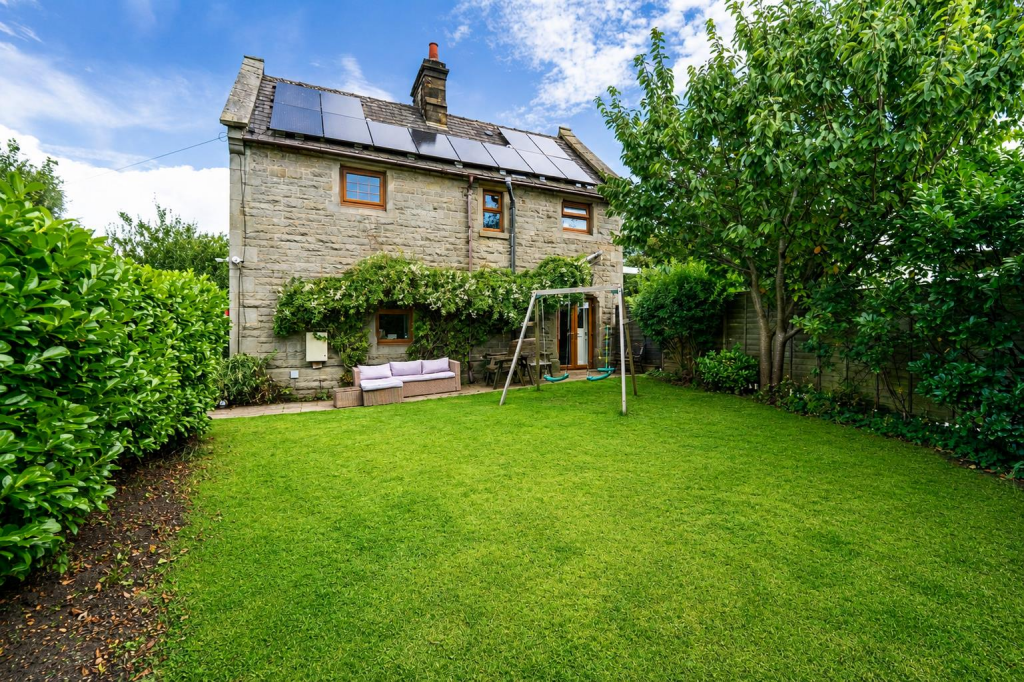
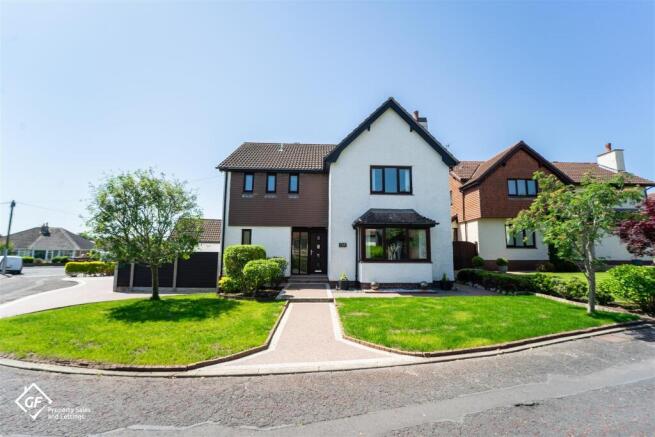
External - Corner plot with generous patio garden with mature planted borders and concrete driveway for parking.
Value & comps
No previous sales on record.
Returns
Set an offer; the calculator follows it.
We're still gathering serviced-accommodation data for this area.
Archie refurb estimate: a Pro feature
0.0% below asking
This is not financial or investment advice. Prop AI Deals is not authorised by the Financial Conduct Authority (FCA) to provide investment advice.
All investment calculators, property analyses, and AI-generated insights are for informational purposes only. Property investment carries risk and may result in financial loss. All calculations should be independently verified and you should consult with FCA-authorised financial advisors before making any investment decisions.
Past performance does not guarantee future results. Tax implications vary by individual circumstances.
Deal
Properties like this can earn 2–3x BTL yields when converted to HMO, with retrofit costs around £10k/room. Sign in to see the full tier, yield projection, and cost breakdown.
Commercial properties like this can earn 30-50% higher yields when converted to residential under Class MA / Q / P / PA, with prior approval costing ~GBP 96/unit. Sign in to see the recommended route, yield uplift, and cost breakdown.
BRRR-suited properties can recycle 80-100% of investor capital on refi, leaving a high-yielding rental with most of the money out. Sign in to see the refurb cost stack, ARV projection, and refinance maths.
Detached + large garden = sub-division play. Pro tier unlocks the tier badge, plot size, uplift estimate, and regional land benchmark.
Short-lease flats trade at deep discount, but extending under the 1993 Act often costs far less than the discount. Pro tier unlocks the tier badge, premium breakdown, long-lease ARV and arbitrage maths.
See projected short-stay revenue vs a vanilla BTL for this property.
See real sub-let margins (HMO room rates & SA nightly rates) vs the landlord rent.
Area
Agent & docs
FAQ
About Lansdowne Road, Bare, Morecambe
Explore nearby