4-bedroom detached house · LA4 6HX
For saleListed 142 days
Opportunity summary
See Archie’s verdict, returns by strategy and what to check before viewing.
About
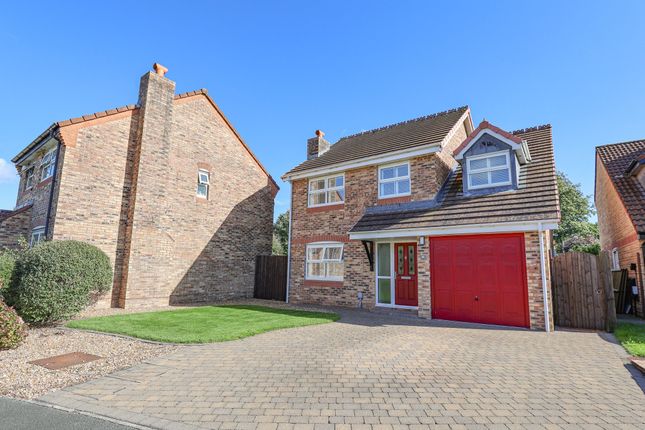
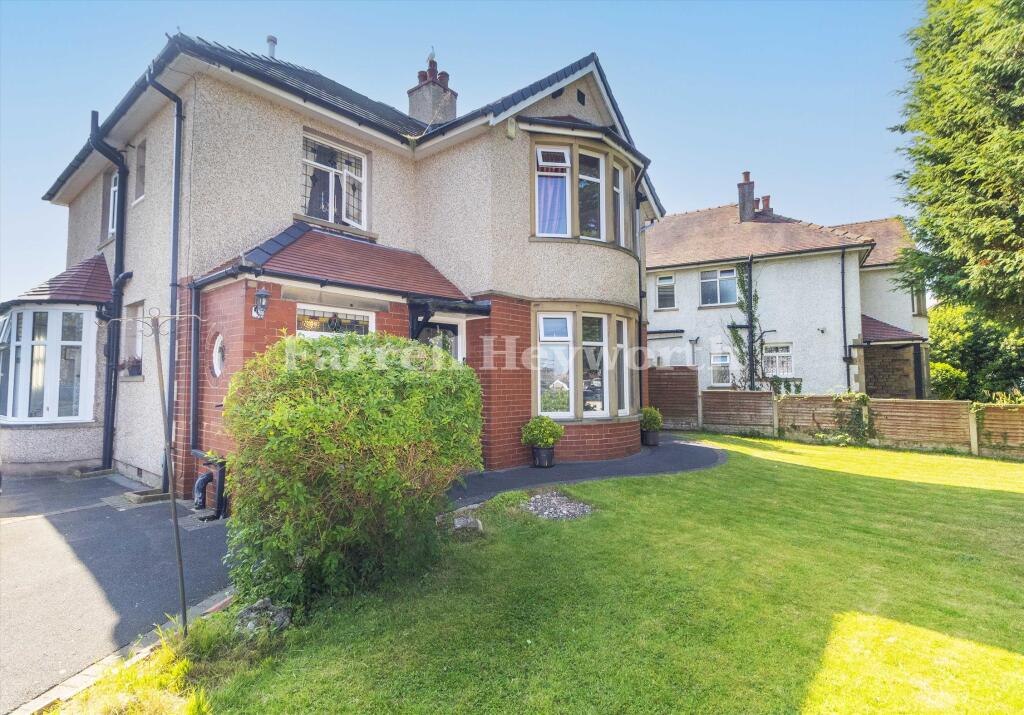
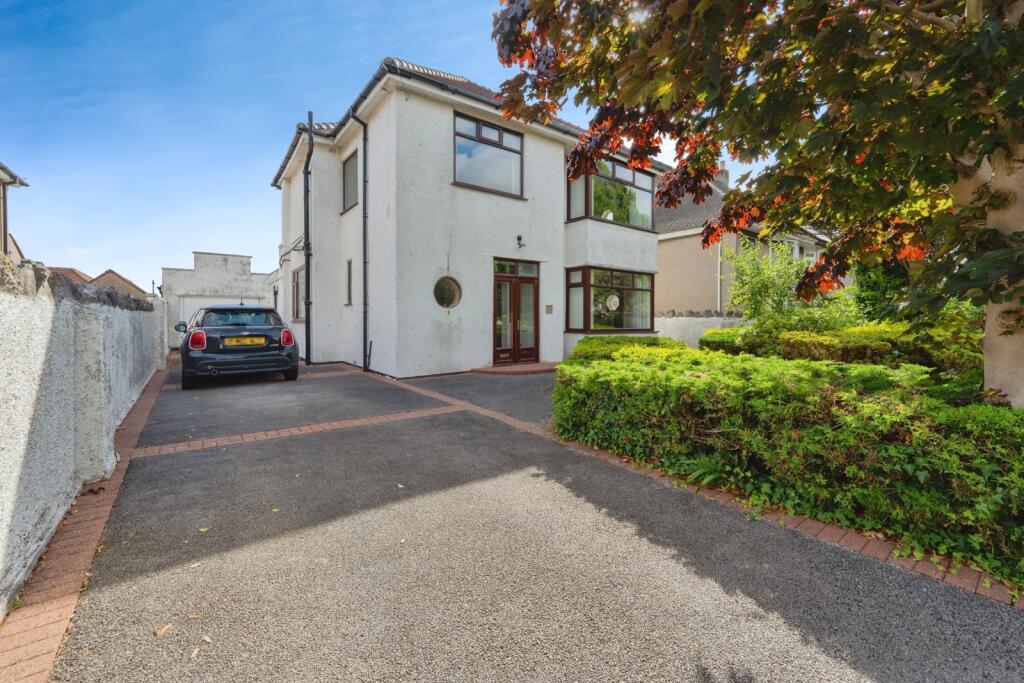
Nestled in the charming area of Happy Mount Court, Morecambe, this delightful detached house presents an ideal family home.
With four spacious bedrooms, this property offers ample room for both relaxation and privacy. The modern four-piece bathroom suite is designed to provide comfort and convenience for the entire family.
Upon entering, you will find a large reception room that invites natural light, creating a warm and welcoming atmosphere.
The separate dining room is perfect for family gatherings and entertaining guests, while the contemporary kitchen is equipped to meet all your culinary needs.
One of the standout features of this home is its proximity to Happy Mount Park, providing a lovely outdoor space for leisure and recreation right on your doorstep.
The property also boasts a low-maintenance sun trap garden, ideal for enjoying sunny days without the hassle of extensive upkeep.
For those with vehicles, the garage comfortably accommodates one car, and the resin driveway can fit up to four cars, ensuring ample parking for family and visitors alike.
Additionally, a new boiler was installed just two years ago, offering peace of mind and efficiency.
This beautiful family home combines modern living with a prime location, making it a perfect choice for those seeking comfort and convenience in Morecambe.
Don’t miss the opportunity to make this wonderful property your own.
To comply with the Money Laundering, Terrorist Financing and Transfer of Funds (Information on the Payer) Regulations 2017, when an offer is accepted, all legal purchasers will be required to complete an anti-money laundering and ID check.
Our partner, Thirdfort, will carry out the initial checks on our behalf. The individual cost is £60 inclusive of VAT and will be charged before the offer can be officially accepted.
Entrance Hall - 2 x UPVC double-glazed frosted windows; composite front door; doors to WC, reception room and kitchen; under-stairs storage with alarm system; stairs leading to first floor; Karndene flooring; smoke alarm and motion sensor; Central heating thermostat Reception Room 1 - UPVC double-glazed box bay window; 2 x central heating radiator; coving; recently re-decorated; new flame-effect electric fire set in marble-effect fireplace and hearth; new carpet and light fittings; door leading to reception room 2.
Reception Room 2 - UPVC double-glazed window; central heating radiator; coving; new carpet and light fitting; UPVC double-glazed sliding door to sun room with vertical blinds; doors leading to kitchen and reception room 1.
Sun Room - 8 x UPVC double-glazed windows and UPVC double-glazed patio doors leading to garden; new solid flat roof; new vertical blinds.
Kitchen - UPVC double-glazed window with two openers; LED spot-lights, plinth lights and down-lights; central heating radiator; Wren kitchen with high-gloss wall and base units, laminate worktop, hood extractor and glass splash-back; 2 recently installed high-rise ovens; 4 ring gas hob; inset 1 1/2 sink; hidden twin bin storage, walk-in larder, ample space for American-style fire freezer; recently installed integral dishwasher; space and plumbing for washing machine.
Doors to entrance hall and reception room 2; composite door leading to the rear; Wc - UPVC double-glazed frosted window; central heating radiator; 1/2 tile walls; dual flush WC; vanity top sink & mixer tap; Lino floor.
Landing - UPVC double-glazed leaded stained window; smoke alarm and motion sensor; loft access; central heating radiator; 2 x spot lights; doors leading to bathroom, bedrooms 1,2,3,4; stairs leading to ground floor.
Bathroom - 3 x UPVC double-glazed frosted windows; heated towel rail and central heating radiator; spot-lights; fully tiled walls; dual-flush WC; panelled bath with waterfall mixer tap; wall mounted floating vanity with sink and mixer tap; direct feed town head corner shower; Lino floor; large airing cupboard with Worcester combo boiler fitted in 2024.
Bedroom 1 - UPVC double-lazed window; central heating radiator; Hammonds smart-storage built in wardrobes, incorporating dressing table, drawers and hanging space.
Bedroom 2 - UPVC double-lazed window; central heating radiator; Hammonds smart-storage built in wardrobes, incorporating drawers and hanging space; spot lights Bedroom 3 - UPVC double-lazed window; central heating radiator.
Bedroom 4 - UPVC double-lazed window; central heating radiator; spot lights Front Garden - Extensive resin drive with space for up to 4 cars and pathways to front door; laid to lawn; wood chip and slate chip dressing; space at side of house for bins; gated secure access to rear garden.
Rear Garden - Indian paving stones, decorative stone and astro-turf; mature shrubs with wood chip dressing; recently installed composite fencing and lockable gate; 2 x motion sensitive security floodlights; 2 x electric socket; electric foot lights (5A); Secure door access to garage.
Garage - Electric up-and-over door with two remotes; multiple 13A sockets; motion sensitive LED strip lights; storage cupboard and work-bench; shelving. Secure side-door access to rear garden
Value & comps
No previous sales on record.
Returns
Set an offer; the calculator follows it.
We're still gathering serviced-accommodation data for this area.
Archie refurb estimate: a Pro feature
0.0% below asking
This is not financial or investment advice. Prop AI Deals is not authorised by the Financial Conduct Authority (FCA) to provide investment advice.
All investment calculators, property analyses, and AI-generated insights are for informational purposes only. Property investment carries risk and may result in financial loss. All calculations should be independently verified and you should consult with FCA-authorised financial advisers before making any investment decisions.
Past performance does not guarantee future results. Tax implications vary by individual circumstances.
Deal
Properties like this can earn 2–3x BTL yields when converted to HMO, with retrofit costs around £10k/room. Sign in to see the full tier, yield projection, and cost breakdown.
Commercial properties like this can earn 30-50% higher yields when converted to residential under Class MA / Q / P / PA, with prior approval costing ~GBP 96/unit. Sign in to see the recommended route, yield uplift, and cost breakdown.
BRRR-suited properties can recycle 80-100% of investor capital on refi, leaving a high-yielding rental with most of the money out. Sign in to see the refurb cost stack, ARV projection, and refinance maths.
Detached + large garden = sub-division play. Pro tier unlocks the tier badge, plot size, uplift estimate, and regional land benchmark.
Short-lease flats trade at deep discount, but extending under the 1993 Act often costs far less than the discount. Pro tier unlocks the tier badge, premium breakdown, long-lease ARV and arbitrage maths.
See projected short-stay revenue vs a vanilla BTL for this property.
See real sub-let margins (HMO room rates & SA nightly rates) vs the landlord rent.
Area
Agent & docs

FAQ
About Happy Mount Court, Morecambe
Explore nearby