6-bedroom detached house · NG3 5EN
Sold STCListed 233 days
Opportunity summary
See Archie’s verdict, returns by strategy and what to check before viewing.
About
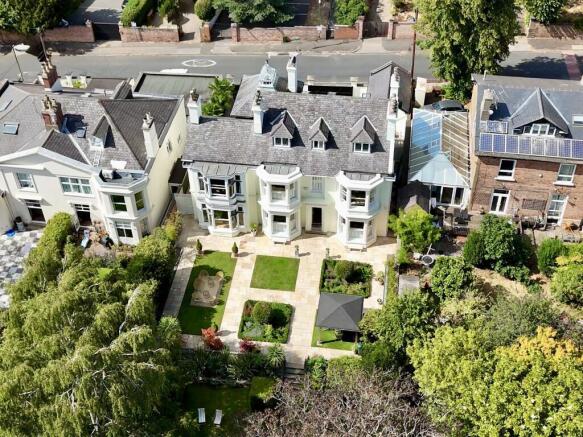
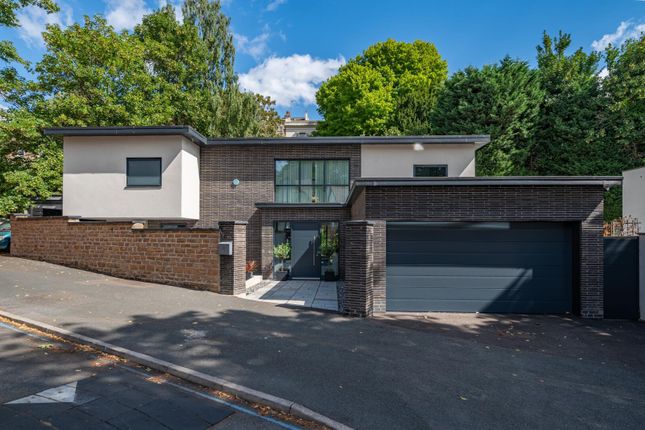
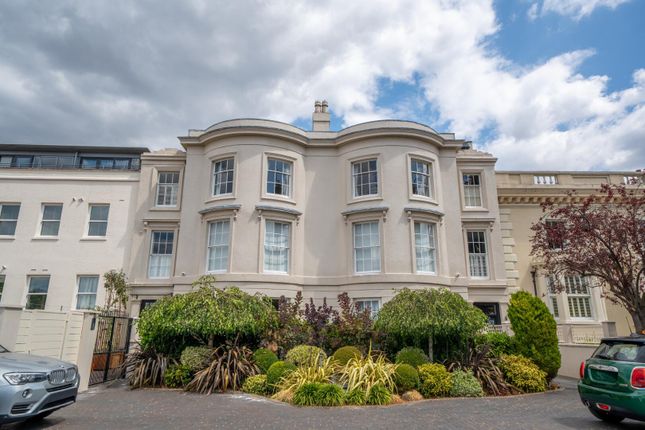
General Description Smiths Property Experts are favoured with instruction to market a fine example of a detached Edwardian family home situated on Arlington Drive in Mapperley Park, which is arguably one of Nottingham’s most desirable residential locations.
Redlands has not been offered to the open market for over 50 years.
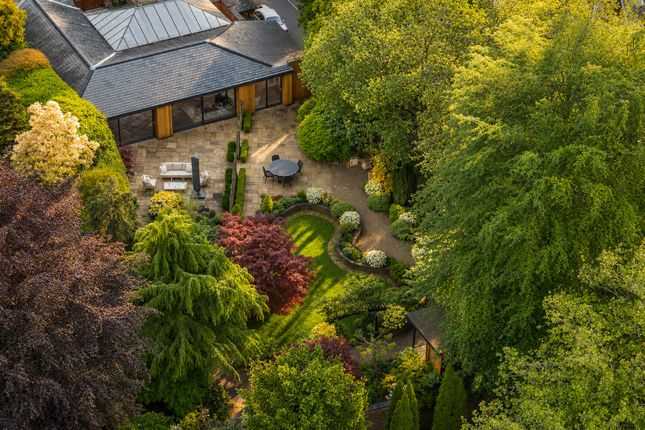
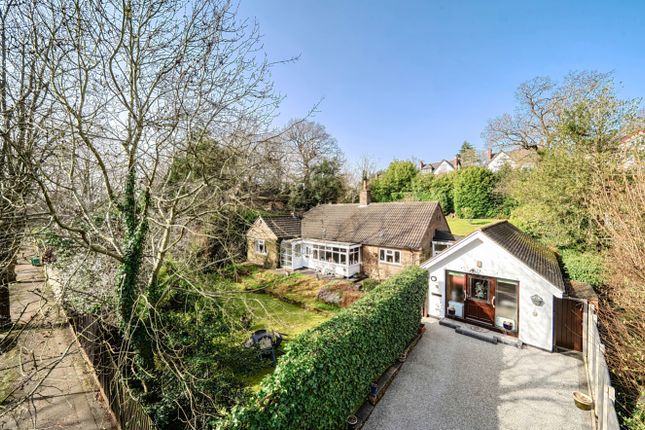
The property sits on a gated and secluded plot extending to circa 0.5 of an acre and is surrounded by beautifully manicured wrap-around gardens This beautiful family home is in a conservation area and has been lovingly maintained by the current owners to an exacting standard.
The house was built in 1910 and thoughtfully extended around 2000, resulting in a total floor area of almost 4,300 square feet, which includes garaging.
The interiors beautifully blend Edwardian/Arts and Crafts period features with modern living spaces, providing a warm and inviting family home.
Redlands The main house is presented in turnkey condition and boasts generous room sizes, a large hallway and landing, and high ceilings as one would expect from a home of this period.
Expect to find Edwardian features including operational open fires, beautiful bay windows, original joinery, and beautiful plasterwork throughout.
The living space is laid across three floors and affords gas central heating. There are six double bedrooms, two bathroom suites, and a great deal of storage space.
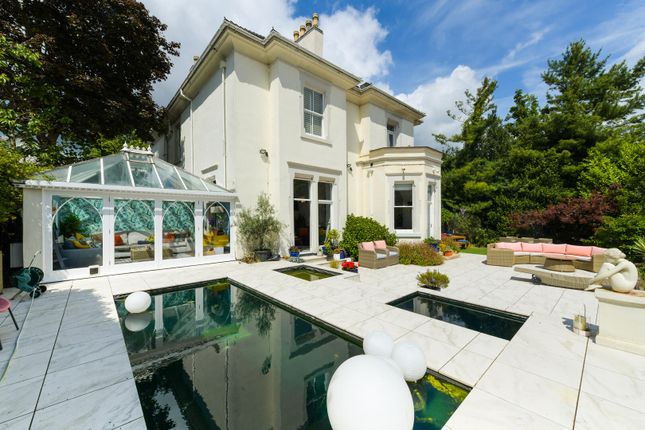
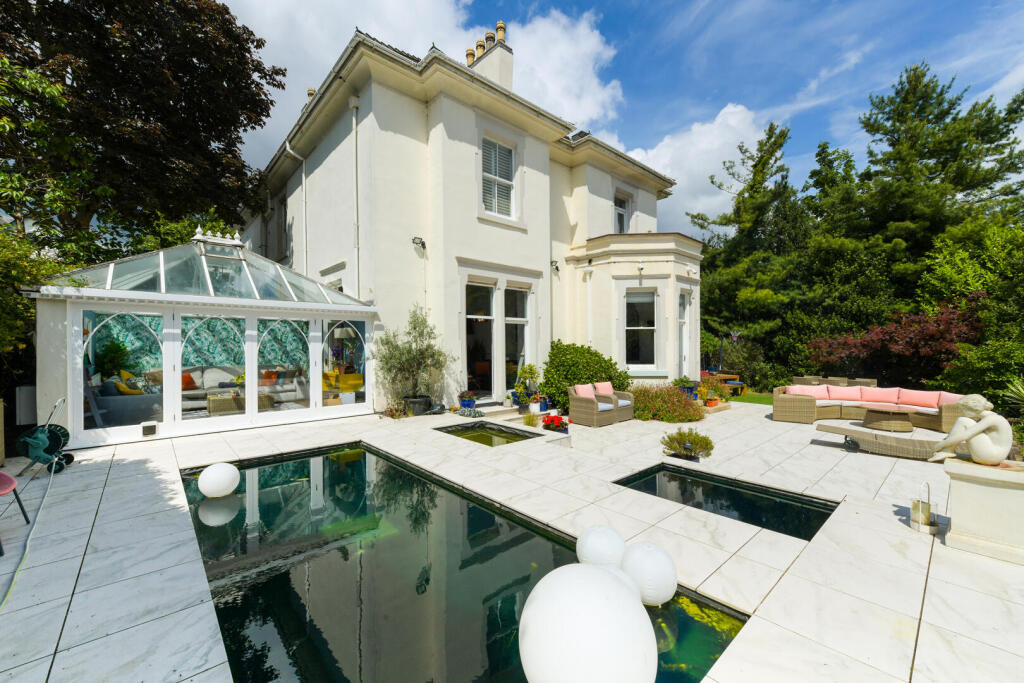
There are five reception areas on the ground floor, including the drawing room, sitting room, dining room, conservatory, and modern kitchen/diner. There is also a downstairs WC and utility room.
Accessed from the main entrance hall are substantial cellars with standing headspace (6’0) that are currently in use as stores and a workshop.
Of particular note is the ‘turret’ to the left-hand front corner of the main house.
It is 8’0 in diameter and provides 270-degree East to West window seating in both the main drawing room and principal bedroom.
Gardens and Grounds The property boasts a private walled plot, with an electric wrought iron gated entrance.
There is a private driveway leading up the right-hand side of the grounds, with a large block paved parking area to the rear and two detached garages.
Subject to the necessary planning consents the double garage would make excellent small business, annexe, or ancillary living accommodation.
To the front are manicured gardens with a low-tiered lawn and fully stocked borders providing year-round interest and wonderful topiary.
The main house is elevated and to the front is a ‘morning terrace’ with direct access from the drawing room and wonderful views across the varied tree canopy.
To the rear are a continuation of the formal gardens, with central lawns bordered by mature borders and beautiful varieties of trees. The rear gardens afford all afternoon sun and exceptional privacy.
A gated ‘secret’ garden lies to the very rear of the plot, used by the current owners as a working garden and with the inclusion of a substantial greenhouse.
The Location Mapperley Park is a highly sought-after residential area in Nottingham, providing convenient access to the town centre.
This beautiful suburb is surrounded by greenery and features a local tennis and cricket club, with numerous amenities available in Sherwood and Mapperley.
Distances Nottingham City Centre 2 miles, Nottingham Girls’ High School 1 mile, Trent College 10 miles, Ratcliffe College 22 miles, Nottingham Train Station 2 miles (Nottingham to London from 1 hour 36 minutes), Nottingham East Midlands Airport 15 miles and Sherwood Forest 21 miles (distances are approximate).
Agents Note A viewing is highly recommended to appreciate this rarely available high-quality period home, occupying a special plot in one of Nottingham City's salubrious addresses.
Property Information EPC rating: E. Tenure: Freehold. Council Tax Band: G. Local Authority: Nottingham City Council.
Important Information Every care has been taken with the preparation of these Sales Particulars, but complete accuracy cannot be guaranteed. In all cases, buyers should verify matters for themselves.
Where property alterations have been undertaken buyers should check that relevant permissions have been obtained. These particulars do not constitute any part of an offer or contract.
All measurements should be treated as approximate and for general guidance only.
Photographs are provided for general information, and it cannot be inferred that any item shown is included in the sale. Plans are provided for general guidance and are not to scale.
Any outline plans within these particulars are based on Ordnance Survey data and are provided for reference only.
Smiths Property Experts Smiths Property Experts are a modern, forward-thinking estate agency that strives to offer excellent advice and customer service.
Experienced and adept at all things property, our firm can assist with mortgages, insurance, solicitor contacts, planning permission and development execution.
Above all, we are happy to offer advice tailored to you as a potential client, or as a potential purchaser of one of our client's properties.
You are invited to contact us if you require assistance with anything 'house or home'.
Value & comps
No previous sales on record.
Returns
Set an offer; the calculator follows it.
We're still gathering serviced-accommodation data for this area.
Archie refurb estimate: a Pro feature
0.0% below asking
This is not financial or investment advice. Prop AI Deals is not authorised by the Financial Conduct Authority (FCA) to provide investment advice.
All investment calculators, property analyses, and AI-generated insights are for informational purposes only. Property investment carries risk and may result in financial loss. All calculations should be independently verified and you should consult with FCA-authorised financial advisors before making any investment decisions.
Past performance does not guarantee future results. Tax implications vary by individual circumstances.
Deal
Properties like this can earn 2–3x BTL yields when converted to HMO, with retrofit costs around £10k/room. Sign in to see the full tier, yield projection, and cost breakdown.
Commercial properties like this can earn 30-50% higher yields when converted to residential under Class MA / Q / P / PA, with prior approval costing ~GBP 96/unit. Sign in to see the recommended route, yield uplift, and cost breakdown.
BRRR-suited properties can recycle 80-100% of investor capital on refi, leaving a high-yielding rental with most of the money out. Sign in to see the refurb cost stack, ARV projection, and refinance maths.
Detached + large garden = sub-division play. Pro tier unlocks the tier badge, plot size, uplift estimate, and regional land benchmark.
Short-lease flats trade at deep discount, but extending under the 1993 Act often costs far less than the discount. Pro tier unlocks the tier badge, premium breakdown, long-lease ARV and arbitrage maths.
See projected short-stay revenue vs a vanilla BTL for this property.
See real sub-let margins (HMO room rates & SA nightly rates) vs the landlord rent.
Area
Agent & docs

FAQ
About Arlington Drive, Mapperley Park, Nottingham
Explore nearby