We've tightened what earns a Pursue. A home now needs a published valuation, a strategy that still makes money after real running costs and lender stress tests, and no listing problems that would stop a mortgage. You'll see fewer Pursues, and each one has been checked harder.
See how verdicts work5-bedroom house · NG1 5DN
For saleListed 118 days
Opportunity summary
See Archie’s verdict, returns by strategy and what to check before viewing.
About
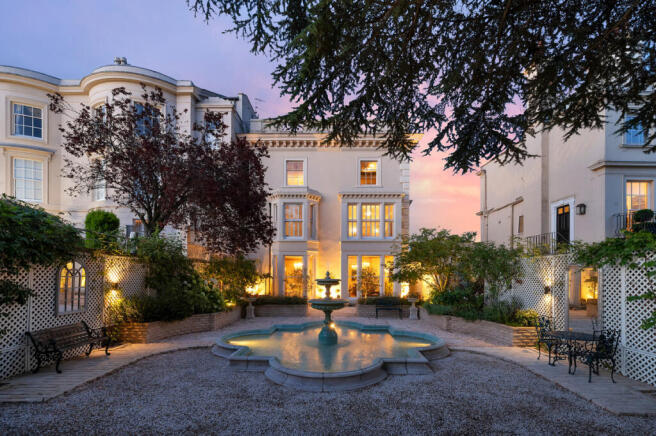
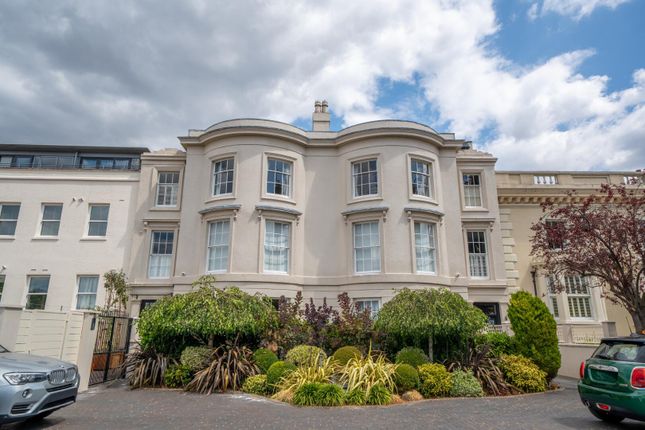
Stunning Grade II listed five bedroom Regency home set within Nottingham's prestigious Park Estate Description A fine Grade II Listed Regency style house, one of a group of the earliest to be built in The Park in circa 1829/32.
Believed to be by Architect Peter F Robinson, who was retained by the 4th Duke of Newcastle to assist in proposals for the residential layout within The Park Estate.
This is a unique characterful property mixing period with modern day living which has had the finest attention to detail applied.
The house forms part of an important parade of similar period housing fronting Park Terrace and overlooking The Park with far reaching views from the upper floors.
Spread over four principal floors and a basement floor with remodelling works carried out by the current owners.
From the Park Terrace ground floor entrance, a lovely hallway leading through to a fine sitting room with an additional family room.
Both rooms are of excellent proportions with fine cornice work and chimney pieces.
The sitting room features shuttered sash windows and access to a balcony with superb views over Park Valley and beyond.
The lower ground floor has a hallway leading to the formal dining room with a feature fireplace surround, cast iron inset and again shuttered sash windows with access to a further balcony.
Cloaks with wash hand basin and low level WC. To the front there is a wonderful "Plain English" fitted kitchen, entirely remodelled with new flooring, granite worktops, oven, and Quooker tap.
Featuring a range of base and wall units with Belfast style sink unit, integrated fridge and dishwasher.
There is also a useful butler's larder with granite worktops and separate access to a front open courtyard and stone steps up to Park Terrace.
Leading off from the kitchen is a breakfast room, newly floored, which follows through to one of the converted cave rooms, fully tanked and used as a utility room with bespoke glass door which in turn leads to a secondary cave room currently used for wine storage.
To the upper floors there are five double bedrooms, two en suite bathrooms and a main bathroom, all having been remodelled.
The basement level provides further versatile accommodation, currently consisting of study / bedroom 6, music room/gymnasium, additional kitchen, shower and WC, plant / boiler room and access to the rear gardens, fully enclosed.
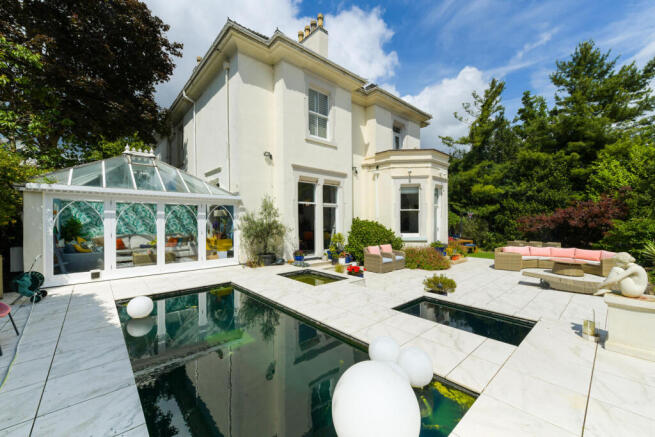
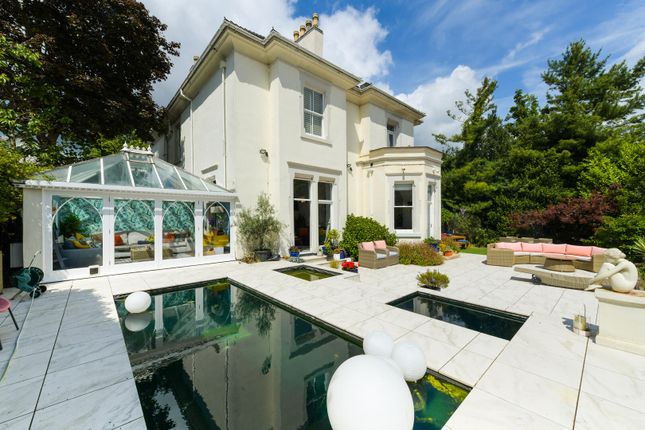
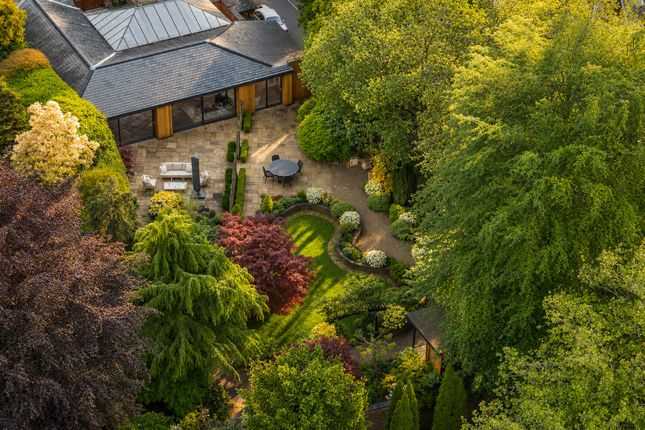
Outside - The gardens enjoy a sunny aspect and are arranged over three levels. The principal terrace is laid to a mix of flagstones and pea gravel.
A thoughtfully landscaped garden that needs to be seen in order to be appreciated.
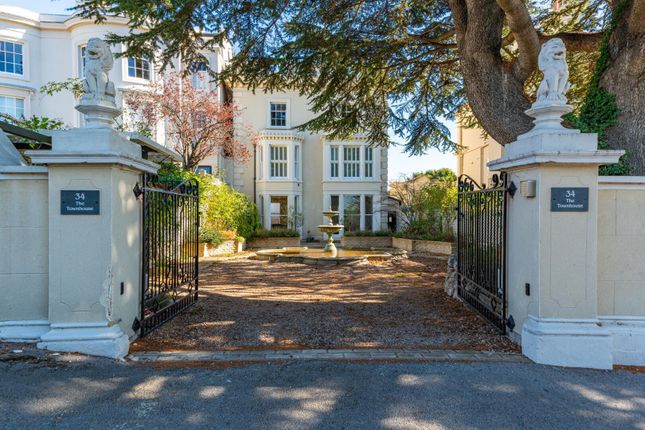
To the front of the property there are wrought iron railings, main entrance door to the property and stone steps leading down to the lower ground floor inner courtyard.
Location The Park Estate is within Nottingham City Centre is considered one of the première residential locations within the area.
The Park itself offers a number of leisure facilities including a tennis club, bowls and squash club.
The private Estate sits within the locality of excellent schooling to include the Nottingham High School and is also convenient for the city’s Universities and hospital complexes.
Nottingham City Centre is 0.5 miles and the train station is also 0.5 miles.
From Nottingham there is a mainline service to the rest of the UK and particularly London where a typical journey would take from 1 hour 30 minutes.
Road links are excellent, with access to a number of major road links, including the M1, A46 and A52. East Midlands Airport is approx.15 miles away.
Square Footage: 4,281 sq ft Additional Info Nottingham City Council - Council Tax Band G
Value & comps
No previous sales on record.
Returns
Set an offer; the calculator follows it.
We're still gathering serviced-accommodation data for this area.
Archie refurb estimate: a Pro feature
0.0% below asking
This is not financial or investment advice. Prop AI Deals is not authorised by the Financial Conduct Authority (FCA) to provide investment advice.
All investment calculators, property analyses, and AI-generated insights are for informational purposes only. Property investment carries risk and may result in financial loss. All calculations should be independently verified and you should consult with FCA-authorised financial advisers before making any investment decisions.
Past performance does not guarantee future results. Tax implications vary by individual circumstances.
Deal
Properties like this can earn 2–3x BTL yields when converted to HMO, with retrofit costs around £10k/room. Sign in to see the full tier, yield projection, and cost breakdown.
Commercial properties like this can earn 30-50% higher yields when converted to residential under Class MA / Q / P / PA, with prior approval costing ~GBP 96/unit. Sign in to see the recommended route, yield uplift, and cost breakdown.
BRRR-suited properties can recycle 80-100% of investor capital on refi, leaving a high-yielding rental with most of the money out. Sign in to see the refurb cost stack, ARV projection, and refinance maths.
Detached + large garden = sub-division play. Pro tier unlocks the tier badge, plot size, uplift estimate, and regional land benchmark.
Short-lease flats trade at deep discount, but extending under the 1993 Act often costs far less than the discount. Pro tier unlocks the tier badge, premium breakdown, long-lease ARV and arbitrage maths.
See projected short-stay revenue vs a vanilla BTL for this property.
See real sub-let margins (HMO room rates & SA nightly rates) vs the landlord rent.
Area
Agent & docs

FAQ
About 16, Park Terrace, Nottingham
Explore nearby