We've tightened what earns a Pursue. A home now needs a published valuation, a strategy that still makes money after real running costs and lender stress tests, and no listing problems that would stop a mortgage. You'll see fewer Pursues, and each one has been checked harder.
See how verdicts work6-bedroom house · NG1 5DN
For saleListed 111 days
Opportunity summary
See Archie’s verdict, returns by strategy and what to check before viewing.
About
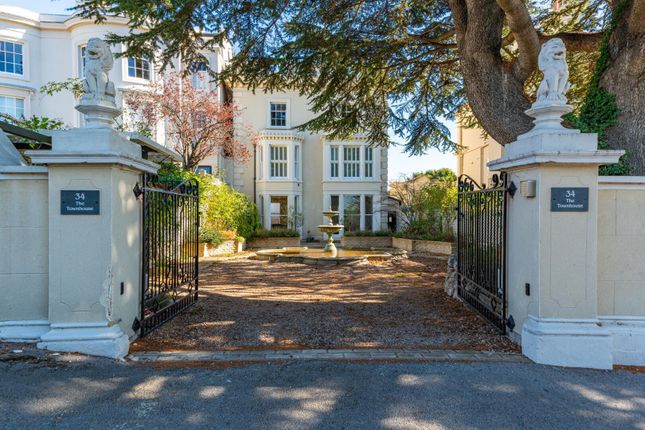
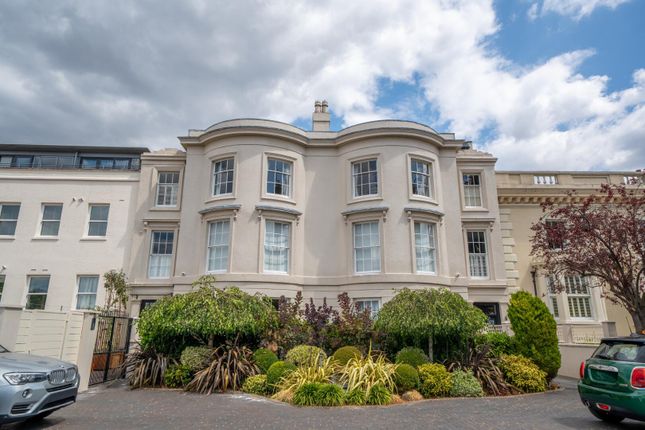
THE TOWNHOUSE A truly outstanding family home situated on Park Terrace, a highly regarded and prestigious address on the borders of The Park Estate.
Presenting a fine example of Regency architecture and drawing inspiration from John Nash’s iconic London terraces, The Townhouse stands as one of the original homes of The Park Estate and displays classic, characterful and tasteful detailing at every turn.
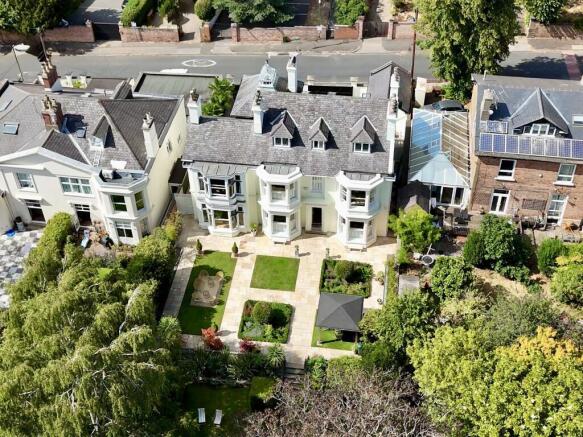
This Grade II Listed Italianate villa enjoys approximately 5,899sq.ft of accommodation which is arranged over 5 floors and enjoys a host of excellent quality fitments within.
The location of this home is equally as impressive, with both Nottingham City centre and Nottingham Railway Station just a short walk from the property making it particularly appealing for those commuting both locally, and further afield.
THE GROUND FLOOR Upon entering the property via the covered and tiled outer hall, you are immediately greeted by the spacious entrance hall which is awash with natural light thanks to the vast feature leaded window shared by the first-floor landing.
You instantly appreciate the heritage of this special home with fantastic detailing on display such as the ornate coving, beautifully tiled flooring and original iron spindles to the staircase.
Leading off this hall, and what is undoubtedly the heart of this property, the open plan living/ dining kitchen offers a fantastic space for families to enjoy with 3 meter high ceilings, two full height bay windows, a feature fireplace and an excellent arrangement which lends itself perfectly for modern day living.
Elsewhere on the ground floor you will find a versatile room which can lend itself as an additional reception room or guest bedroom, as well as access off the main hall onto the spacious roof terrace which offers a fantastic space to relax or entertain.
THE FIRST FLOOR On the first floor, and leading off the generous landing, you’ll find the principal sitting room.
A truly wonderful room which enjoys detailed cornicing and coving to the ceilings, period panelling to all sides, a feature fireplace with marble surround, exposed original pipework and a beautiful bay window enjoying north-westerly aspects over Nottingham city.
Elsewhere, there is the principal bedroom which offers a pleasant retreat with its own wood burning stove and extremely spacious en-suite bathroom, and lastly an additional double bedroom with a charming square bay window.
THE SECOND FLOOR The second floor offers a versatile space perfectly suited for families with older children, multi-generational living or even live-in staff.
There is a spacious double bedroom, a fully appointed family bathroom and a fantastic games/ entertaining room which can easily accommodate a dining area, pool table and fitted kitchen or bar.
THE THIRD FLOOR The third floor provides access to an attic which is perfect for storage, an additional storeroom and a mezzanine level overlooking the games room which could lend itself to a study/ reading area.
THE LOWER GROUND FLOOR To the lower ground floor, there are an additional 2 double bedrooms, one of which enjoys a stunning en-suite shower room with rainfall shower head and twin wash hand basins.
In addition, there is a fitted utility room, plant room and 3 further useful store rooms which offer excellent potential for conversion to additional accommodation.
GARDENS & GROUNDS The property benefits from two access points, one from The Ropewalk and the other being the primary entrance off Park Terrace.
To The Ropewalk side, there is both pedestrian access to the property and vehicular parking via the attached single garage.
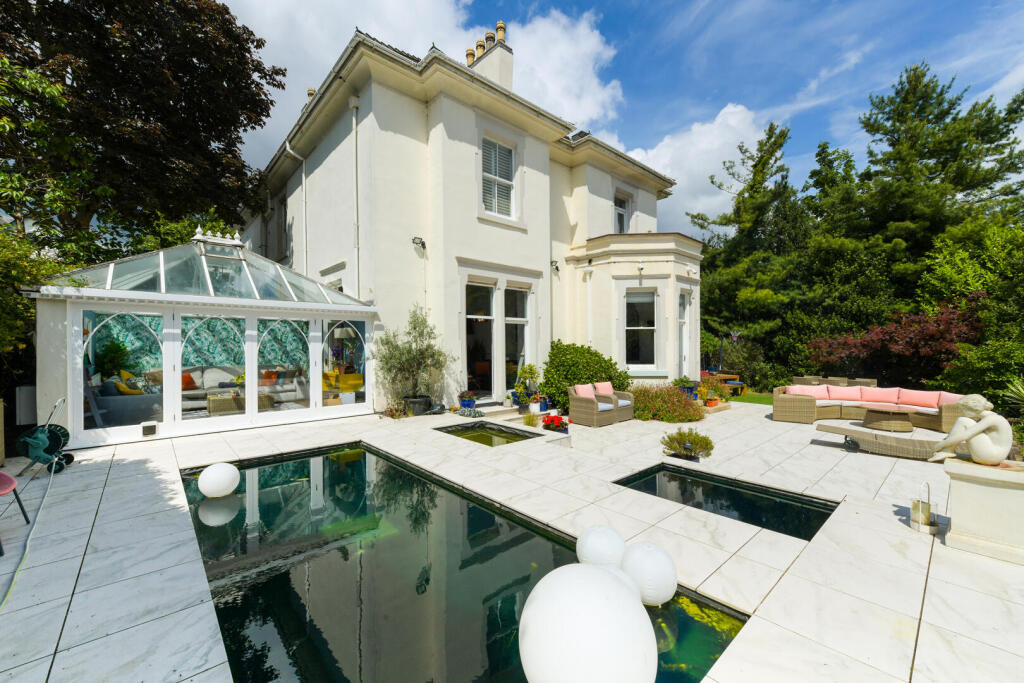
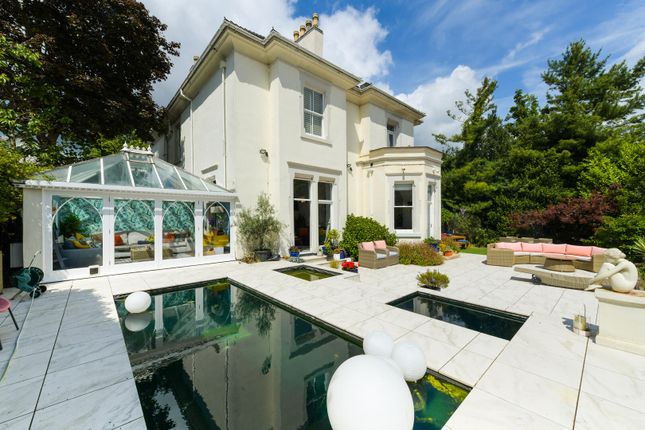
To the Park Terrace aspect, you have a garden area which is set behind wrought iron gates, ample parking for several vehicles, stocked borders, a fabulous terrace perfect entertaining or lounging, and a statement ornamental fountain feature.
LOCATION The property is set within the prestigious Park Estate on the highly sought after Park Terrace, with a number of leisure facilities including a tennis club, bowls and squash club also within the estate, and Nottingham Castle only a short walk.
The private estate sits within easy reach of excellent schooling to include the Nottingham High School and is also convenient for the city’s Universities and hospital complexes.
Nottingham train station, a short walking distance away, offers great access and a number of frequent rail services to St Pancras in approximately 120 minutes.
DISTANCES Nottingham City Centre 0.5 miles Nottingham Railway Station 1 mile Queens Medical Centre 2 miles University of Nottingham East Entrance 2 miles M1 Motorway Junction 25 7.5 miles A453 Remembrance Way 5 miles East Midlands Airport 14 miles SERVICES Mains electricity, drainage, gas and water are understood to be connected.
There is electric underfloor heating to the ground floor bedroom, principal bedroom en-suite and lower ground floor en-suite shower room. TENURE Freehold.
VIEWINGS Strictly by appointment with Fine & Country Nottinghamshire. Please contact Pavlo Jurkiw for more information.
Value & comps
No previous sales on record.
Returns
Set an offer; the calculator follows it.
We're still gathering serviced-accommodation data for this area.
Archie refurb estimate: a Pro feature
0.0% below asking
This is not financial or investment advice. Prop AI Deals is not authorised by the Financial Conduct Authority (FCA) to provide investment advice.
All investment calculators, property analyses, and AI-generated insights are for informational purposes only. Property investment carries risk and may result in financial loss. All calculations should be independently verified and you should consult with FCA-authorised financial advisers before making any investment decisions.
Past performance does not guarantee future results. Tax implications vary by individual circumstances.
Deal
Properties like this can earn 2–3x BTL yields when converted to HMO, with retrofit costs around £10k/room. Sign in to see the full tier, yield projection, and cost breakdown.
Commercial properties like this can earn 30-50% higher yields when converted to residential under Class MA / Q / P / PA, with prior approval costing ~GBP 96/unit. Sign in to see the recommended route, yield uplift, and cost breakdown.
BRRR-suited properties can recycle 80-100% of investor capital on refi, leaving a high-yielding rental with most of the money out. Sign in to see the refurb cost stack, ARV projection, and refinance maths.
Detached + large garden = sub-division play. Pro tier unlocks the tier badge, plot size, uplift estimate, and regional land benchmark.
Short-lease flats trade at deep discount, but extending under the 1993 Act often costs far less than the discount. Pro tier unlocks the tier badge, premium breakdown, long-lease ARV and arbitrage maths.
See projected short-stay revenue vs a vanilla BTL for this property.
See real sub-let margins (HMO room rates & SA nightly rates) vs the landlord rent.
Area
Agent & docs

FAQ
About The Townhouse, Park Terrace, Nottingham, NG1
Explore nearby