We've tightened what earns a Pursue. A home now needs a published valuation, a strategy that still makes money after real running costs and lender stress tests, and no listing problems that would stop a mortgage. You'll see fewer Pursues, and each one has been checked harder.
See how verdicts work2-bedroom flat · TQ1 2JY
For saleListed 94 days
Opportunity summary
See Archie’s verdict, returns by strategy and what to check before viewing.
About
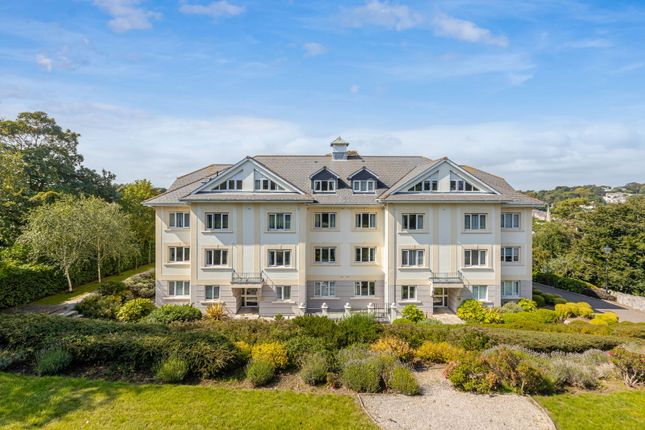
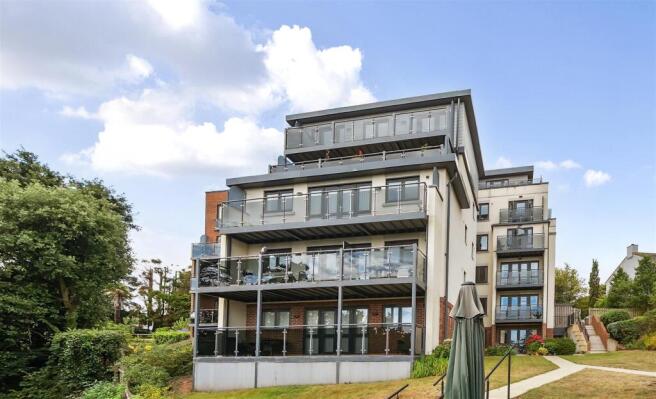
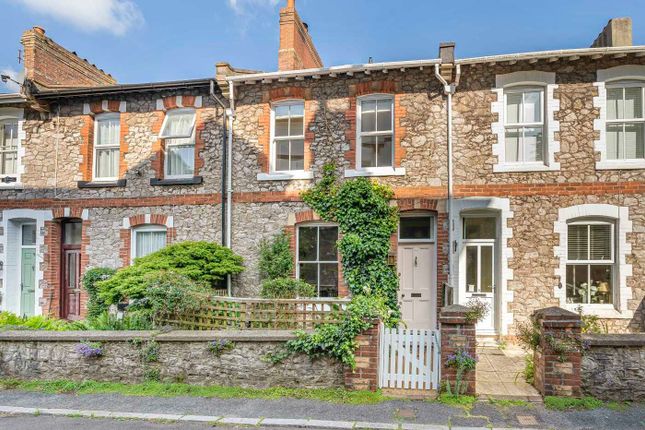
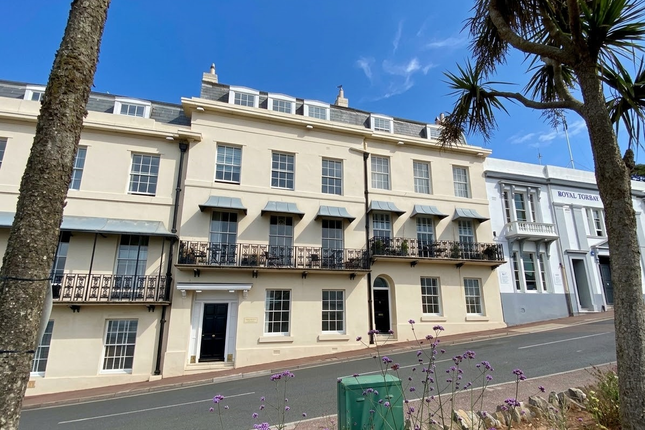
Description Set within an elegant Grade II listed building, this two-bedroom ground floor apartment offers an exceptional blend of period character and modern lifestyle features in one of Torquay's most desirable locations.
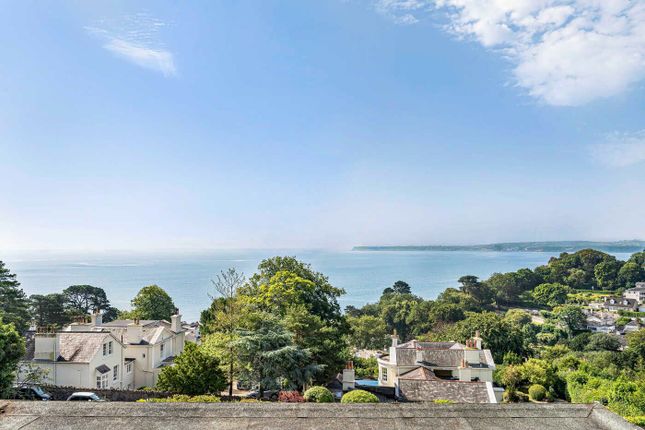
The apartment is rich in original charm, boasting impressive high ceilings adorned with Italian cornice detailing and a spacious living room that enjoys delightful sea views.
Its unique character and generous proportions create a wonderful sense of space throughout.
A particularly rare and valuable feature of this home is the detached studio, complete with its own kitchenette and bathroom, offering a versatile space ideal for guest accommodation, a home office or creative studio.
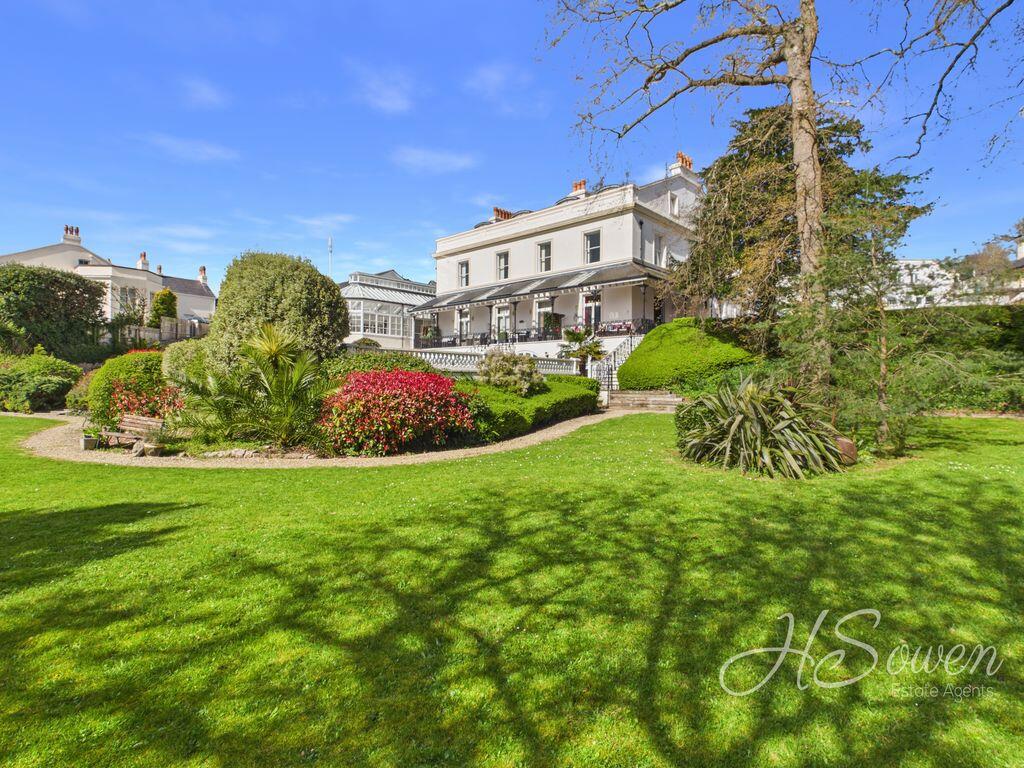
Externally, the property benefits from a private garden, a rare feature for an apartment.
The beautifully designed outdoor space includes composite decking with a seating area, and a detached conservatory, providing an idyllic setting for relaxing or entertaining.
For practical use there is also a private purpose built bike store.
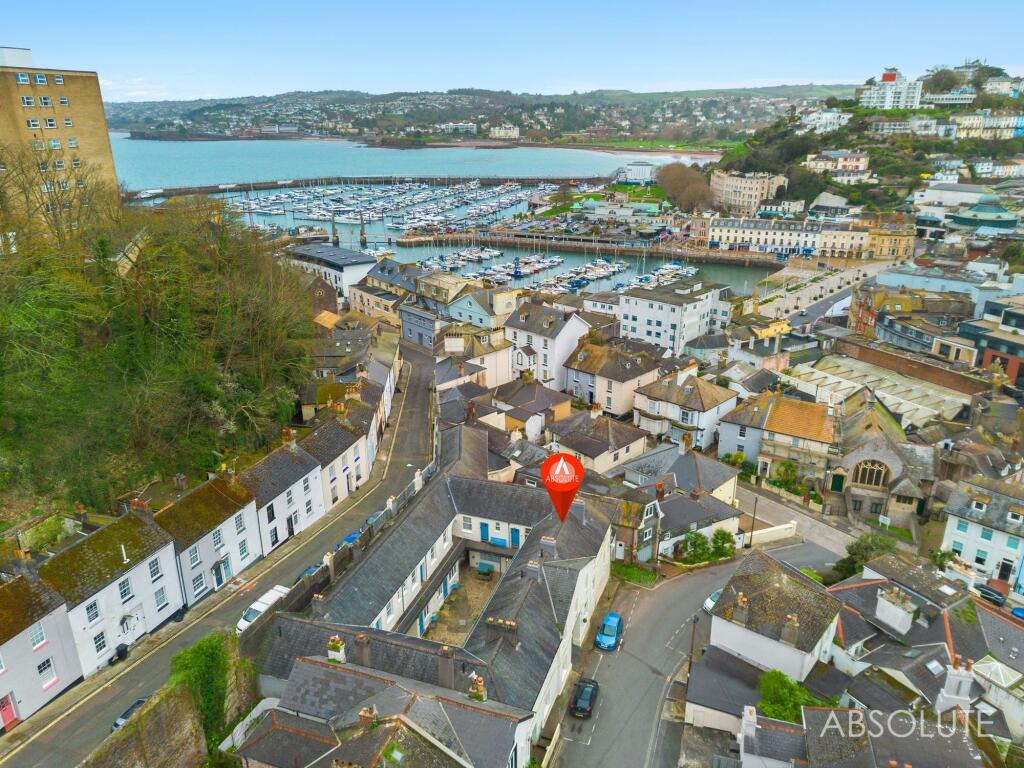
Perfectly positioned within walking distance of Torquay Harbour and the boutique shops, cafés and amenities of Wellswood Village, this unique home offers an enviable coastal lifestyle with character and convenience in equal measure.
Council Tax Band: B (Torbay Council) Tenure: Leasehold (117 years) Ground Rent: £200 per year Service Charge: £3,391.04 per year Half yearly payment £1695.52 every six months 117 years remaining of 125 year lease Broadband options available at the property include: * Standard broadband: 14Mbps download, 1Mbps upload * Superfast broadband: 80Mbps download, 20Mbps upload * Ultrafast broadband: 1800Mbps download, 220Mbps upload - Networks in the area: Openreach The Approach The property is accessed via an attractive entrance porch, leading to a traditional front door featuring obscured glazed panels and an ornate fanlight above, creating an elegant first impression.
A set of three built-in storage cupboards discreetly houses the utility meters, providing practical storage.
Beyond the entrance lies a generously proportioned reception hall, showcasing an array of period features that immediately highlight the property's heritage and charm.
Decorative dado rails complement the impressive Italian cornice detailing, whilst an ornate ceiling rose provides a striking focal point, setting the tone for the beautifully presented accommodation beyond.
Kitchen Fitted with a range of matching wall and base units, the kitchen offers an excellent balance between practicality and storage.
Square-edged work surfaces are complemented by tiled splashbacks, while a stainless steel sink and drainer with mixer tap is positioned beneath an obscured glazed window, providing natural light whilst maintaining privacy.
Integrated appliances include a Neff 4-ring induction hob with an electric oven below. There is ample space and plumbing for a washing machine, tumble dryer and freestanding fridge/freezer.
An opening leads to an adjacent pantry area, providing further storage and workspace.
The pantry houses the gas-fired Worcester combination boiler and benefits from 3 obscured glazed windows, fitted drawers with a worktop over and additional space for a freestanding fridge/freezer.
Bathroom This generously proportioned bathroom has been thoughtfully designed in a traditional style, complementing the property's character.
The 4-piece suite comprises a pedestal wash hand basin, panelled bath with an attractive wooden surround and a corner shower enclosure fitted with a mains-fed shower and easy-maintenance aqua-board wall panelling.
The room further benefits from a wall-mounted heated towel rail and an obscured glazed window, allowing natural light whilst preserving privacy.
A doorway leads directly to the adjoining single bedroom/dressing room, adding practicality and convenience to the layout.
Bedroom A generously proportioned principal bedroom, beautifully complemented by traditional timber-framed windows that allow an abundance of natural light to fill the room.
Character features include elegant Italian cornice detailing, further enhancing the room’s period appeal.
The bedroom provides access to an adjoining single bedroom/dressing room, offering useful and versatile additional accommodation.
This room benefits from an obscured glazed window and direct access to the bathroom, creating a practical and well-considered arrangement.
Heart Of The Home An impressive and generously proportioned living and dining room, showcasing an abundance of period charm and elegance.
Traditional sash windows frame delightful sea views whilst filling the room with natural light and enhancing its wonderful sense of space.
The property’s character is further enhanced by high ceilings and exquisite Italian cornice detailing.
A gas fireplace set within an attractive Portland stone surround and mantelpiece creates an elegant focal point. This is an ideal space for both relaxing and entertaining.
Study/Gym/Office A superb addition to the property, this detached studio is entirely separate from the main apartment, offering a versatile space ideally suited for use as a home office, creative studio, guest accommodation or hobby room.
Finished with contemporary tiled flooring throughout, the studio enjoys excellent natural light courtesy of a skylight positioned above the kitchenette area.
The accommodation is further complemented by a modern shower room, comprising a shower enclosure, WC, and wash hand basin set within a stylish vanity unit.
Combining practicality with flexibility, this unique space offers a wealth of potential to suit a variety of lifestyles.
Outside A truly exceptional feature of this property is its beautifully enclosed private garden, a rare find for an apartment and perfectly designed to make the most of its peaceful setting.
Accessed independently via a gated entrance from Lower Woodfield Road, the garden offers both privacy and convenience.
Stone steps lead down to a substantial detached conservatory, providing a versatile space to enjoy throughout the seasons. The garden itself is thoughtfully landscaped.
A composite decked seating area provides the ideal spot for al fresco dining or entertaining guests, whilst a timber storage shed offers additional practicality.
The property further benefits from a detached purpose-built bike store with windows, providing secure and useful storage for bicycles and outdoor equipment.
Combining character, privacy and versatility, this delightful outdoor space is a standout feature of an already unique home. Detached conservatory 14'2" x 14'1"
Value & comps
No previous sales on record.
Returns
Set an offer; the calculator follows it.
We're still gathering serviced-accommodation data for this area.
Archie refurb estimate: a Pro feature
0.0% below asking
This is not financial or investment advice. Prop AI Deals is not authorised by the Financial Conduct Authority (FCA) to provide investment advice.
All investment calculators, property analyses, and AI-generated insights are for informational purposes only. Property investment carries risk and may result in financial loss. All calculations should be independently verified and you should consult with FCA-authorised financial advisers before making any investment decisions.
Past performance does not guarantee future results. Tax implications vary by individual circumstances.
Deal
Properties like this can earn 2–3x BTL yields when converted to HMO, with retrofit costs around £10k/room. Sign in to see the full tier, yield projection, and cost breakdown.
Commercial properties like this can earn 30-50% higher yields when converted to residential under Class MA / Q / P / PA, with prior approval costing ~GBP 96/unit. Sign in to see the recommended route, yield uplift, and cost breakdown.
BRRR-suited properties can recycle 80-100% of investor capital on refi, leaving a high-yielding rental with most of the money out. Sign in to see the refurb cost stack, ARV projection, and refinance maths.
Detached + large garden = sub-division play. Pro tier unlocks the tier badge, plot size, uplift estimate, and regional land benchmark.
Short-lease flats trade at deep discount, but extending under the 1993 Act often costs far less than the discount. Pro tier unlocks the tier badge, premium breakdown, long-lease ARV and arbitrage maths.
See projected short-stay revenue vs a vanilla BTL for this property.
See real sub-let margins (HMO room rates & SA nightly rates) vs the landlord rent.
Area
Agent & docs
FAQ
About Flat 5, The Lawn, Torquay
Explore nearby