We've tightened what earns a Pursue. A home now needs a published valuation, a strategy that still makes money after real running costs and lender stress tests, and no listing problems that would stop a mortgage. You'll see fewer Pursues, and each one has been checked harder.
See how verdicts work5-bedroom detached house · GU46 6HH
For saleListed 33 days
Opportunity summary
See Archie’s verdict, returns by strategy and what to check before viewing.
About
There are houses with five bedrooms. And then there are houses which genuinely understand how a family wants to live. This wonderful home in Yateley falls very firmly into the latter category.
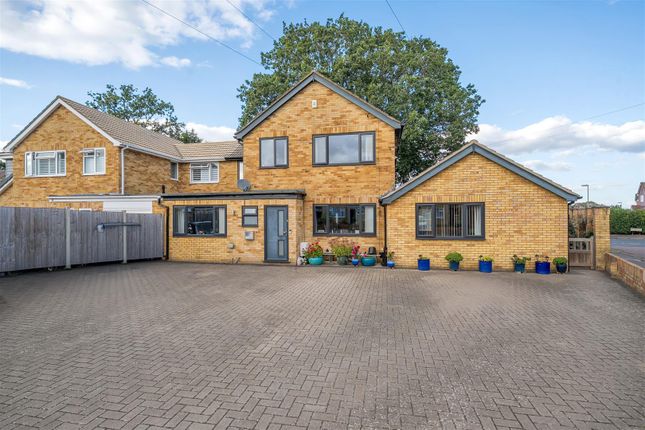
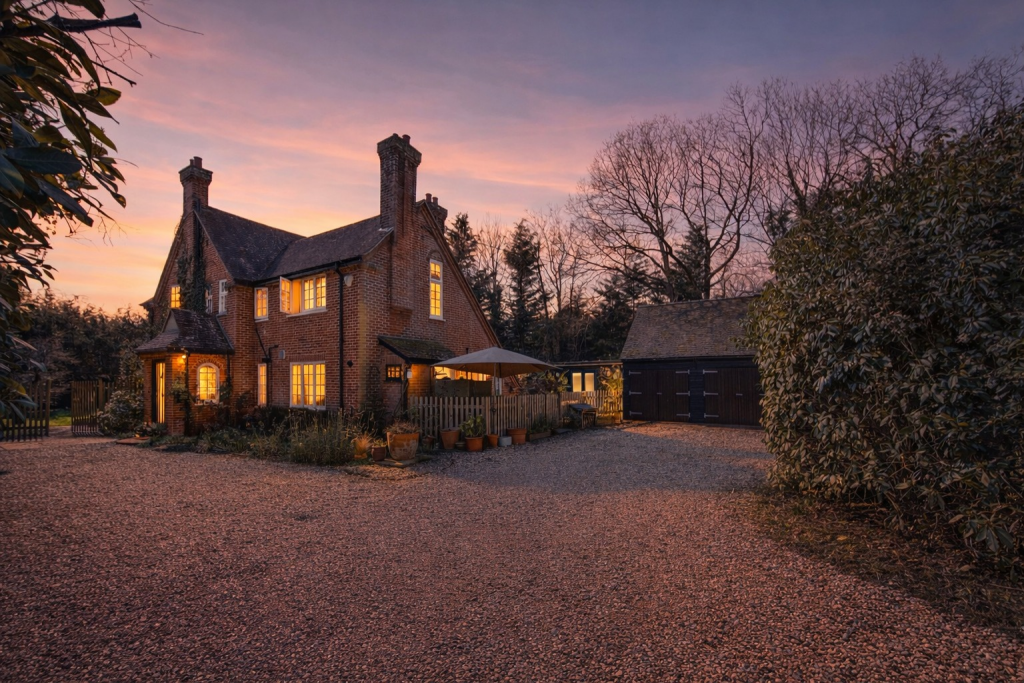
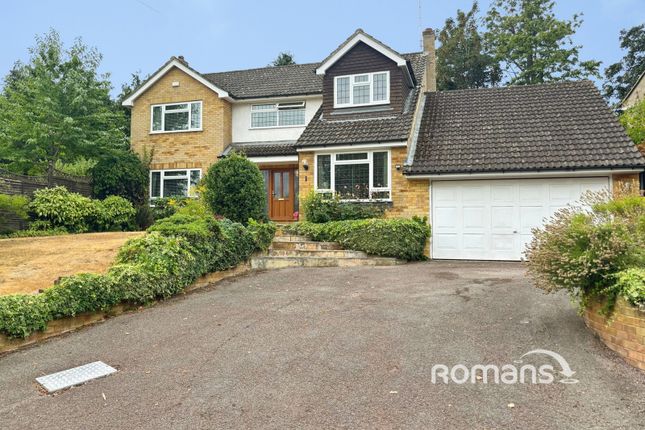
From the outside it has the reassuring proportions of a substantial detached home: A wide frontage, driveway parking and double garage.
Step inside, though, and what becomes apparent is not simply the amount of space, but where that space has been put. The kitchen is perhaps the best example.
At almost 28 feet long, this is not a kitchen with a dining table squeezed into one end.
It is a proper kitchen and dining room - somewhere designed for the part of family life that tends to occupy considerably more time than anyone admits.
Breakfast before school, laptops open at the table, friends arriving while dinner is being prepared and Sunday lunch somehow drifting into Sunday evening.
The kitchen itself has a long run of contemporary cabinetry and work surfaces, with plenty of room for serious cooking, while the dining end comfortably takes a large table.
It feels bright, open and sociable without becoming one enormous room trying to do everything.
A separate utility room deals with the less glamorous realities of family life and has its own access outside. That distinction matters because across the hall you have something completely different.
The main reception room extends to more than 21 feet, with a bay window to the front and enough length to create different seating areas without feeling crowded.
At the rear it connects directly with the conservatory, so there is a natural progression from sitting room to garden rather than the conservatory feeling like an afterthought.
And then there is the study. Not the familiar estate-agent interpretation of a cupboard large enough for a laptop, but a separate room of its own.
At around 10'6" by 6'5", it gives someone working from home a space they can actually leave work in at the end of the day - and, importantly, close the door on it.
There is also a downstairs cloakroom. Upstairs is where the house becomes rather more interesting. The principal bedroom is more like a luxurious hotel suite.
At more than 16 feet long, with its high vaulted ceiling, there is a sense of volume here that photographs struggle to convey fully. More importantly, it doesn't stop at a large bedroom.
A separate fitted dressing room provides extensive storage, while the en suite is large enough to accommodate both a freestanding bath and separate shower.
Taken together, the three spaces create somewhere that feels distinctly grown-up - a part of the house that belongs to the owners rather than simply the biggest room on the landing.
Bedroom two has another useful surprise: Its own bathroom. For older children, regular guests or a family combining generations, that little bit of independence could prove remarkably valuable.
There are three further bedrooms, making five in all, together with another family bathroom.
It means the house has the flexibility to accommodate a large family without every spare room immediately having to become either a bedroom or a home office. Outside, the proportions continue.
A broad terrace runs across the rear of the house, giving plenty of room for outdoor tables, barbecues and summer entertaining before opening onto a generous lawn.
Mature hedging and established planting give the garden an enclosed feel, while the width of the plot means children can play at one end without the adults having to surrender the other.
At the far end is a timber summer house, accompanied by a separate store.
Whether it becomes a garden retreat, hobby room, children's den or somewhere to work away from the main house is really down to the next owner.
The double garage is another feature worth treating as more than a line in the particulars.
It provides the sort of storage a five-bedroom family home actually needs - cars if required, but also bikes, tools, sports equipment and everything else that seems mysteriously to accumulate once children arrive.
The garage door is also automated for further convenience and security.
And then there is Yateley One of Yateley's strengths is that it manages to combine the practicalities of a sizeable town with a surprising amount of countryside around it.
The Common with its mixture of heathland, woodland and ponds is protected for its wildlife importance, but it is also somewhere local residents can actually enjoy, with footpaths, bridleways and a nature trail.
The nearby lakes provide wonderful flat walks and the opportunity to meet with friends, particularly Horseshoe Lake and Wyndham Lake. For any fisherman, the carp fishing locally is renowned.
Families are well catered for educationally too, with Yateley itself home to Newlands Primary, Westfields Infant and Junior Schools, Cranford Park Primary and Yateley Manor, amongst others.
Some of the finest local private schools are easily accessible from Yateley too. When a town does not have its own railway station, it can sometimes be dismissed as not that well connected.
Yateley is everything but that. For rail travel, Sandhurst is less than 2 miles away, Blackwater provides an easy route to Gatwick, there are excellent local buses and easy access to the M4 and M3.
What makes this home work, though, is less complicated than any list of rooms or measurements. It has enough space for a family to be together - and enough space for them not to be.
And that may be the most useful luxury of all
Value & comps
No previous sales on record.
Returns
Set an offer; the calculator follows it.
We're still gathering serviced-accommodation data for this area.
Archie refurb estimate: a Pro feature
0.0% below asking
This is not financial or investment advice. Prop AI Deals is not authorised by the Financial Conduct Authority (FCA) to provide investment advice.
All investment calculators, property analyses, and AI-generated insights are for informational purposes only. Property investment carries risk and may result in financial loss. All calculations should be independently verified and you should consult with FCA-authorised financial advisers before making any investment decisions.
Past performance does not guarantee future results. Tax implications vary by individual circumstances.
Deal
Properties like this can earn 2–3x BTL yields when converted to HMO, with retrofit costs around £10k/room. Sign in to see the full tier, yield projection, and cost breakdown.
Commercial properties like this can earn 30-50% higher yields when converted to residential under Class MA / Q / P / PA, with prior approval costing ~GBP 96/unit. Sign in to see the recommended route, yield uplift, and cost breakdown.
BRRR-suited properties can recycle 80-100% of investor capital on refi, leaving a high-yielding rental with most of the money out. Sign in to see the refurb cost stack, ARV projection, and refinance maths.
Detached + large garden = sub-division play. Pro tier unlocks the tier badge, plot size, uplift estimate, and regional land benchmark.
Short-lease flats trade at deep discount, but extending under the 1993 Act often costs far less than the discount. Pro tier unlocks the tier badge, premium breakdown, long-lease ARV and arbitrage maths.
See projected short-stay revenue vs a vanilla BTL for this property.
See real sub-let margins (HMO room rates & SA nightly rates) vs the landlord rent.
Area
Agent & docs
FAQ
About 25, Hall Lane, Yateley
Explore nearby