We've tightened what earns a Pursue. A home now needs a published valuation, a strategy that still makes money after real running costs and lender stress tests, and no listing problems that would stop a mortgage. You'll see fewer Pursues, and each one has been checked harder.
See how verdicts work4-bedroom house · LA12 8DL
For saleListed 217 days
Opportunity summary
See Archie’s verdict, returns by strategy and what to check before viewing.
About
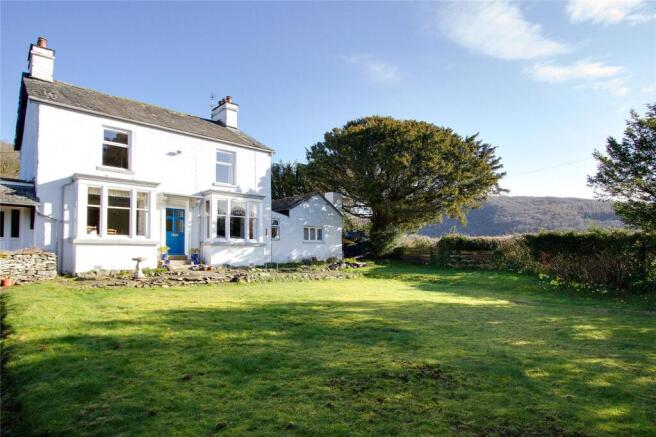
Previously a cottage and a barn which have been amalgamated into one deceptively spacious and well planned and presented cottage.
In addition, it benefits from three reception rooms, two ensuites and a house bathroom, plus a highly useful attic room which could be used as an occasional fifth bedroom or study.
Attractive features throughout including solid oak floors, oil fired Aga and hardwood double glazed sealed windows.
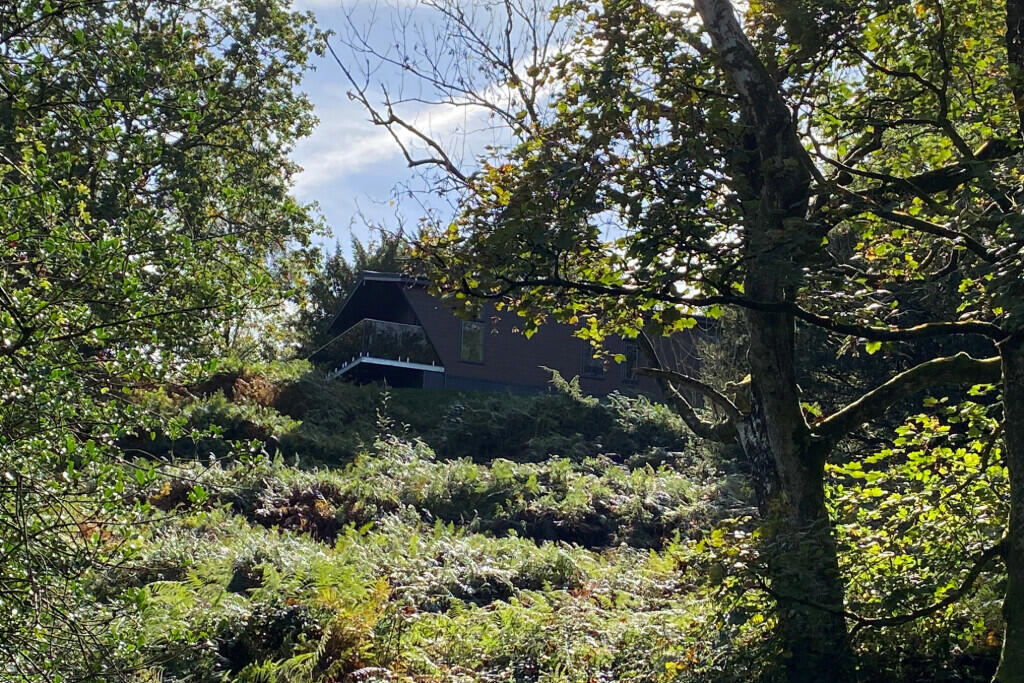
Nestled in an attractive setting, set in approximately 6 acres of shared grounds as well as 1/3 acre of private garden and lovely country and seasonal lake views.
Beacon Cottage is one of 11 individual properties on the Lake Bank Estate. Car parking for three vehicles.
A highly desirable and versatile property which would suit a wide variety of purchasers whether as a permanent residence or second/holiday home.
Lake Bank is a private residential estate lying to the north of Water Yeat.
It is a small hamlet of 11 properties on the west side of Coniston Water, one of the most well known bodies of water in the heart of the Lake District being the third largest by volume, and the fifth largest by area.
It is five miles long by half a mile wide and there are views of it from inside the cottage and from the gardens.
Local places of interest include Brantwood (once home to John Ruskin, one of England’s greatest art critics, thinkers and social reformers) and the Ruskin Museum in Coniston.
Beacon Cottage (named after its proximity to Beacon Fell and Beacon Tarn) is only 300m walk from Lake Bank Jetty and Lake Bank Boat Club at the southern end of Coniston Water which is visited by the Coniston National Trust Gondola and lake launches.
The Boat Club is an ideal place to keep a canoe or boat tender to explore the southern end of Coniston Water, including the ‘Octopus Lagoon’ on the Crake River in Arthur Ransome’s ‘Swallows and Amazons’.
Coniston has a selection of essential shops and general service providers including a Co-op general store, doctors’ surgery, chemist and petrol filling station.
There are primary and secondary schools (aged 11 – 16 years). Superbly positioned with an abundance of fell and country walks from the door step.
Accommodation Front door leading into; Hallway A spacious welcoming area with slate tiled floor. Glazed patio door leading to the terrace. Attractive garden views.
Cupboard housing the oil fired central heating boiler. Leading to; Dining Room Attractive room with exposed oak beam and solid oak floor. Integrated fridge freezer.
Alcove cupboard and glazed patio doors to front. Utility/Cloakroom Plumbing for washing machine. Wash hand basin and WC. Electric shaver point, heated towel rail and extractor.
Fully floor tiled and majority wall tiled. There is also plumbing for a shower.
Open archway from Dining Room to; Kitchen Attractive variety of solid oak fronted units and solid oak work tops with one and half bowl sink unit with mixer tap.
Additionally there is a feature central island with granite work top. Integrated appliances within the kitchen include fridge and dishwasher.
Ceramic four ring electric hob with extractor hood and integrated oven. Four oven oil fired Aga. Inset spotlights. Part wall tiling and slate floor tiles.
Leading to; Snug Lovely room with exposed beams, oak floor, open staircase and understair cupboard. Delightful patio doors leading to the terrace.
Sitting Room A generously proportioned light and airy triple aspect room with lovely views over the garden. Solid oak floor, exposed beams and multi fuel stove on slate hearth. Patio doors to terrace.
TV point. First Floor Landing With loft hatch and pull down ladder, leading to attic room. Open staircase to bedroom four.
Rear Bedroom One Generously proportioned light and airy double room with dual aspect with views over the gardens and woodland and seasonal lake views. Built in single wardrobe.
En Suite A three piece suite comprising of vanity wash hand basin, WC and large rectangular shower unit. Useful cupboard, electric shaver point and extractor.
Front Bedroom Two Double L shape dual aspect room with attractive garden views and built in wardrobe.
En-Suite Shower Room White three piece suite comprising of corner shower cubicle, vanity wash hand basin and WC. Tiled floor and wall with extractor.
Rear Bedroom Three Twin room with attractive garden and woodland views from the window seat. Bathroom Spacious three piece white suite comprising WC, twin wash hand basins and large duo bath.
Full floor tiling and half wall tiling. Electric shaver point and heated towel rail. Extractor. Drying Room Housing cylinder and fuse box.
Plumbing for second bathroom/shower room or washing machine if required. Electrics for generator. Useful storage facility.
Second Floor Open staircase leading to: Attic Room/Bedroom Four Highly useful room with feature exposed stone gable end wall. Twin velux windows. Useful eaves storage cupboards.
Attractive country views. Attic Room Access by pulldown ladder, original beams, wooden floor and twin velux windows. Super storage facility.
Outside The property is approached via a tarmacadam drive leading to communal driveway which leads to Beacon Cottage which has private parking for approximately three vehicles.
Please note the property has previously had planning permission for a garage.
The property benefits from its own private garden which is approximately 1/3 of an acre with a variety of mature bushes, trees, lawn and seasonal lake views.
Substantial terrace providing useful extension to the property. Shed with mains electric and useful undercroft providing good storage facility with electric. Outside tap.
The property benefits from having shared access to approximately 6 acres of shared open grounds and woodland which is enjoyed by the residents of the estate.
Directions Travelling from the south and the A590 at Greenodd, turn off towards Coniston. Travel through Penny Bridge and turn right onto the A593 signposted Torver and Coniston.
After approximately 3 miles the drive to Lake Bank is on the left hand side.
Alternatively from the north and Coniston village, head towards Torver and turn left at the T junction and continue over Torver Common alongside the Lake.
Cross the cattle grid and the south drive to Lake Bank is approximately 1 mile on the right after the lake has come into view again.
Tenure Leasehold for an original term of 999 years from 1st March 1969 The freehold is owned by ‘Lake Bank Estate Coniston’ which is in turn wholly owned by the owners of the properties on the estate in equal shares.
Each of the 11 properties on the estate has 1/11th share in this company with each owner being a company director. Management fees are approximately £500 pa. Services Mains water and electricity.
Private shared water treatment plant. Oil fired central heating and Aga.
Council Tax Band F Anti Money Laundering Regulations (AML) Due to the Money Laundering Regulations, now officially known as Money Laundering, Terrorist Financing and Transfer of Funds Regulations 2017 we are required to follow government legislation and carry out identification checks on all purchasers.
We use a specialist third party company to conduct these checks at a charge of £40 + VAT per buyer once an offer has been accepted and you will be unable to proceed with the purchase of the property until these checks have been carried out.
This charge is non-refundable.
Value & comps
No previous sales on record.
Returns
Set an offer; the calculator follows it.
We're still gathering serviced-accommodation data for this area.
Archie refurb estimate: a Pro feature
0.0% below asking
This is not financial or investment advice. Prop AI Deals is not authorised by the Financial Conduct Authority (FCA) to provide investment advice.
All investment calculators, property analyses, and AI-generated insights are for informational purposes only. Property investment carries risk and may result in financial loss. All calculations should be independently verified and you should consult with FCA-authorised financial advisers before making any investment decisions.
Past performance does not guarantee future results. Tax implications vary by individual circumstances.
Deal
Properties like this can earn 2–3x BTL yields when converted to HMO, with retrofit costs around £10k/room. Sign in to see the full tier, yield projection, and cost breakdown.
Commercial properties like this can earn 30-50% higher yields when converted to residential under Class MA / Q / P / PA, with prior approval costing ~GBP 96/unit. Sign in to see the recommended route, yield uplift, and cost breakdown.
BRRR-suited properties can recycle 80-100% of investor capital on refi, leaving a high-yielding rental with most of the money out. Sign in to see the refurb cost stack, ARV projection, and refinance maths.
Detached + large garden = sub-division play. Pro tier unlocks the tier badge, plot size, uplift estimate, and regional land benchmark.
Short-lease flats trade at deep discount, but extending under the 1993 Act often costs far less than the discount. Pro tier unlocks the tier badge, premium breakdown, long-lease ARV and arbitrage maths.
See projected short-stay revenue vs a vanilla BTL for this property.
See real sub-let margins (HMO room rates & SA nightly rates) vs the landlord rent.
Area
Agent & docs

FAQ
About Lake Bank, Coniston, LA12 8DL
Explore nearby