We've tightened what earns a Pursue. A home now needs a published valuation, a strategy that still makes money after real running costs and lender stress tests, and no listing problems that would stop a mortgage. You'll see fewer Pursues, and each one has been checked harder.
See how verdicts work2-bedroom flat · WV8 2JU
Sold STCReduced £3k (−2.1%) on 25 MayListed 366 days
Opportunity summary
See Archie’s verdict, returns by strategy and what to check before viewing.
About
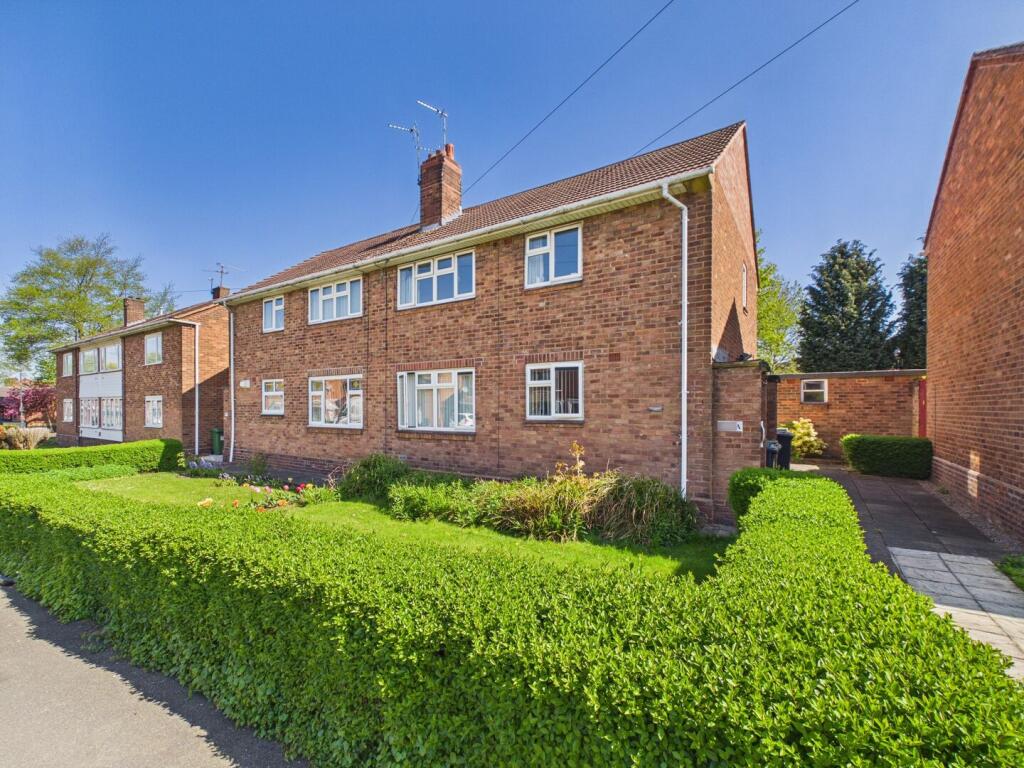
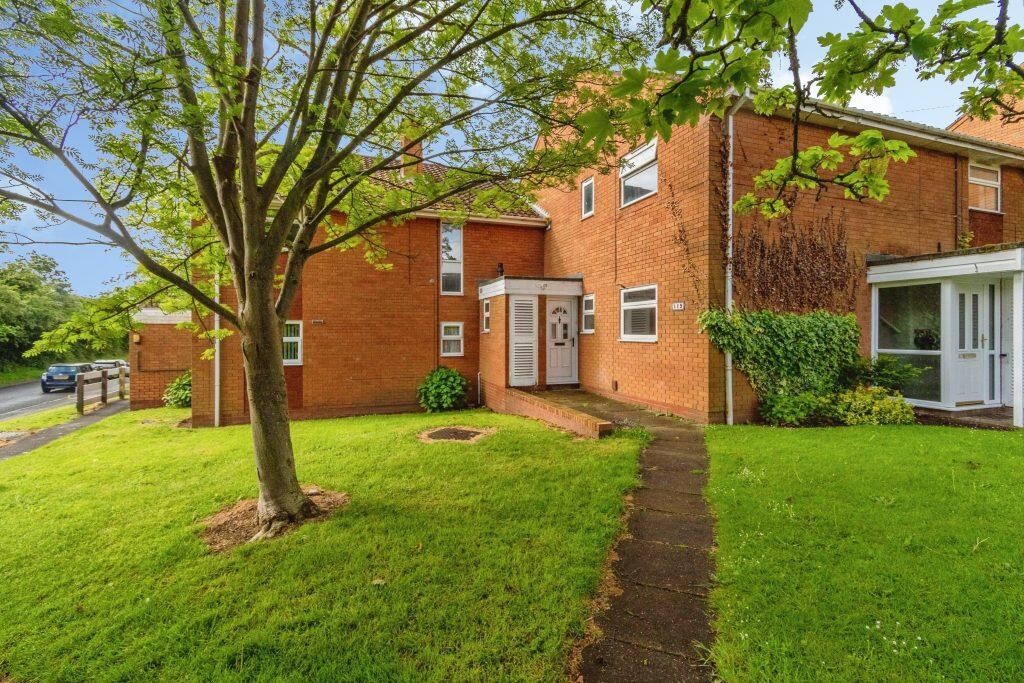
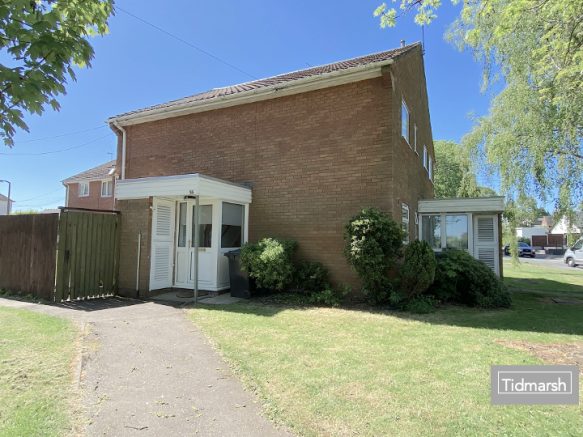
SLADE property collective presents… 18a Lane Green Road, Codsall, Wolverhampton, WV8 2JU Offers in the Region of £143,000 | Leasehold (Share of Freehold) A Well-Located Two Bedroom, First-Floor Maisonette in the Heart of Bilbrook Perfectly positioned on Lane Green Road, just a stroll from Bilbrook Train Station and the village’s array of local shops and cafés, this delightful two-bedroom first-floor maisonette combines comfort, practicality, and excellent value.
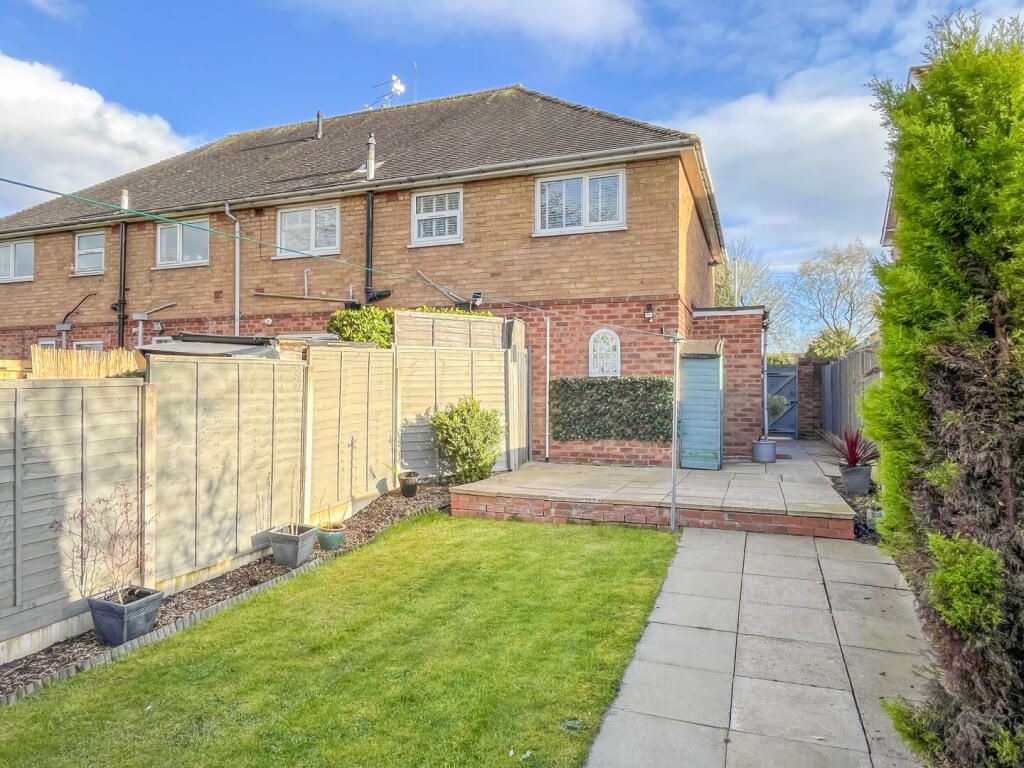
With its own private entrance, generous rear garden, and off-road parking for several vehicles, this property offers the feel of a small house with the convenience of low-maintenance living, ideal for first-time buyers, down-sizers, or buy-to-let investors.
Property Overview Accessed via a private double-glazed entrance door on the ground level, stairs rise to a spacious first-floor landing with a side-facing double-glazed window and doors leading to rooms.
The living room (4.19m × 3.25m / 13′9″ × 10′8″) enjoys an abundance of natural light through two double-glazed front windows and features a decorative fireplace with electric fire inset and feature surround.
A built-in storage cupboard provides useful space for everyday essentials.
The kitchen (3.73m × 3.59m / 12′3″ × 11′9″) is bright and functional, offering a range of wall and base units with roll-top work surfaces, 1.5 bowl sink and drainer, tiled splashbacks, and tiled flooring.
Integrated electric oven, electric hob, and extractor fan complement the space, while plumbing is provided for both a washing machine and a freestanding fridge freezer.
A double-glazed window to the side elevation provides additional natural light.
The bathroom includes a corner bath with electric shower over, low-level WC, vanity sink unit with storage, tiled flooring and walls and ceiling spotlights.
The first-floor landing area also benefits from an airing cupboard housing the hot water tank and loft access… a generous loft space providing excellent additional traditional storage.
Please note: There is no central heating system installed at the property.
Heating is currently provided via plug-in electric heaters, offering flexibility for the future installation of a preferred system.
Bedrooms Bedroom 1: 3.38m × 2.59m (11′1″ × 8′6″) – A comfortable double bedroom with a rear-facing double-glazed window, fitted carpet, radiator, and a unique mock stained-glass feature window adding a touch of character.
Bedroom 2: 3.38m × 1.74m (11′1″ × 5′8″) – A generous single or ideal home office/guest room, with a rear-facing double-glazed window and fitted carpet.
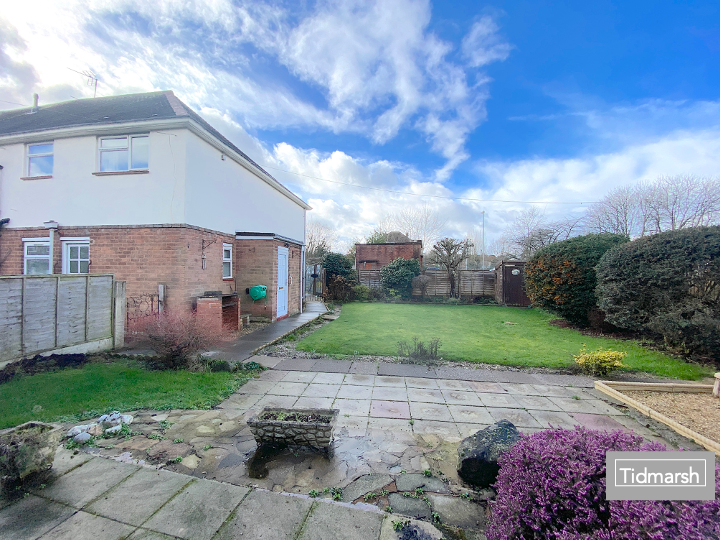
Externally A key advantage of this property is the sizeable rear garden, accessed via the driveway to the side of the property.
The garden is mainly laid to lawn with a patio area and has an outdoor electric point…the perfect space for relaxing or entertaining outdoors.
The driveway to the side provides off-road parking for vehicles, a rare benefit for properties of this type.
Leasehold Information Tenure: Leasehold (with Share of Freehold) Term: Approximately 73 years remaining (to be verified by conveyancer) Shared freehold arrangement with the owner of the ground-floor property.
Lease extension discussions and agreements should be confirmed by the buyer’s solicitors upon purchase.
Room Dimensions First Floor Living Room: 4.19m × 3.25m (13′9″ × 10′8″) Kitchen: 3.73m × 3.59m (12′3″ × 11′9″) Bedroom 1: 3.38m × 2.59m (11′1″ × 8′6″) Bedroom 2: 3.38m × 1.74m (11′1″ × 5′8″) Shower Room: 2.29m × 1.68m (7′6″ × 5′6″) approx.
Total Floor Area: approx.
49.8 sq.m (535.7 sq.ft) Location Situated within the highly sought-after Bilbrook and Codsall area, the property benefits from excellent connectivity and local amenities: Transport: Bilbrook Train Station – approx 10-minute walk Codsall Station – 1.2 miles Easy access to M54, A449, and Wolverhampton City Centre Schools: Bilbrook Middle School – 0.3 miles St Christopher’s Primary School – 0.4 miles Codsall High School – 0.9 miles Local Amenities: Bilbrook and Codsall villages offer a welcoming community with local shops, cafés, restaurants, and pubs, alongside parks, medical centres, and recreational spaces.
At a Glance Two-Bedroom First-Floor Maisonette Generous Private Rear Garden Off-Road Parking for Vehicles Bright & Airy Living Room with Feature Fireplace Spacious Kitchen with Integrated Appliances Bathroom with Corner Bath & Electric Shower Loft Access for Additional Storage Heating via Plug-In Electric Heaters (No Central Heating) Highly Sought-After Bilbrook/Codsall Location Approx 10 Minute Walk from Bilbrook Train Station Leasehold (Share of Freehold) | Approx.
73 Years Remaining EPC: E Council Tax Band: A To arrange a viewing or for further information, please contact SLADE property collective: Telephone: Mobile: Email: Follow SLADE property collective on Facebook and Instagram for the latest property updates.
Why Choose SLADE property collective?
Launched in August 2023 by Mark Slade, SLADE property collective is an independent bespoke estate agency offering a premium, tailored approach to selling homes in Wolverhampton and beyond.
With over 22 years of experience in the property industry, Mark brings expert local knowledge, creative marketing strategies, and a client-focused, results-driven service.
AML & Compliance Notice Before a memorandum of sale can be issued, all buyers are required to provide identification documents and proof of funds.
We may carry out checks using an online verification platform. Please contact us for a full list of accepted documentation.
Important Information All details have been prepared with care; however, room sizes, boundaries, and appliance details cannot be guaranteed.
Floor plans and photographs are provided for illustrative purposes only. Buyers are advised to obtain independent legal advice prior to proceeding.
SLADE property collective may receive a referral fee from recommended conveyancers or mortgage brokers.
Value & comps
No previous sales on record.
Returns
Set an offer; the calculator follows it.
We're still gathering serviced-accommodation data for this area.
Archie refurb estimate: a Pro feature
0.0% below asking
This is not financial or investment advice. Prop AI Deals is not authorised by the Financial Conduct Authority (FCA) to provide investment advice.
All investment calculators, property analyses, and AI-generated insights are for informational purposes only. Property investment carries risk and may result in financial loss. All calculations should be independently verified and you should consult with FCA-authorised financial advisers before making any investment decisions.
Past performance does not guarantee future results. Tax implications vary by individual circumstances.
Deal
Properties like this can earn 2–3x BTL yields when converted to HMO, with retrofit costs around £10k/room. Sign in to see the full tier, yield projection, and cost breakdown.
Commercial properties like this can earn 30-50% higher yields when converted to residential under Class MA / Q / P / PA, with prior approval costing ~GBP 96/unit. Sign in to see the recommended route, yield uplift, and cost breakdown.
BRRR-suited properties can recycle 80-100% of investor capital on refi, leaving a high-yielding rental with most of the money out. Sign in to see the refurb cost stack, ARV projection, and refinance maths.
Detached + large garden = sub-division play. Pro tier unlocks the tier badge, plot size, uplift estimate, and regional land benchmark.
Short-lease flats trade at deep discount, but extending under the 1993 Act often costs far less than the discount. Pro tier unlocks the tier badge, premium breakdown, long-lease ARV and arbitrage maths.
See projected short-stay revenue vs a vanilla BTL for this property.
See real sub-let margins (HMO room rates & SA nightly rates) vs the landlord rent.
Area
Agent & docs

FAQ
About 18A, Lane Green Road, Codsall, Wolverhampton, WV8 2JU
Explore nearby