We've tightened what earns a Pursue. A home now needs a published valuation, a strategy that still makes money after real running costs and lender stress tests, and no listing problems that would stop a mortgage. You'll see fewer Pursues, and each one has been checked harder.
See how verdicts work4-bedroom detached house · HX3 7RR
For saleListed 18 days
Opportunity summary
See Archie’s verdict, returns by strategy and what to check before viewing.
About
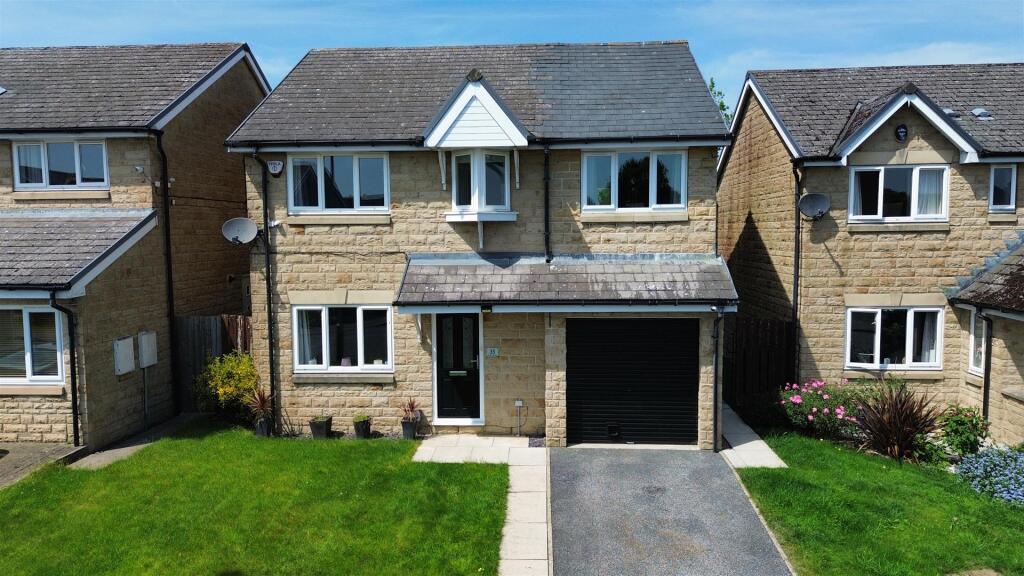
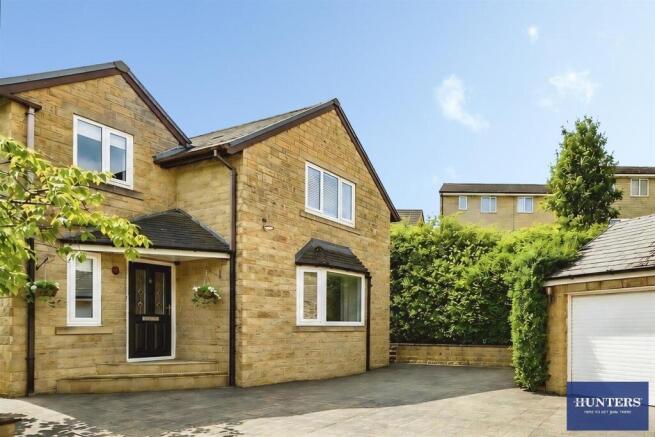
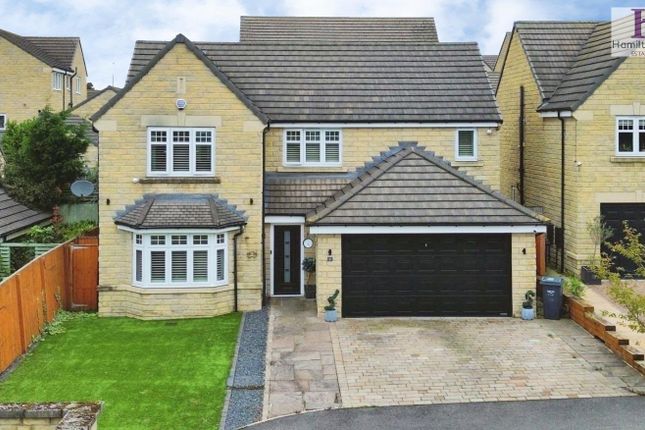
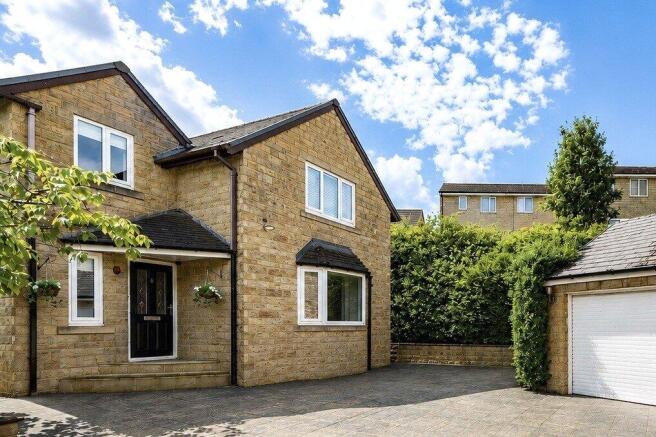
“Absolutely stunning”, “beautifully presented” and “picture perfect” are just some of the ways that you could describe this fully renovated, detached, four bedroomed, family home; located in a quiet residential location on the outskirts of the Shelf village.
The property benefits from a feature corner plot and comes with the added advantage of being with NO CHAIN.
The corner location means this property has fully surrounding gardens to all sides, with the front lawned sweeping gardens creating the perfect first impression from the moment you arrive that certainly enhances the kerb appeal of the property.
The rear gardens are fully enclosed with ample patio seating area, decked section and raised lawns.
The property also benefits from a raised position that affords fantastic far reaching views offering fantastic outlooks from the internal aspect.
The property features a flagged driveway, to the side elevation, that offers private parking for two cars. If the external aspect of the property was not impressive enough, wait till you step inside.
Being immaculately presented throughout, finished to a high standard and quality, creating the opportunity for any prospective buyer to move in with no work required.
Each room has been tailored to make the maximum impact and excellent use of the natural light.
With its open and spacious living room, beautifully presented dining kitchen, highly useful utility room, dedicated work from home office space (could be utilised as a guest room or reading room), ground floor house bathroom, four bedrooms (three with dual aspect windows) and a shower room.
Just step inside and you can’t fail to fall in love with this picture perfect home. The property benefits from a well-connected location, with Shelf village being within easy walking distance.
The property is also close to local primary and secondary schools.
Halifax town centre is just a short drive away, providing excellent shops and services including access to its train station, providing regular rail connections to the surrounding area and including access to the Grand Central train service.
The property also benefits from being within 12 minutes’ drive from the M62 motorway, providing quick and easy access to the major cities of Leeds, Bradford and Manchester.
Owing to the fantastic features on offer with this stunning property, its beautifully presented internals, feature corner plot and well connected and regarded location, all with the added advantage of NO CHAIN, an appointment to view is essential.
From the front of the property, a composite door, with bordering external lighting, opens into the HALLWAY A beautifully presented, open and spacious hallway offering access throughout the ground floor.
The hallway provides ample space for coats and shoes in the entrance area. With a wood laminate floor, ceiling inset spotlights, radiator and two uPVC double glazed windows to the front elevation.
From the hallway wooden doors open into the LIVING ROOM The ideal family communal space. Immediately your eyes are drawn to the feature wood panel media wall to one end of the room.
The large uPVC double glazed bay window bathes the whole room in natural light and offers an outlook over the gardens and views to the front elevation.
With a wood laminate floor, large single radiator, two feature central light fittings, two wall mounted light fittings and a television access point.
DINING KITCHEN A beautifully finished dining kitchen, newly installed and well laid out with its laminated work surfaces, all with over or under counter cupboards, to three walls.
A fourth section of work surface extends on the fourth wall creating a breakfast bar.
With an integrated hob, stainless steel extractor hood, integrated oven, integrated microwave, integrated dishwasher, integrated fridge/freezer, wood laminate floor, omni-directional ceiling spotlights, glass splashbacks, uPVC double glazed window to the rear elevation and an inset 1 ½ sink with stainless steel mixer tap.
From the dining kitchen a wooden door opens into the UTILITY ROOM A fantastic addition to the property offering additional work space, nestled out of the way, whilst also offering access into the garden via the composite door.
There is a work surface to one side of the room with over and under counter cupboards and drawers. The utility room also houses the new boiler.
With plumbing for a washing machine, space for a dryer, towel radiator, wood laminate floor and ceiling inset spotlights.
From the utility room a wooden door opens into the OFFICE Another wonderful addition to the property, the ideal accompaniment for the modern working style, creating a dedicated work from home space, nestled away from the main areas of the property.
The room could also be an occasional bedroom, reading room or gym. With a wood laminate floor, single radiator, central light fitting and a uPVC double glazed window to the front elevation.
From the hallway a wooden door opens into the BATHROOM This beautifully presented house bathroom is expertly laid out to create the ideal place to relax at the end of a long day.
The bathroom features a free standing bowl style bath, corner rainfall shower, close coupled toilet, vanity inset washbasin, powered and lit mirror, ceiling inset spotlights, modern vinyl tile walls, vinyl flooring and a frosted uPVC double glazed window to the rear elevation.
From the hallway a carpeted staircase leads up to the LANDING With a carpeted floor, single radiator and ceiling inset spotlights.
From the landing wooden doors open into BEDROOM 1 A rather large and spacious master bedroom offering more than ample space for a king sized bed along with additional bedroom furniture.
The room features a wood panelling feature wall, to one side, as well as dual aspect uPVC double glazed windows.
With a carpeted floor, single radiator, ceiling inset spotlights and a fitted bulk head cupboard storage space.
BEDROOM 2 A generous second bedroom that can easily accommodate a double bed along with additional bedroom furniture. The room also features a dual aspect set of uPVC double glazed windows.
With a carpeted floor, single radiator and ceiling inset spotlights. BEDROOM 3 Again, a generous bedroom that can easily accommodate a double bed along with additional bedroom furniture.
The room, again, also features a dual aspect set of uPVC double glazed windows. With a carpeted floor, single radiator and ceiling inset spotlights.
BEDROOM 4 An ideal child’s bedroom that features a uPVC double glazed window, carpeted floor, single radiator and ceiling inset spotlights.
SHOWER ROOM A neatly laid out shower room that features a corner shower cubicle, vanity inset washbasin, close coupled toilet, vinyl floor, vinyl tile walls, ceiling inset spotlights and a frosted uPVC double glazed window.
GARDENS The property benefits from surrounding lawned gardens, to all frontal sides, that creates a charming kerb appeal from the moment you arrive at the property.
To the rear of the property are the wooden fence enclosed and gated rear gardens, featuring a patio seating space, raised decked seating area and lawned sections creating the perfect place to sit out and relax.
PARKING To the rear of the property is a driveway offering parking for two cars.
GENERAL The property has the benefit of all mains services, gas, electric and water with the added benefit of uPVC double glazing and gas central heating.
TO VIEW Strictly by appointment, please telephone Marsh & Marsh Properties on .
LOCATION What3words: ///taker.pens.dice Google Plus Code: Q55V+C77 Halifax For sat nav users the postcode is: HX3 7RR MORTGAGE ADVICE We have an associated independent mortgage and insurance advisor on hand to discuss your needs.
Our advisor charges no fees, therefore reducing costs. If you are interested please give our office a call on .
Whilst every endeavour is made to ensure the accuracy of the contents of the sales particulars, they are intended for guidance purposes only and do not in any way constitute part of a contract.
No person within the company has authority to make or give any representation or warranty in respect of the property.
Measurements given are approximate and are intended for illustrative purposes only. Any fixtures, fittings or equipment have not been tested.
Purchasers are encouraged to satisfy themselves by inspection of the property to ascertain their accuracy.
Value & comps
No previous sales on record.
Returns
Set an offer; the calculator follows it.
We're still gathering serviced-accommodation data for this area.
Archie refurb estimate: a Pro feature
0.0% below asking
This is not financial or investment advice. Prop AI Deals is not authorised by the Financial Conduct Authority (FCA) to provide investment advice.
All investment calculators, property analyses, and AI-generated insights are for informational purposes only. Property investment carries risk and may result in financial loss. All calculations should be independently verified and you should consult with FCA-authorised financial advisers before making any investment decisions.
Past performance does not guarantee future results. Tax implications vary by individual circumstances.
Deal
Properties like this can earn 2–3x BTL yields when converted to HMO, with retrofit costs around £10k/room. Sign in to see the full tier, yield projection, and cost breakdown.
Commercial properties like this can earn 30-50% higher yields when converted to residential under Class MA / Q / P / PA, with prior approval costing ~GBP 96/unit. Sign in to see the recommended route, yield uplift, and cost breakdown.
BRRR-suited properties can recycle 80-100% of investor capital on refi, leaving a high-yielding rental with most of the money out. Sign in to see the refurb cost stack, ARV projection, and refinance maths.
Detached + large garden = sub-division play. Pro tier unlocks the tier badge, plot size, uplift estimate, and regional land benchmark.
Short-lease flats trade at deep discount, but extending under the 1993 Act often costs far less than the discount. Pro tier unlocks the tier badge, premium breakdown, long-lease ARV and arbitrage maths.
See projected short-stay revenue vs a vanilla BTL for this property.
See real sub-let margins (HMO room rates & SA nightly rates) vs the landlord rent.
Area
Agent & docs
FAQ
About 1 Primrose Way, Shelf, HX3 7RR
Explore nearby