We've tightened what earns a Pursue. A home now needs a published valuation, a strategy that still makes money after real running costs and lender stress tests, and no listing problems that would stop a mortgage. You'll see fewer Pursues, and each one has been checked harder.
See how verdicts work4-bedroom house · SA62 3LZ
For saleReduced £10k (−1.5%) on 5 OctListed 168 days
Opportunity summary
See Archie’s verdict, returns by strategy and what to check before viewing.
About
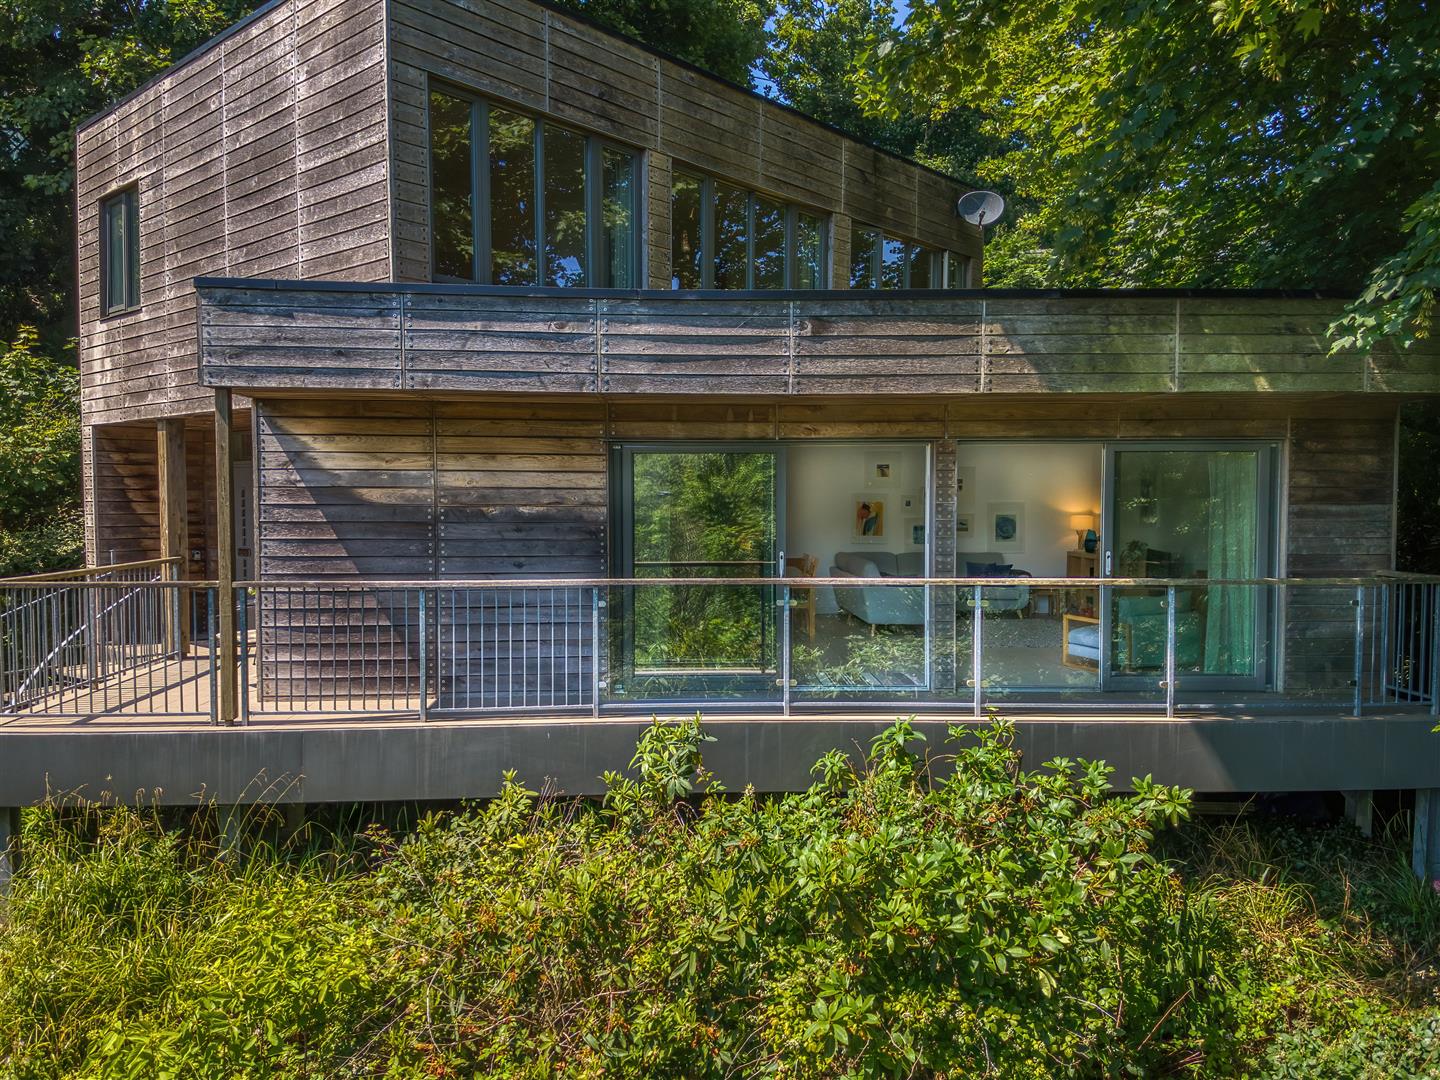
Set in a tranquil rural position on the outskirts of Haverfordwest, Swallows Barn is an exceptional four-bedroom conversion that strikes a rare balance between historic integrity and sophisticated modern living.
Approached via a sweeping, tree-lined driveway, the property sits within gated private grounds, offering a sense of arrival that hints at the character found within.
Its location provides the perfect rural retreat while remaining just a short drive from the rugged beauty of the Pembrokeshire coastline, including the sought-after shores of Broad Haven and Druidstone.
The journey through the home begins in a striking entrance hallway, where the transition between floors is marked by a handcrafted oak and glazed staircase rising against a backdrop of rugged, exposed stonework.
The ground floor is a masterclass in versatile design, offering distinct spaces that cater equally to quiet family evenings and grand-scale entertaining.
At the heart of the home lies the kitchen and breakfast room-a space defined by bespoke shaker-style cabinetry, granite and solid wood surfaces, and the comforting presence of a traditional aga.
A central island and dedicated dining area make this the natural social hub of the house, with pendant lighting accentuating the high-end finish and a glazed door offering a seamless connection to the rear courtyard garden.
Practically is handled by a nearby utility and plant room, which discreetly houses the ground source heat pump system. The property’s living quarters are divided into two distinct atmospheres.
The family snug offers a retreat of warmth and texture, featuring ceiling beams, exposed stone, and a wood-burning stove.
In contrast, the principal sitting room and library is a dramatic architectural statement.
Defined by its double height vaulted ceiling and massive exposed beams, this room features a second wood-burning stove and double doors leading to the gardens.
A spiral staircase leads to a mezzanine level, where double doors open onto an elevated balcony with panoramic views over the surrounding countryside.
The first floor hosts four generous double bedrooms, including a principal suite served by a private en-suite and a family bathroom.
These rooms are flooded with natural light via a combination of low-level windows and roof lights.
Notably, the principal bedroom retains a unique link to the past with a door opening onto the original external stone staircase.
Modern efficiency is woven into the fabric of the building; underfloor heating serves both levels, powered by a ground source heat pump and supplemented by solar thermal panels for hot water.
Externally, the property continues to impress with expansive front lawns bordered by mature hedging and an intimate rear courtyard designed for alfresco dining.
A stone-built storage shed provides ample space for rural pursuits. Agent’s Comments: “Swallows Barn is a definitive highlight of the 'Exclusive Collection' by Bryce & Co.
What strikes me most about this property is the seamless transition from its rugged, historic exterior to an interior that feels remarkably sophisticated and effortless.
Often, with conversions of this scale, you risk losing the 'soul' of the original building, but here, the architectural integrity has been meticulously protected.
The inclusion of forward-thinking technology, like the ground source heat pump and underfloor heating, ensures that the character of the barn is matched by 21st-century efficiency.
For a buyer seeking a retreat that offers total privacy and proximity to the coast, without compromising on high-end design, Swallows Barn is truly second to none.
It isn't just a home; it's a piece of local history reimagined for a new generation." Additional Information: We are advised the property is connected to mains services and benefits from a ground source heat pump together with solar thermal panels providing hot water.
Private drainage is via a septic tank.
What3Words: ///unusable.brush.bucket Entrance Hallway (2.94m x 5.64m) An impressive entrance hallway centred around a handmade oak and glazed staircase, alongside an exposed stone wall to the first floor.
Indian limestone flagstones continue throughout the space with underfloor heating beneath, whilst under stairs storage and a door leading out to the rear courtyard add practicality.
Shower Room Fitted with a walk-in shower, WC and wash hand basin set within a floating vanity unit. Finished with full height tiling and extractor fan.
Family Snug (6.11m x 5.03m) A welcoming reception room enjoying windows to both the front and rear elevations, allowing for excellent natural light throughout the day.
Exposed stonework, ceiling beam detail and a wood burning stove create an attractive focal point, whilst slate flagstone flooring and underfloor heating continue through from the entrance hallway.
Sitting Room / Library Area (7.80m x 5.03m) A striking principal reception room featuring a double height ceiling with exposed beams and a mezzanine level overlooking the living space below.
Windows to both front and rear aspects, together with double doors opening out to the courtyard, allow for an abundance of natural light.
Exposed stone walls and a central wood burning stove further enhance the character of the room, whilst a spiral staircase rises to the level above.
Mezzanine Level (3.56m x 5.00m) Overlooking the main sitting room below, this versatile area is currently utilised as a reading and office space, although equally suited to a studio or additional sitting area.
Double doors open onto a substantial cantilevered deck enjoying elevated countryside views and sunsets across the surrounding landscape.
Utility / Boiler Room (2.53m x 2.72m) Positioned off the inner hallway leading to the kitchen, the utility room houses the property’s ground source heat pump and hot water cylinder.
Fitted with additional cabinetry, sink unit and work surface space with plumbing for white goods beneath.
Kitchen / Breakfast Room (8.41m x 5.03m) A substantial kitchen and dining space designed for both everyday family living and entertaining.
Fitted with a range of shaker style cabinetry complemented by a mixture of solid wood and granite work surfaces, incorporating a central island, Belfast sink, integrated dishwasher and fitted fridge.
A traditional aga forms the centrepiece of the kitchen, whilst ample space is available for a large dining table.
Pendant lighting is positioned above both the island and dining area, adding to the overall presentation of the room.
Natural light is provided via windows to three aspects together with a glazed door opening out to the rear courtyard.
Landing The landing extends into a hallway running almost the full length of the property.
Fully glazed sky lights allow natural light to flood the hallway below, whilst a rear window and Velux roof light further brighten the space.
Master Bedroom (3.77m x 5.00m) Positioned at the end of the first floor hallway, the principal bedroom offers a spacious layout with fitted wardrobes and an adjoining en-suite shower room.
An exposed stone feature wall is illuminated by recessed floor lighting, with a door opening out to the original external staircase.
The room also benefits from two rear rooflights and a low level window to the fore. En-Suite Shower Room (1.77m x 2.64m) Comprising a walk-in double shower, WC, wash hand basin and heated towel rail.
Finished with full tiling and illuminated via a Velux rooflight.
Bedroom Two (2.86m x 5.00m) A further double bedroom enjoying a similar character style to the principal suite, with carpet underfoot, exposed stonework illuminated by recessed floor lighting, two rear roof lights and a window to the fore.
Bedroom Three (3.07m x 3.25m) Currently arranged as a guest bedroom with carpeted flooring and a window to the fore aspect allowing natural light to flood the space.
Bedroom Four (2.90m x 3.36m) Currently utilised as a guest bedroom with carpet underfoot and a low level window to the fore aspect allowing for natural light.
Family Bathroom (2.13m x 3.17m) A well-appointed bathroom fitted with a corner bath, corner shower, WC, wash hand basin and heated towel rail.
Feature lighting, tiling and exposed stone detailing enhance the overall finish, whilst a low level window provides natural light.
Externally The property is approached via a tree lined driveway leading to the gated private grounds.
A generous parking area is positioned to the front with steps rising to the lawned gardens, enclosed by mature hedgerows.
To the rear, a courtyard garden provides an attractive entertaining space with access from the kitchen, entrance hallway and sitting room.
Beneath the original external staircase is a stone storage shed, whilst a larger outbuilding is accessed directly from the courtyard.
Value & comps
No previous sales on record.
Returns
Set an offer; the calculator follows it.
Short-let licence or registration needed
We're still gathering serviced-accommodation data for this area.
Archie refurb estimate: a Pro feature
0.0% below asking
This is not financial or investment advice. Prop AI Deals is not authorised by the Financial Conduct Authority (FCA) to provide investment advice.
All investment calculators, property analyses, and AI-generated insights are for informational purposes only. Property investment carries risk and may result in financial loss. All calculations should be independently verified and you should consult with FCA-authorised financial advisers before making any investment decisions.
Past performance does not guarantee future results. Tax implications vary by individual circumstances.
Deal
Properties like this can earn 2–3x BTL yields when converted to HMO, with retrofit costs around £10k/room. Sign in to see the full tier, yield projection, and cost breakdown.
Commercial properties like this can earn 30-50% higher yields when converted to residential under Class MA / Q / P / PA, with prior approval costing ~GBP 96/unit. Sign in to see the recommended route, yield uplift, and cost breakdown.
BRRR-suited properties can recycle 80-100% of investor capital on refi, leaving a high-yielding rental with most of the money out. Sign in to see the refurb cost stack, ARV projection, and refinance maths.
Detached + large garden = sub-division play. Pro tier unlocks the tier badge, plot size, uplift estimate, and regional land benchmark.
Short-lease flats trade at deep discount, but extending under the 1993 Act often costs far less than the discount. Pro tier unlocks the tier badge, premium breakdown, long-lease ARV and arbitrage maths.
See projected short-stay revenue vs a vanilla BTL for this property.
See real sub-let margins (HMO room rates & SA nightly rates) vs the landlord rent.
Area
Agent & docs

FAQ
About Swallows Barn, Haverfordwest
Explore nearby