We've tightened what earns a Pursue. A home now needs a published valuation, a strategy that still makes money after real running costs and lender stress tests, and no listing problems that would stop a mortgage. You'll see fewer Pursues, and each one has been checked harder.
See how verdicts work5-bedroom detached house · SG17 5EX
Opportunity summary
See Archie’s verdict, returns by strategy and what to check before viewing.
About
No UPWARD CHAIN!
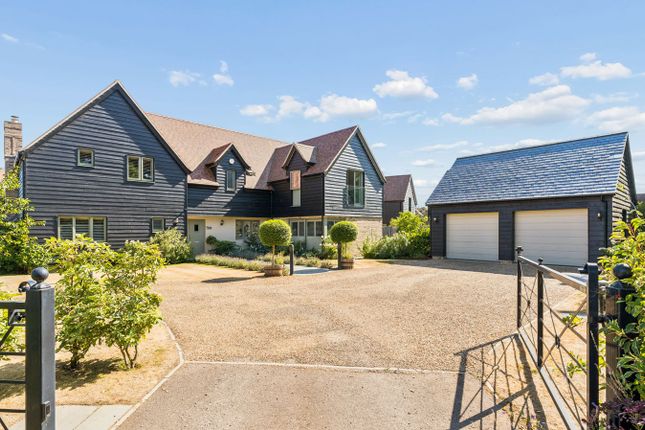
Spacious characterful barn-inspired property in a quiet village close Please find the Matterport video tour linked below (It’s a 3D virtual tour that allows you to move through the property and view each room from every angle) Tucked away in a peaceful close of just four homes, this unique barn-style property offers spacious, flexible living, beautiful character features and a stunning wrap-around garden.
With countryside walks on the doorstep and a sought-after village location, it’s an ideal home for families and those seeking a more relaxed lifestyle.
Character details run throughout, including exposed beams, latch doors and an impressive inglenook fireplace in the main living room.
Bi-fold doors open directly onto the garden, creating a seamless indoor, outdoor feel and filling the space with natural light.
The ground floor provides excellent versatility, with a large living room, separate dining room, a study/bedroom five and a generous kitchen/breakfast room with granite worktops, integrated appliances and double doors opening to the garden.
A utility room and cloakroom complete the layout. Upstairs, the home continues to impress with its spacious and adaptable layout.
The main bedroom benefits from a dressing room and en-suite, while the remaining bedrooms are light, comfortable and well proportioned.
A particularly useful feature is that part of the upstairs accommodation can function as an annexe or assisted-living space, with its own independent staircase yet internal access to the main house, ideal for multigenerational living, guests or older relatives wanting more independence.
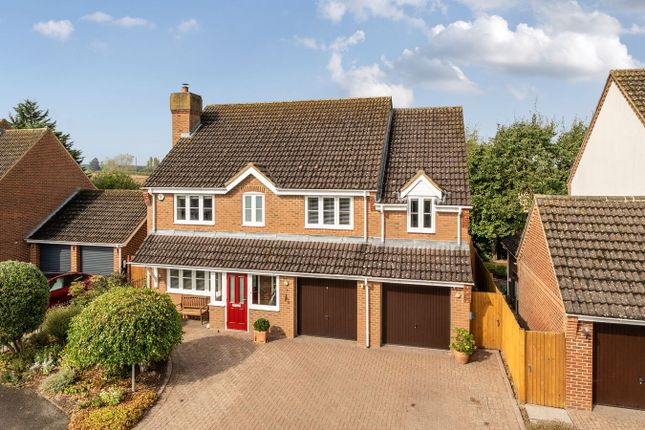
Outside, the property features a large shingle driveway, two carports, two garages with power and light, perfect as workshops, studios or potential conversions (subject to planning).
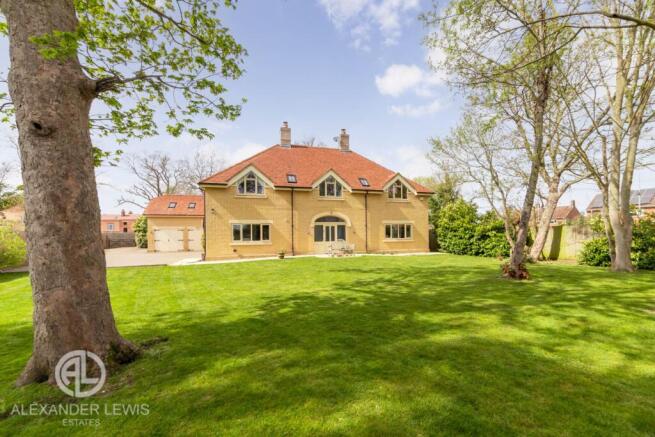
The wrap-around garden is a major highlight.
Set on a generous plot with mature planting, lawned areas, multiple seating spaces and an oak-framed gazebo, it offers fantastic privacy and plenty of room for entertaining, yet it remains surprisingly easy to maintain, making it ideal for busy families or those wanting outdoor space without the upkeep.
This beautifully presented and highly individual home offers charm, space and flexibility in equal measure, ready for its next owners to move straight in.
Clifton is a welcoming and picturesque Bedfordshire village, particularly popular with families, and known for its strong sense of community.
The village hosts a variety of local events throughout the year, and benefits from excellent local schooling, making it an ideal choice for families.
Everyday amenities are conveniently close by and include a post office, Tesco Express, beauty salon, a family-run butchers, and an Indian restaurant, all within easy walking distance.
The village pub, The Golden Lion, is a popular spot offering highly regarded Thai cuisine, while the charming village duck pond adds to Clifton’s character.
For those seeking relaxation, Champneys Henlow Grange is just minutes away.
Outdoor and leisure facilities are plentiful, with a recreation ground, children’s play areas, cricket and tennis clubs, along with numerous countryside walks and cycle routes.
The historic market town of Hitchin is only a short drive away, providing a vibrant and cosmopolitan town centre with an excellent range of restaurants, bars and independent boutiques.
Clifton is well connected, with convenient access to the A1(M) and M1 motorways, and Arlesey railway station within a short drive or cycle, offering direct services to London King’s Cross.
GROUND FLOOR Reception Hall Living Room - 7.16m x 4.83m (23'5" x 15'10") Study - 3.48m x 3.14m (11'5" x 10'3") Dining Hall - 3.86m x 3.54m (12'7" x 11'7") WC Kitchen/Breakfast Room - 5.92m x 5.29m (19'5" x 17'4") Utility Room - 3.18m x 2.62m (10'5" x 8'7") FIRST FLOOR Landing Master Bedroom - 5.15m x 3.62m (16'10" x 11'10") Dressing Room - 2.06m x 1.79m (6'9" x 5'10") Ensuite - 2.06m x 2.64m (6'9" x 8'7") Bathroom - 2.67m x 3.46m (8'9" x 11'4") Bedroom - 3.47m x 2.32m (11'4" x 7'7") Bedroom - 4.07m x 3.85m (13'4" x 12'7") Bathroom - 2.21m x 3.57m (7'3" x 11'8") Bedroom - 5.33m x 2.88m (17'5" x 9'5") Storage - 2.28m x 1.5m (7'5" x 4'11") OUTSIDE Driveway Front Garden Garage - 5.92m x 2.72m (19'5" x 8'11") Carport - 3.19m x 5.92m (10'5" x 19'5") 2nd Carport - 6.1m x 3.02m (20'0" x 9'10") 2nd Garage - 6.1m x 3.2m (20'0" x 10'5")
Value & comps
No previous sales on record.
Returns
Set an offer; the calculator follows it.
We're still gathering serviced-accommodation data for this area.
Archie refurb estimate: a Pro feature
0.0% below asking
This is not financial or investment advice. Prop AI Deals is not authorised by the Financial Conduct Authority (FCA) to provide investment advice.
All investment calculators, property analyses, and AI-generated insights are for informational purposes only. Property investment carries risk and may result in financial loss. All calculations should be independently verified and you should consult with FCA-authorised financial advisers before making any investment decisions.
Past performance does not guarantee future results. Tax implications vary by individual circumstances.
Deal
Properties like this can earn 2–3x BTL yields when converted to HMO, with retrofit costs around £10k/room. Sign in to see the full tier, yield projection, and cost breakdown.
Commercial properties like this can earn 30-50% higher yields when converted to residential under Class MA / Q / P / PA, with prior approval costing ~GBP 96/unit. Sign in to see the recommended route, yield uplift, and cost breakdown.
BRRR-suited properties can recycle 80-100% of investor capital on refi, leaving a high-yielding rental with most of the money out. Sign in to see the refurb cost stack, ARV projection, and refinance maths.
Detached + large garden = sub-division play. Pro tier unlocks the tier badge, plot size, uplift estimate, and regional land benchmark.
Short-lease flats trade at deep discount, but extending under the 1993 Act often costs far less than the discount. Pro tier unlocks the tier badge, premium breakdown, long-lease ARV and arbitrage maths.
See projected short-stay revenue vs a vanilla BTL for this property.
See real sub-let margins (HMO room rates & SA nightly rates) vs the landlord rent.
Area
Agent & docs

FAQ
About Church Street, Clifton, Clifton , SG17 5EX
Explore nearby