5-bedroom detached house · LE2 4FP
Listing removedListed 341 days
Opportunity summary
See Archie’s verdict, returns by strategy and what to check before viewing.
About
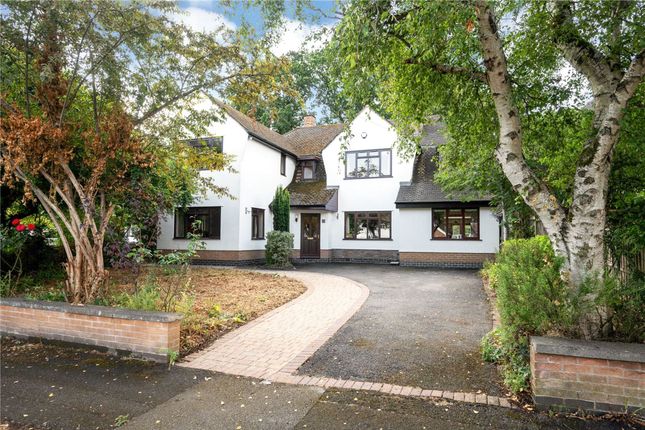
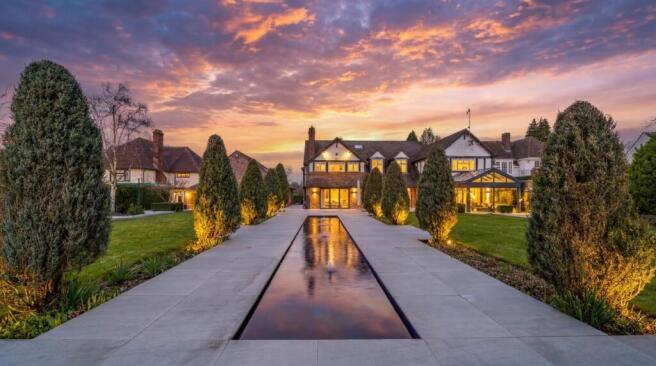
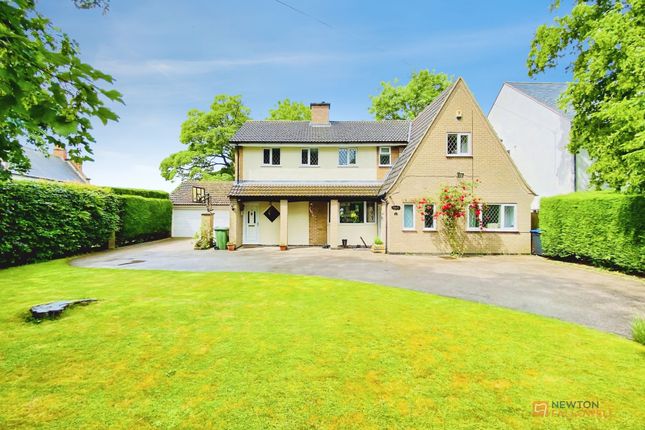
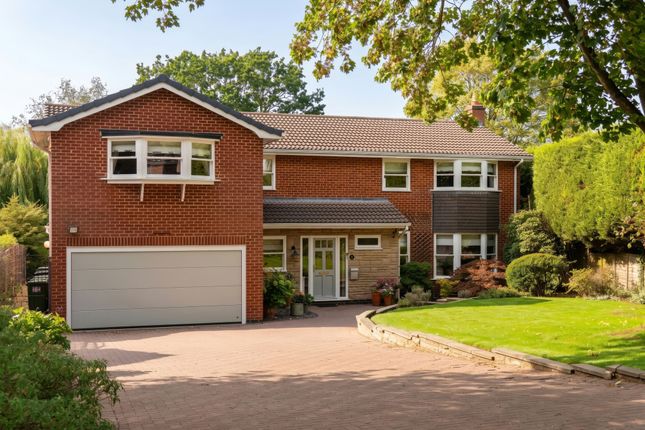
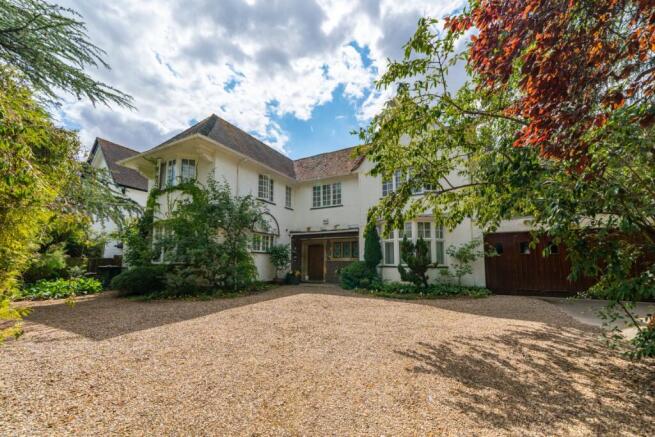
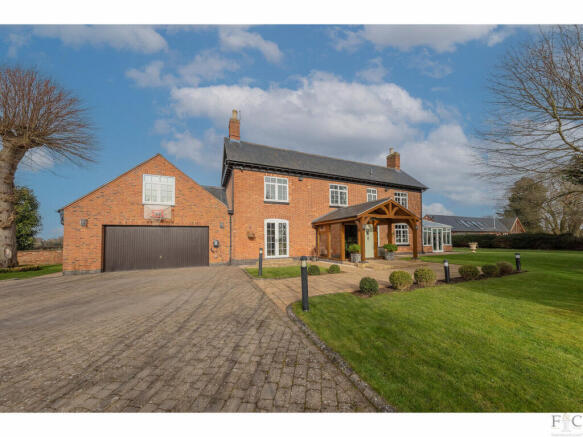
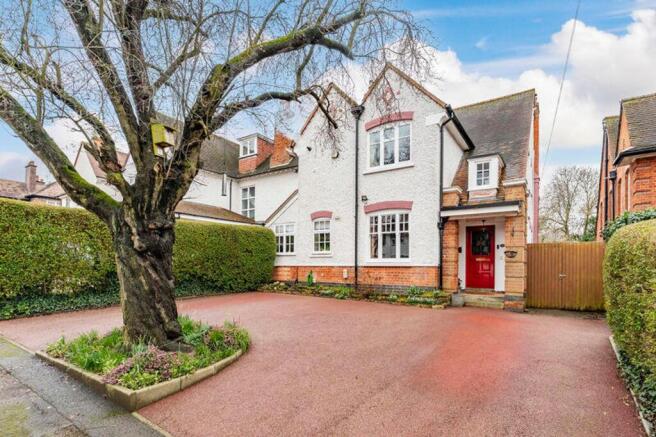
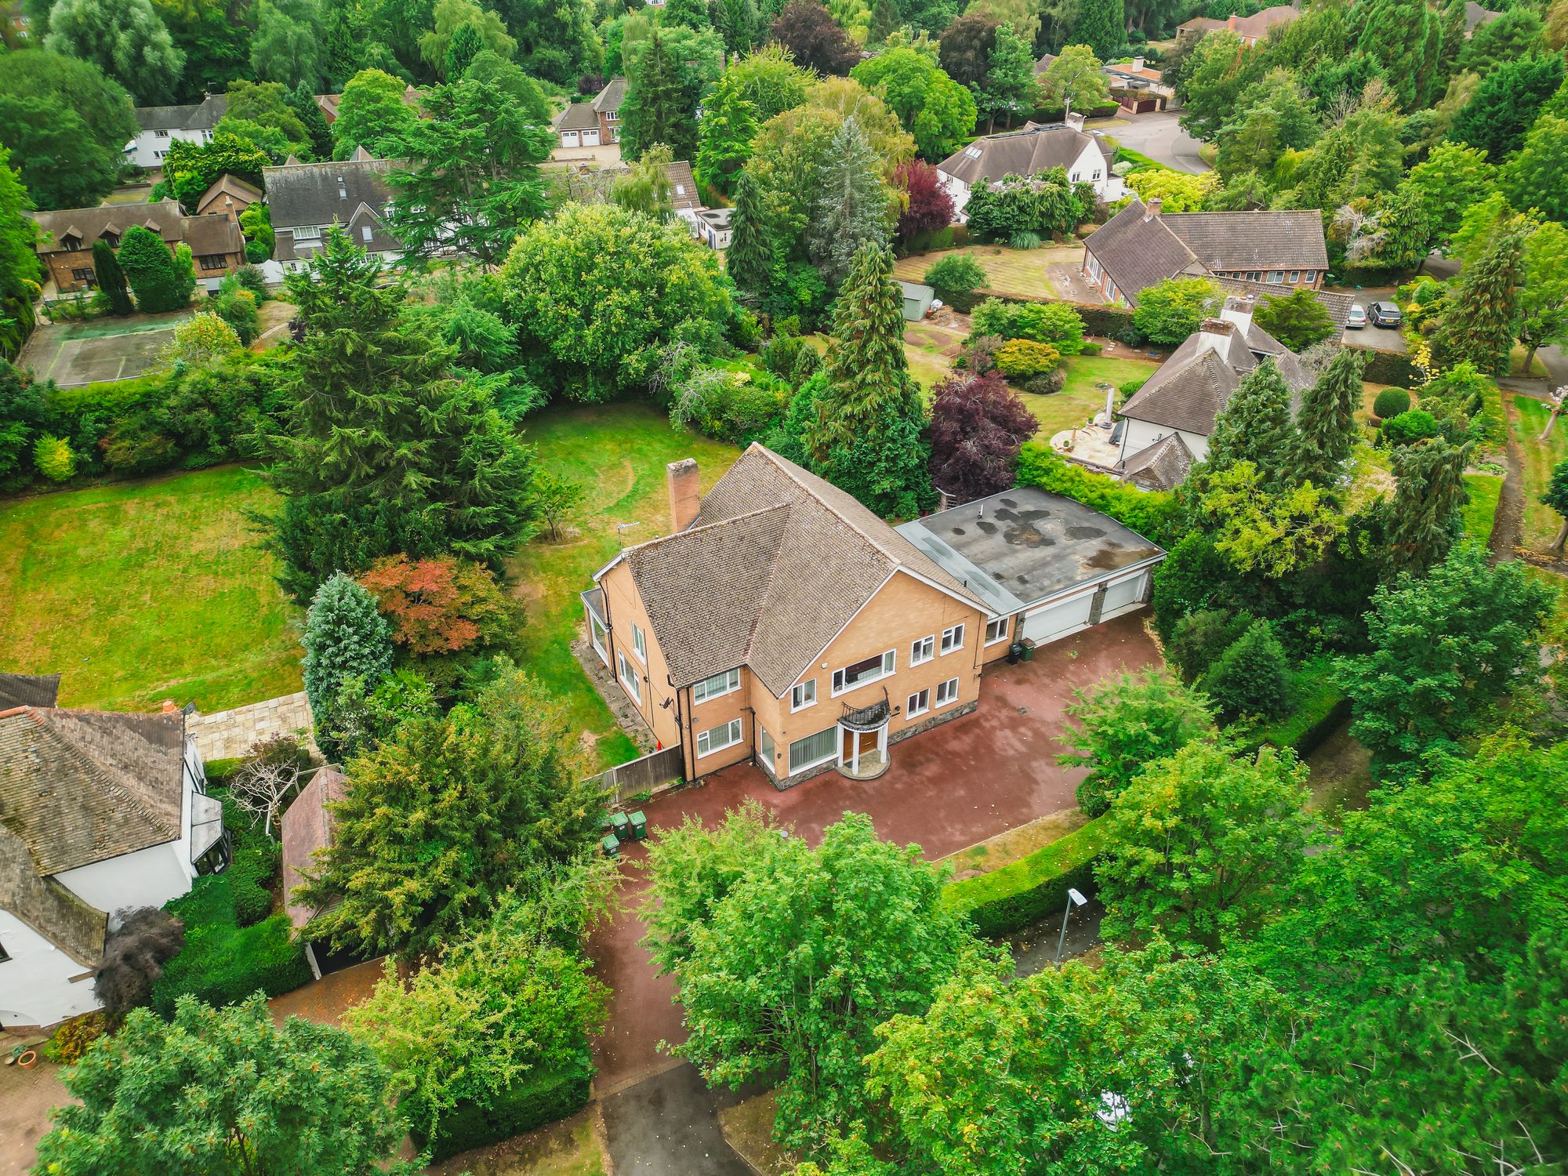
Set on a generous 0.40 acre plot, this impressive, part-finished property combines grand proportions with a thoughtfully designed layout.
With underfloor heating throughout, preparation for air conditioning, and premium finishes already in place, it presents a rare opportunity for a buyer to complete and personalise what is already shaping up to be a truly stunning family home.
Planning information is available on the Oadby & Wigston Borough web portal: Planning Application No. 20/00371/FUL.
Location - This ever-popular road just off Gartree Road provides convenient access into the city centre with its professional quarters and mainline railway station with access to London St Pancras in just over one hour.
The village itself offers a wide range of amenities including shopping, sporting and social facilities.
Popular schooling is provided by Manor High School filtering into Gartree and Beauchamp Colleges, with Leicester High for Girls, Leicester Grammar and Stoneygate Preparatory in nearby Great Glen.
Accommodation - A storm porch opens into a vast entrance hall, creating a wonderful first impression.
To the left is a spacious reception room (currently planned as a media room) while to the right lies a large dual-aspect living room with windows to the front.
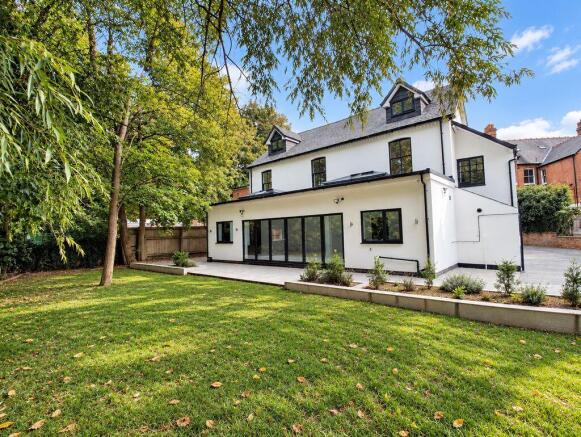
Double doors from the hallway lead into an outstanding kitchen/dining/living space, featuring a semi-vaulted ceiling and bi-fold doors opening onto the rear garden.
The kitchen area will be finished with luxurious marble or stone-style surfaces, a boiling water tap, pop-up sockets, and provision for integrated appliances including an oven, dishwasher and hob with extractor.
A pantry cupboard leads through to a large utility room which includes a spice kitchen with additional oven, hob, extractor, sink, and extensive storage, plus direct access to the garage.
Completing the ground floor are a boot room, cloakroom, a superb ground-floor bedroom suite with patio doors to the garden and a beautifully tiled en-suite bathroom featuring a bath with shower over.
A feature oak staircase rises to a galleried landing overlooking the front of the property.
The principal master suite is a true highlight; a magnificent bedroom space with bi-fold doors opening to a large private balcony, a media wall, a luxurious en-suite bathroom with double shower, freestanding bath and twin sinks, plus an exceptionally large dressing room.
Bedroom two also has bi-fold doors to a balcony affording pleasant views.
Bedroom three is also en-suite, there are two further bedrooms on this level as well as a family bathroom with elegant mosaic floor tiling and a large shower.
The second floor offers versatile living space, ideal for use as a games/cinema room, or home office.
This level includes two expansive rooms with skylights, eaves storage, and space for plant and ventilation systems.
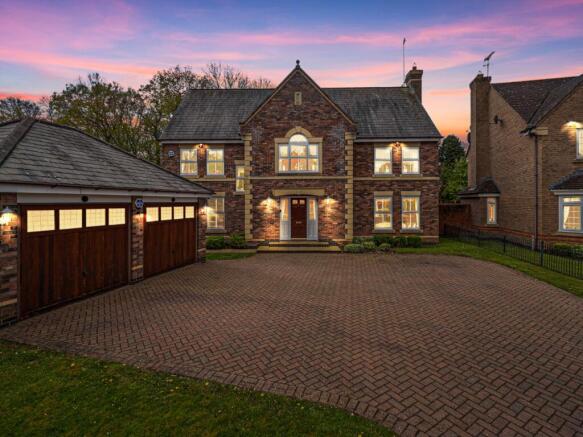
Outside - The property is approached via an in-and-out driveway providing parking for numerous vehicles and access to a double garage and car port.
Gated side access leads to a substantial rear garden offering ample potential for landscaping and outdoor entertaining.
With the right finishing touches, this could become an exceptional outdoor space complementing the scale and style of the home. Other Information - Tenure: Freehold.
Local Authority: Oadby & Wigston, Tax Band: not currently available. Listed Status: None. Conservation Area: None.
Services: Offered to the market with all mains services and electric underfloor central heating. Broadband delivered to the property: Unknown. Construction: Believed to be standard.
Wayleaves, Rights of Way & Covenants: The property can only be used as a private dwelling, not for business or schools.
A hedge or fence must be planted along the southern boundary (max height 4ft 6in). No building closer than 30 feet to Manor Road. Flooding issues in the last 5 years: None our Clients are aware of.
Accessibility: Three-storey property. No specific accessibility modifications made. Retrospective application information: 24/00065/FUL. Current : 20/00371/FUL.
Please Note: Our Client is an LPA Receiver, and will therefore be sold as seen. Satnav Information - The property’s postcode is LE2 4FP, and house number 130.
Important Notice - Please be advised that this is an uneven and unfinished site. For safety reasons, it is not permitted for children or anyone with limited mobility to attend inspections.
All prospective purchasers must exercise caution when on site. There is currently no parking available at the site. Please find safe street parking nearby on Manor Road or Manor Road Extension.
Value & comps
No previous sales on record.
Returns
Set an offer; the calculator follows it.
We're still gathering serviced-accommodation data for this area.
Archie refurb estimate: a Pro feature
0.0% below asking
This is not financial or investment advice. Prop AI Deals is not authorised by the Financial Conduct Authority (FCA) to provide investment advice.
All investment calculators, property analyses, and AI-generated insights are for informational purposes only. Property investment carries risk and may result in financial loss. All calculations should be independently verified and you should consult with FCA-authorised financial advisors before making any investment decisions.
Past performance does not guarantee future results. Tax implications vary by individual circumstances.
Deal
Properties like this can earn 2–3x BTL yields when converted to HMO, with retrofit costs around £10k/room. Sign in to see the full tier, yield projection, and cost breakdown.
Commercial properties like this can earn 30-50% higher yields when converted to residential under Class MA / Q / P / PA, with prior approval costing ~GBP 96/unit. Sign in to see the recommended route, yield uplift, and cost breakdown.
BRRR-suited properties can recycle 80-100% of investor capital on refi, leaving a high-yielding rental with most of the money out. Sign in to see the refurb cost stack, ARV projection, and refinance maths.
Detached + large garden = sub-division play. Pro tier unlocks the tier badge, plot size, uplift estimate, and regional land benchmark.
Short-lease flats trade at deep discount, but extending under the 1993 Act often costs far less than the discount. Pro tier unlocks the tier badge, premium breakdown, long-lease ARV and arbitrage maths.
See projected short-stay revenue vs a vanilla BTL for this property.
See real sub-let margins (HMO room rates & SA nightly rates) vs the landlord rent.
Area
Agent & docs

FAQ
About Stoughton Road, Oadby, Leicestershire
Explore nearby