We've tightened what earns a Pursue. A home now needs a published valuation, a strategy that still makes money after real running costs and lender stress tests, and no listing problems that would stop a mortgage. You'll see fewer Pursues, and each one has been checked harder.
See how verdicts work5-bedroom detached house · LE2 4PB
Sold STCReduced £25k (−4.5%) on 25 OctListed 173 days
Opportunity summary
See Archie’s verdict, returns by strategy and what to check before viewing.
About
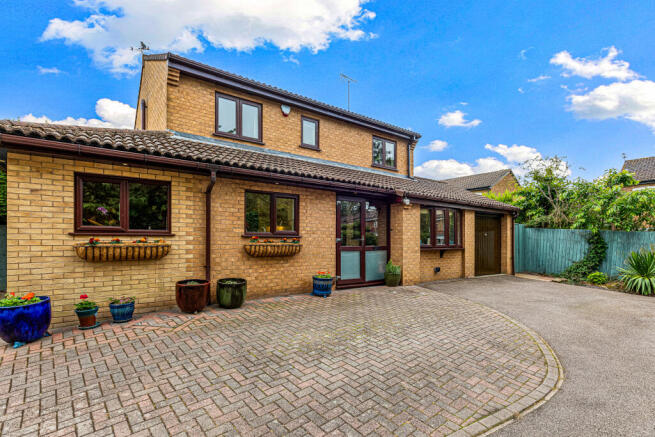
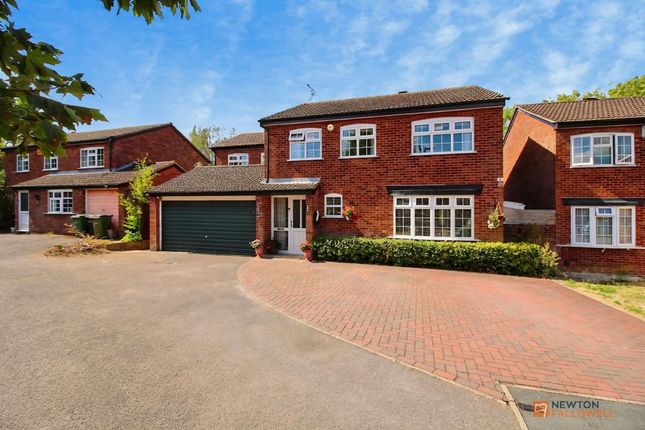
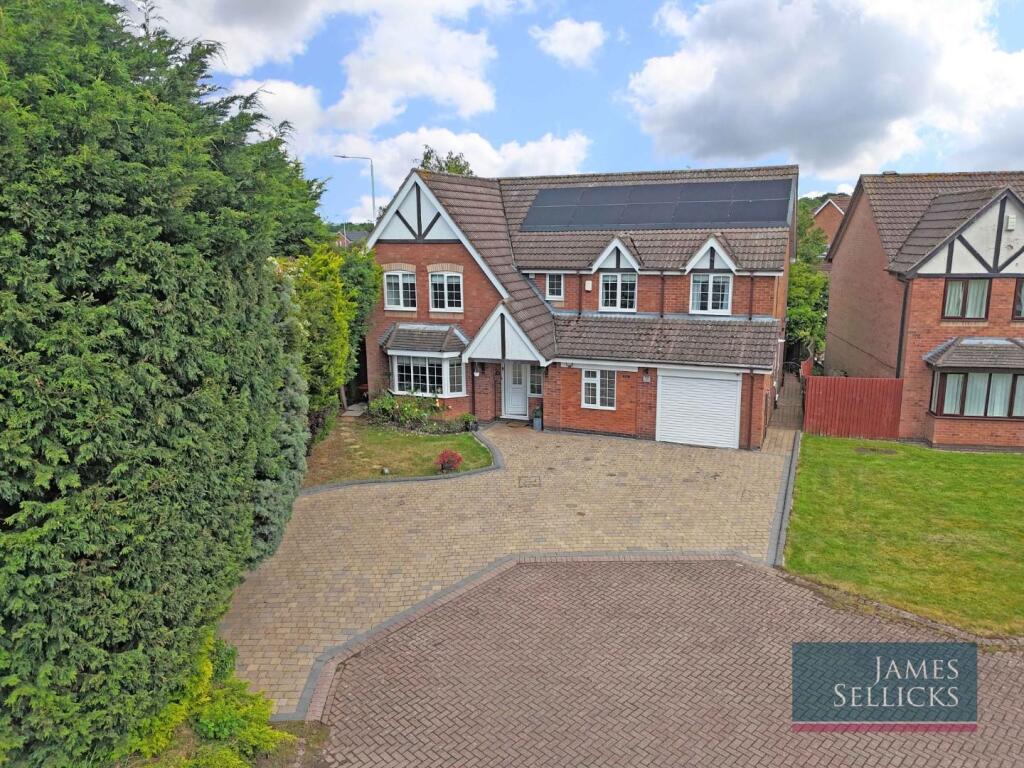
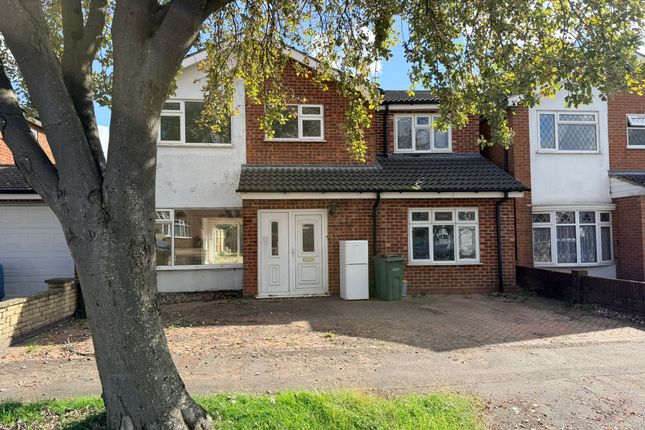
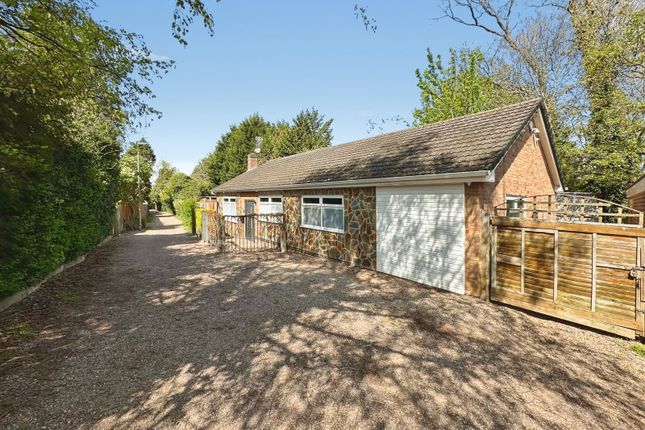
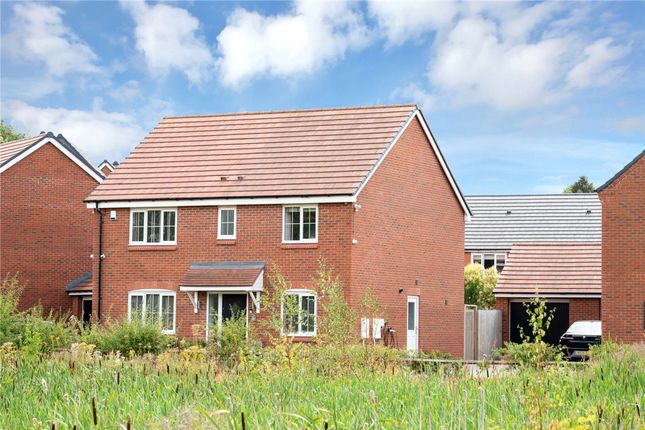
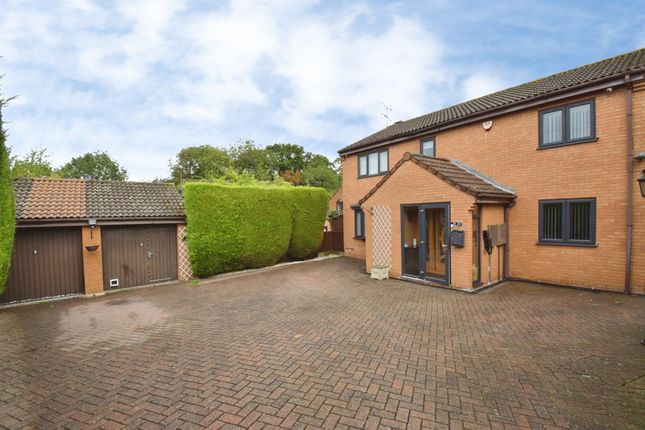
A beautifully extended four-bedroom detached property, ideally located in the ever-popular town of Oadby.
This home has been lovingly extended and renovated by the current owners, one of whom is a chartered structural engineer, creating a superb family residence with versatile living space throughout.
Location - The popular village of Oadby offers a wide range of local amenities, with well-regarded schooling such as Beauchamp College, an array of boutiques in and around The Parade, and the fashionable Allandale Road and Francis Street parades nearby.
Sporting and leisure opportunities are equally well catered for, with a golf course, racecourse, tennis and squash clubs all within easy reach.
The area also benefits from excellent transport links, providing convenient access to both the inner and outer ring road system, the M1 and M69 motorways, and the city centre with its professional quarters and mainline railway station offering direct services to London St Pancras in just over an hour.
Accommodation - A spacious entrance hallway with laminate flooring houses the stairs to the first floor with a useful understairs storage cupboard beneath and has a hi-line window.
The sitting room is a cosy yet inviting space, with a dado rail and windows to the front and side.
A hallway continues through to the open plan dining kitchen, past a well-appointed ground floor cloakroom finished with tiled flooring and walls, a chrome radiator, wash hand basin and WC, and a versatile office/playroom.
The stunning open plan dining kitchen, dining and living area spans the whole of the rear of the house and is flooded with natural light thanks to five skylights and features a semi-vaulted ceiling with spotlights, along with sliding doors opening out onto the garden, seamlessly blending indoor and outdoor living.
The U shaped kitchen boasts an excellent range of eye and base level units and drawers complemented by wood effect preparation surfaces and tiled splashbacks with a composite sink and drainer unit with mixer tap beneath a window overlooking the rear garden.
Integrated appliances include Indesit fridge and freezer, a Stoves oven, gas hob with extractor fan over, and a Baumatic dishwasher.
A small peninsula provides additional workspace and breakfast bar space.
A utility room off houses the boiler and offers space for an additional fridge freezer, along with plumbing for a washing machine and tumble dryer.
To the first floor, a landing leads to a unique bedroom currently split into two sections, offering flexibility to be used as separate spaces or reconfigured into one large double room; both sections benefit from windows to the front.
There are two further double bedrooms, one of which is L-shaped, both offering good-sized accommodation.
A family bathroom (accessed from a secondary landing) is fitted with tiled flooring and walls, a bath with shower over, wash hand basin, WC, fitted storage and has a side window for natural light.
The master bedroom is situated at the rear of the property and is a generous double room with dual windows overlooking the garden.
It also benefits from a modern en-suite featuring a large double corner shower, wash hand basin with storage, a fitted mirror, WC, tiled flooring and walls.
Stairs lead up to a further loft room, currently used as an office/playroom with Velux windows and fitted eaves storage.
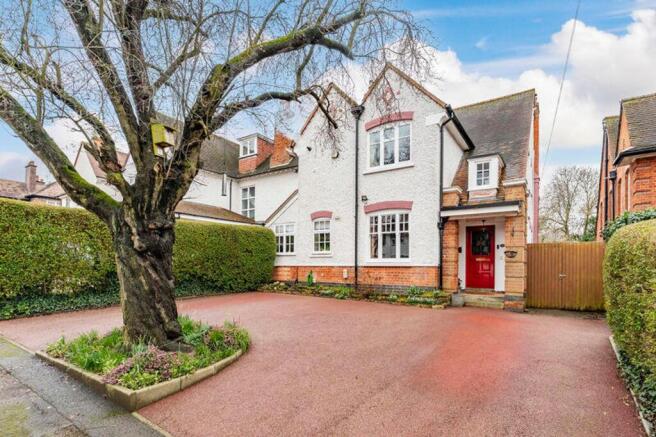
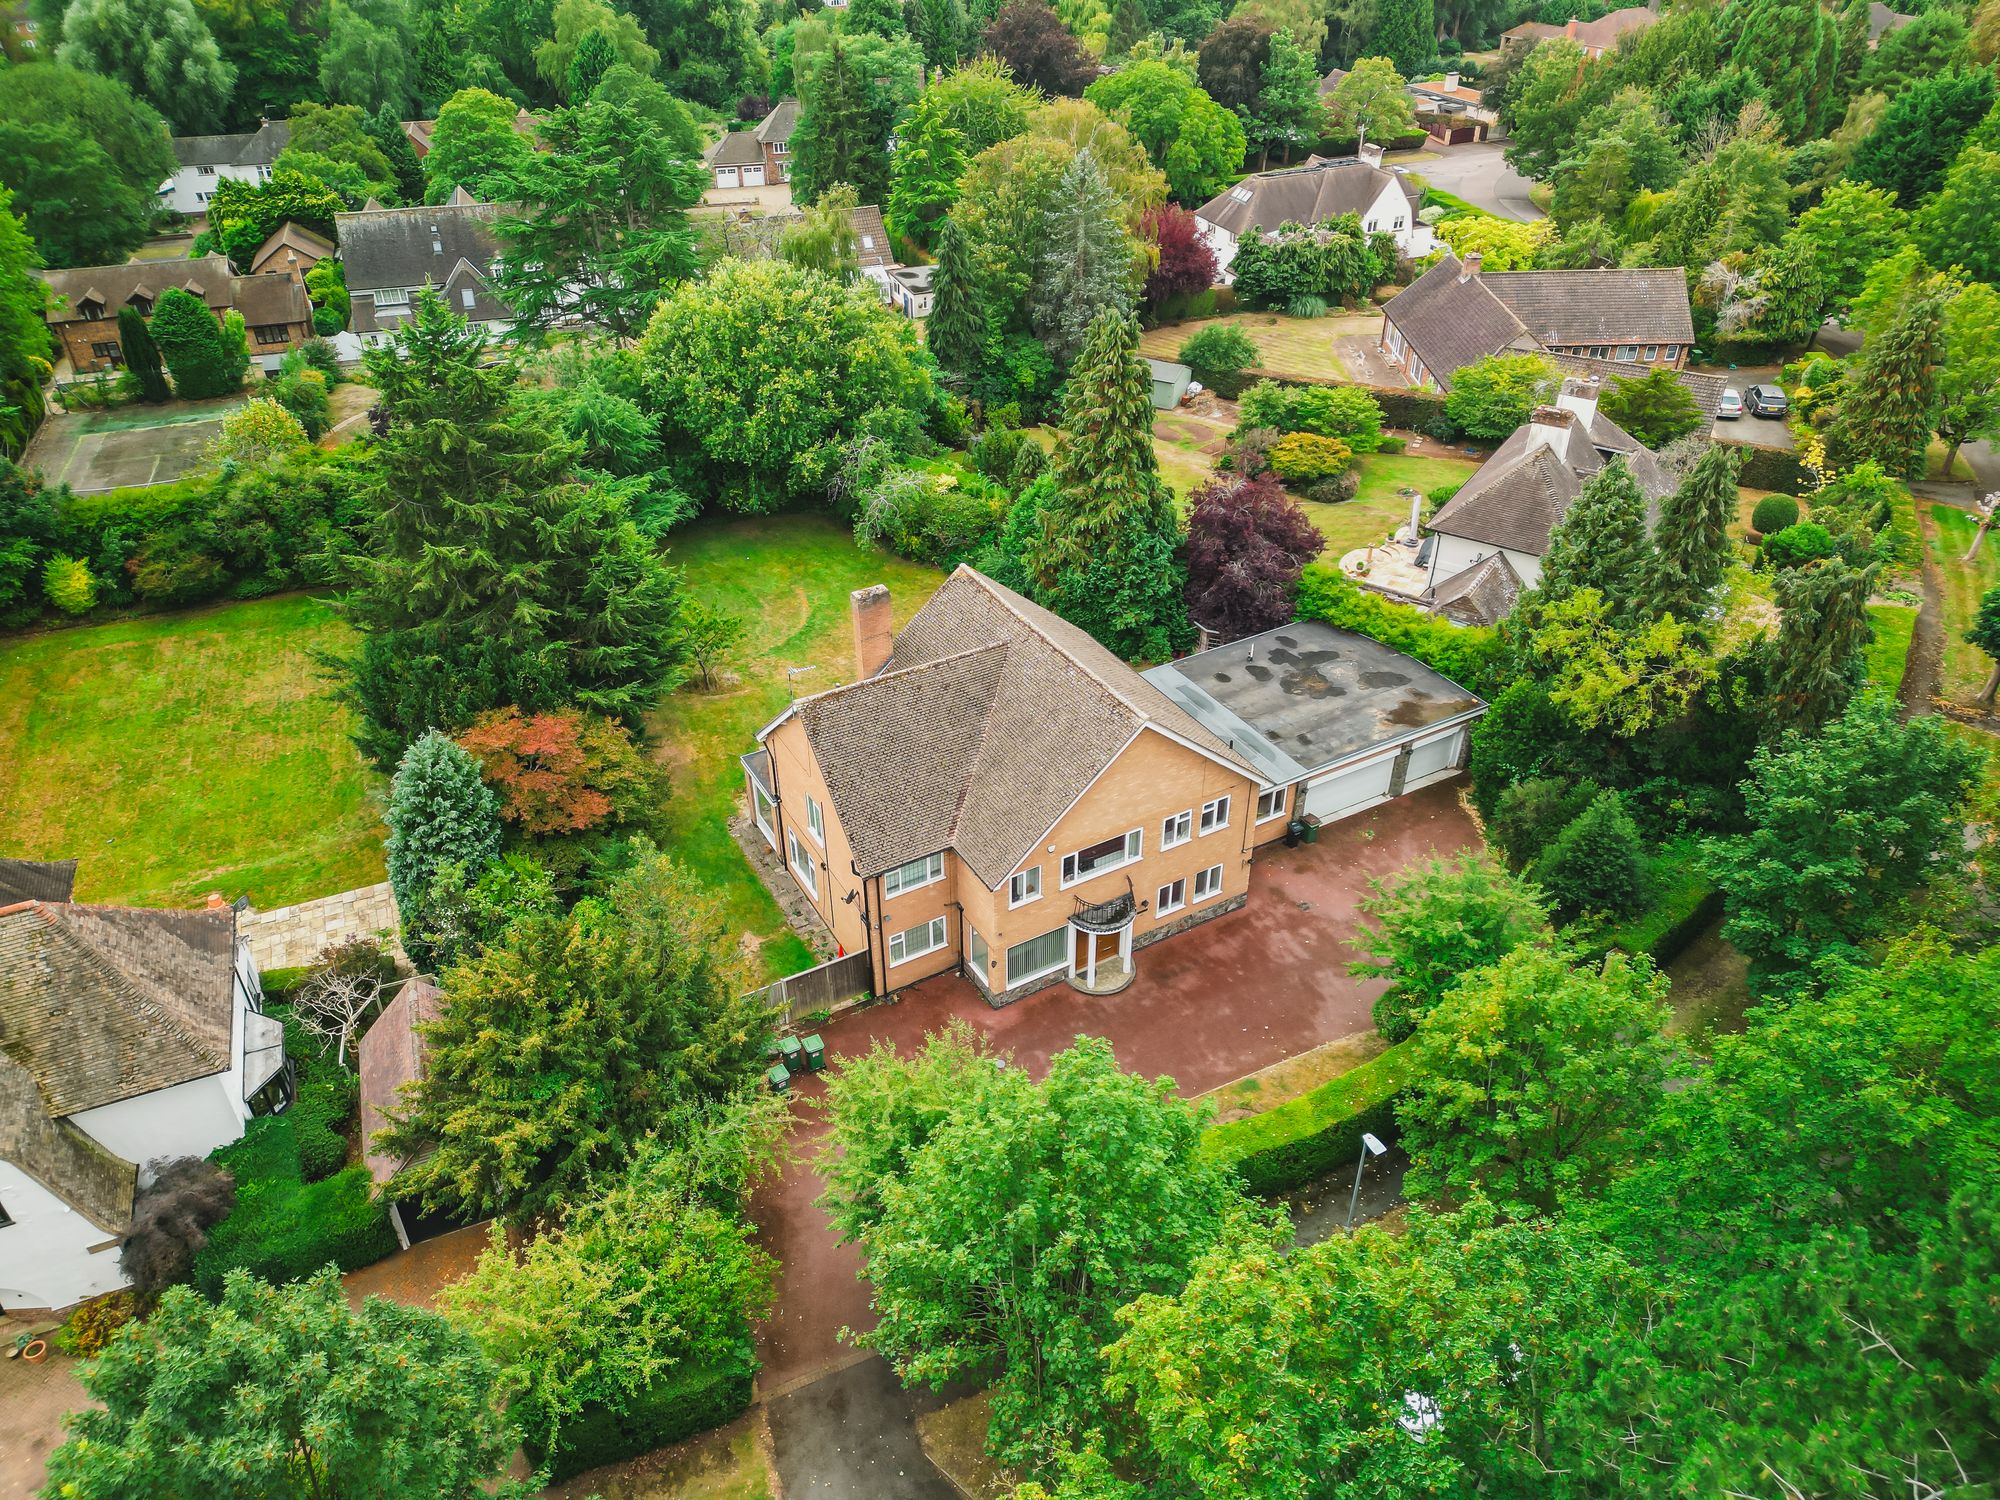
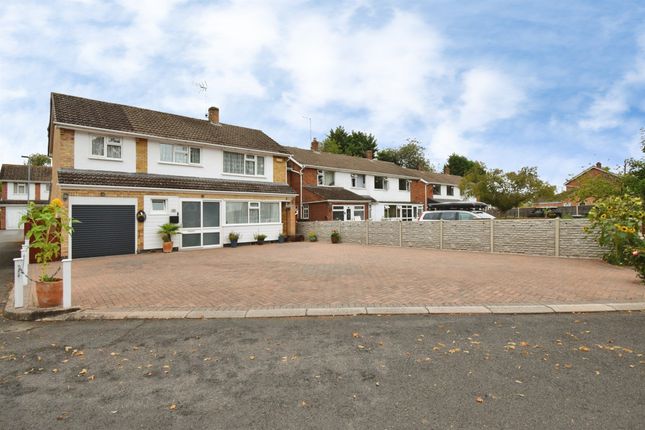
Outside - To the front of the property is a tarmac driveway providing off-road parking for up to three vehicles, along with side access to the garden and a store with insulation, heating, power and lighting which is therefore suitable for conversion to additional living space if desired.
The rear garden is a generous size, fully fenced, and features a large decking area with the remainder laid to lawn, perfect for family use and entertaining. Other Information - Tenure: Freehold.
Listed Status: None. Conservation Area: None. Local Authority: Oadby & Wigston Council, Tax Band: D Services: Offered to the market with all mains services and gas-fired central heating.
Broadband delivered to the property: Fibre & cable, 875mbps. Construction: Believed to be standard. Wayleaves, Rights of Way & Covenants: None our Clients are aware of.
Flooding issues in the last 5 years: None our Clients are aware of. Accessibility: Two-storey property, no specific accessibility modifications made. Planning issues: None our Clients are aware of.
Value & comps
No previous sales on record.
Returns
Set an offer; the calculator follows it.
We're still gathering serviced-accommodation data for this area.
Archie refurb estimate: a Pro feature
0.0% below asking
This is not financial or investment advice. Prop AI Deals is not authorised by the Financial Conduct Authority (FCA) to provide investment advice.
All investment calculators, property analyses, and AI-generated insights are for informational purposes only. Property investment carries risk and may result in financial loss. All calculations should be independently verified and you should consult with FCA-authorised financial advisers before making any investment decisions.
Past performance does not guarantee future results. Tax implications vary by individual circumstances.
Deal
Properties like this can earn 2–3x BTL yields when converted to HMO, with retrofit costs around £10k/room. Sign in to see the full tier, yield projection, and cost breakdown.
Commercial properties like this can earn 30-50% higher yields when converted to residential under Class MA / Q / P / PA, with prior approval costing ~GBP 96/unit. Sign in to see the recommended route, yield uplift, and cost breakdown.
BRRR-suited properties can recycle 80-100% of investor capital on refi, leaving a high-yielding rental with most of the money out. Sign in to see the refurb cost stack, ARV projection, and refinance maths.
Detached + large garden = sub-division play. Pro tier unlocks the tier badge, plot size, uplift estimate, and regional land benchmark.
Short-lease flats trade at deep discount, but extending under the 1993 Act often costs far less than the discount. Pro tier unlocks the tier badge, premium breakdown, long-lease ARV and arbitrage maths.
See projected short-stay revenue vs a vanilla BTL for this property.
See real sub-let margins (HMO room rates & SA nightly rates) vs the landlord rent.
Area
Agent & docs

FAQ
About Brookside Drive, Oadby, Leicestershire
Explore nearby