We've tightened what earns a Pursue. A home now needs a published valuation, a strategy that still makes money after real running costs and lender stress tests, and no listing problems that would stop a mortgage. You'll see fewer Pursues, and each one has been checked harder.
See how verdicts work5-bedroom house · GU34 4AQ
No longer listedListed 365 days
Opportunity summary
See Archie’s verdict, returns by strategy and what to check before viewing.
About
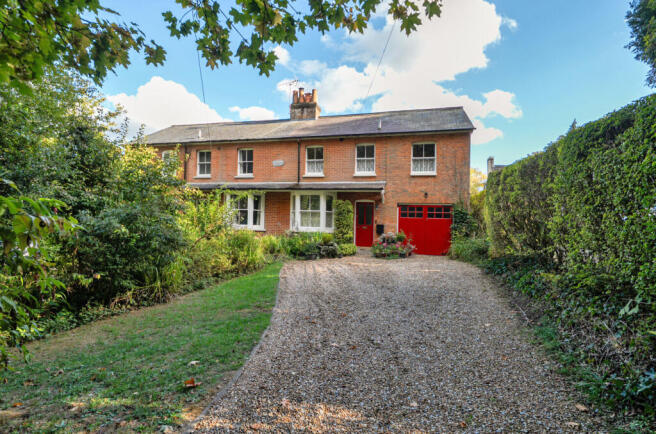
Perfectly proportioned — and possibly the best on Wellhouse Road. A high-spec luxury family home with gorgeous landscaped gardens.
Located on one of GU34’s most sought after streets, only a mile from Alton and just over an hour to Waterloo.
If you know Beech and you know Wellhouse Road, you may already be half-sold on this one, from the moment you read “possibly the best”.
Surrounded by professionally landscaped south-facing gardens, this five-bedroom detached home delivers exceptional family living with every detail considered – and then some.
It’s peaceful, private, and packed with high-spec detail – the kind that transforms everyday living into something altogether more elevated.
The heart of the home is the 33ft kitchen-dining-family room fitted by the renowned Farnham Furnishers.
It’s a light-filled social hub with a bank of sliding doors opening onto the porcelain terrace and the gardens that stretch beyond.
Inside, it has a large island / breakfast bar, sleek Silestone worktops and a serious Miele appliance line-up. There’s even a walk-in pantry with a granite worktop and ten power points.
Nothing’s an afterthought here. For more formal occasions (or just a little peace and quiet), the sitting room has an open fire and direct garden access.
If you prefer blockbuster movie nights, the cinema / media room is fully wired with Cat 9 cabling and ready for action. Both rooms have newly fitted carpets.
And there’s still space for a separate study, a downstairs cloakroom and a beautifully bright entrance hall to tie it all together.
Upstairs, five bedrooms are thoughtfully arranged – including three with ensuites.
The vaulted principal suite is the showstopper, with its own dressing area, luxurious four piece bathroom and a private balcony overlooking the mature trees and rear lawn.
There’s no shortage of space but there is potential to expand further – up into the loft. Plans for a staircase from the landing and a glazed loft conversion have already been drawn up.
Outside, it’s a dream set-up for families who love to entertain or to play together.
The 288m2 sunken football pitch, trampoline and detached summerhouse (the biggest you can build without planning permission and fully internet connected) create separate zones for kids, adults and everyone in between.
Newly seeded lawns front and back keep it all looking perfectly manicured.
There’s also a triple garage with loft storage above, further outbuildings, and plenty of private parking for up to four cars, wood store/bin shed, huge bike/garden shed.
Tech-wise, this home punches well above its weight.
The whole house has underfloor heating (upstairs as well as downstairs), there’s Cat 9 cabling in key rooms, Nest thermostats, Gerberit touchless loo, twin Megaflo cylinders, Quooker tap and four Unifi wireless access points so you never lose connection.
It’s as clever as it is comfortable.
And all this on a quiet leafy cul de sac with no through traffic that’s just a mile from Alton’s shops, cafés and fast trains to London (where you’re pretty much guaranteed a seat).
The local schools are excellent (a choice of both state and independent), and the village of Beech has a strong community vibe with yoga classes, art groups and even a bridge club at the village hall that’s just down the road.
All in all, it measures almost 4,000 sq ft – but this isn’t about size. It’s about craftsmanship, location, and the kind of home that sets its own standard.
Because when every element feels purpose-built and beautifully thought through, there’s simply no need to move again.
Value & comps
No previous sales on record.
Returns
Set an offer; the calculator follows it.
We're still gathering serviced-accommodation data for this area.
Archie refurb estimate: a Pro feature
0.0% below asking
This is not financial or investment advice. Prop AI Deals is not authorised by the Financial Conduct Authority (FCA) to provide investment advice.
All investment calculators, property analyses, and AI-generated insights are for informational purposes only. Property investment carries risk and may result in financial loss. All calculations should be independently verified and you should consult with FCA-authorised financial advisers before making any investment decisions.
Past performance does not guarantee future results. Tax implications vary by individual circumstances.
Deal
Properties like this can earn 2–3x BTL yields when converted to HMO, with retrofit costs around £10k/room. Sign in to see the full tier, yield projection, and cost breakdown.
Commercial properties like this can earn 30-50% higher yields when converted to residential under Class MA / Q / P / PA, with prior approval costing ~GBP 96/unit. Sign in to see the recommended route, yield uplift, and cost breakdown.
BRRR-suited properties can recycle 80-100% of investor capital on refi, leaving a high-yielding rental with most of the money out. Sign in to see the refurb cost stack, ARV projection, and refinance maths.
Detached + large garden = sub-division play. Pro tier unlocks the tier badge, plot size, uplift estimate, and regional land benchmark.
Short-lease flats trade at deep discount, but extending under the 1993 Act often costs far less than the discount. Pro tier unlocks the tier badge, premium breakdown, long-lease ARV and arbitrage maths.
See projected short-stay revenue vs a vanilla BTL for this property.
See real sub-let margins (HMO room rates & SA nightly rates) vs the landlord rent.
Area
Agent & docs

FAQ
About 53, Wellhouse Road, Alton
Explore nearby