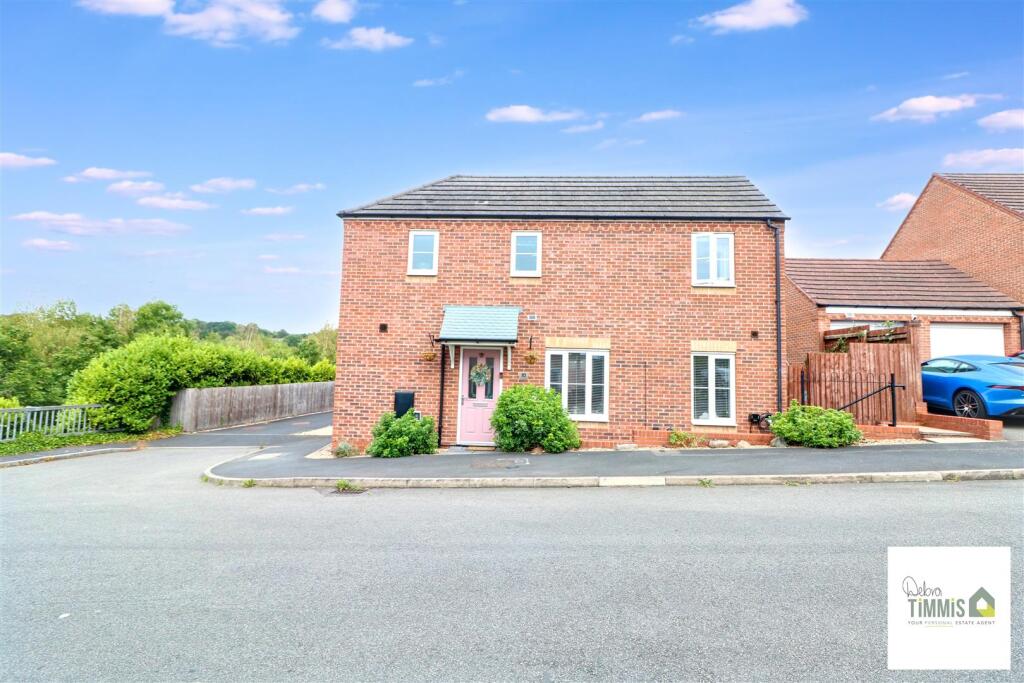
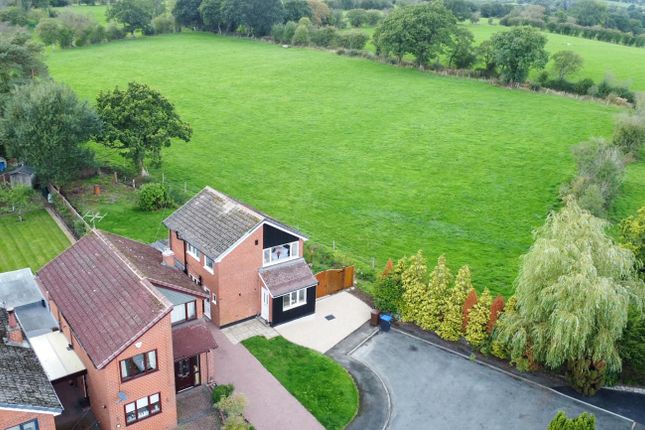
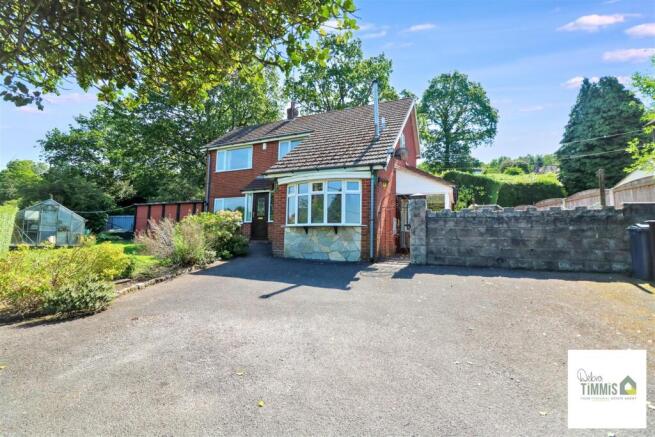
3-bedroom detached house · ST6 8RX
Sold STCReduced £24.9k (−7.1%) on 30 MayListed 224 days
Opportunity summary
See Archie’s verdict, returns by strategy and what to check before viewing.
About
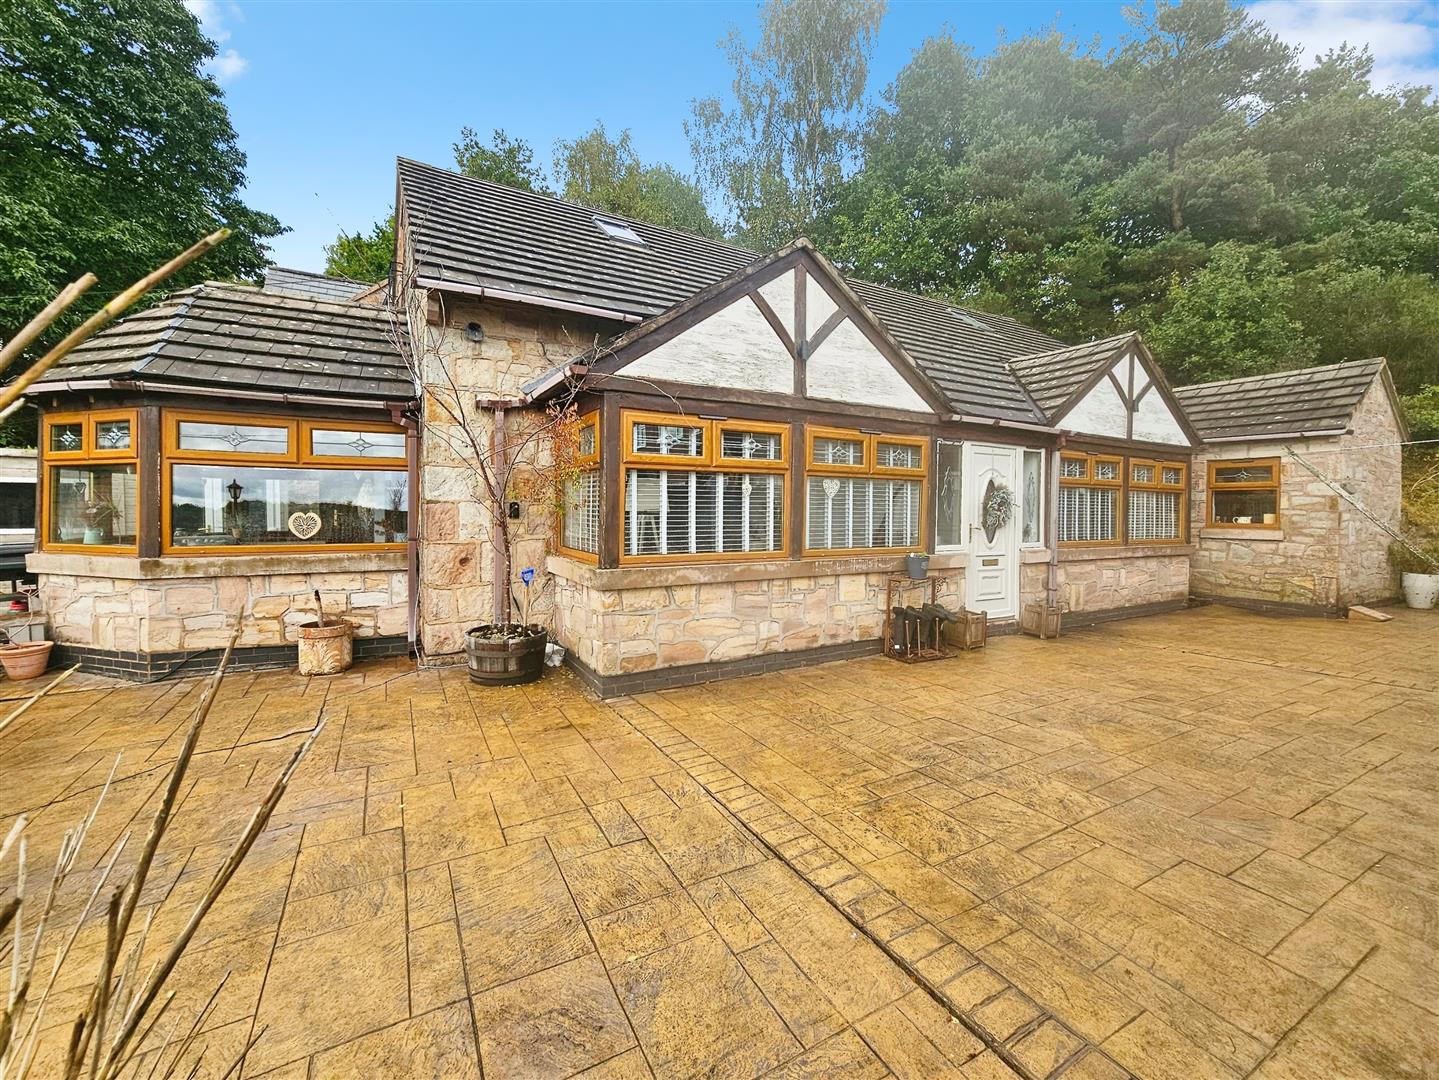
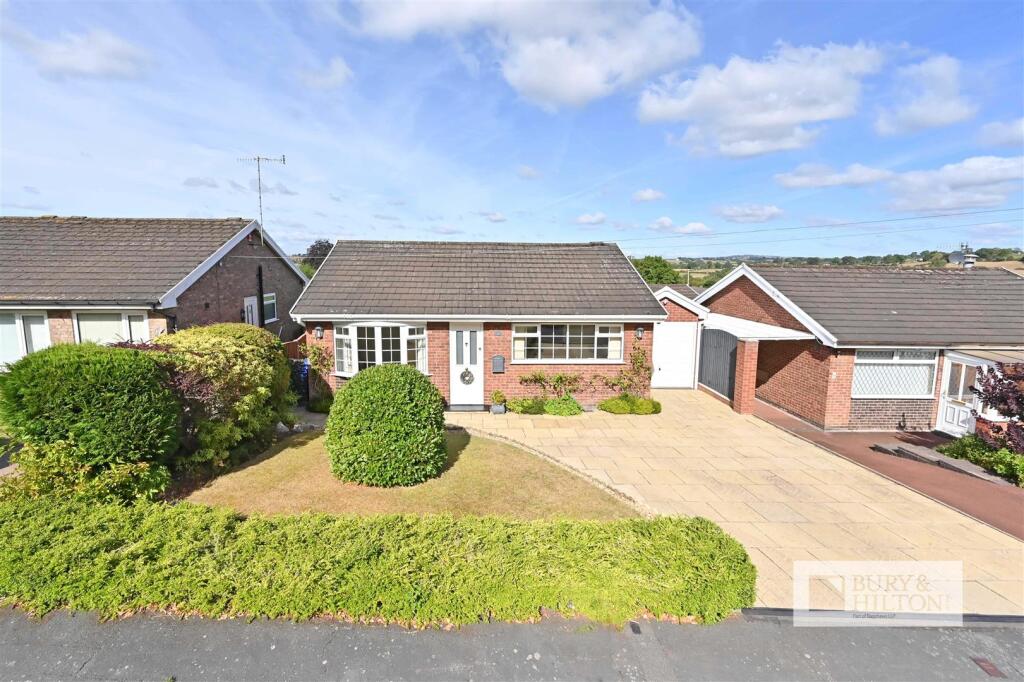
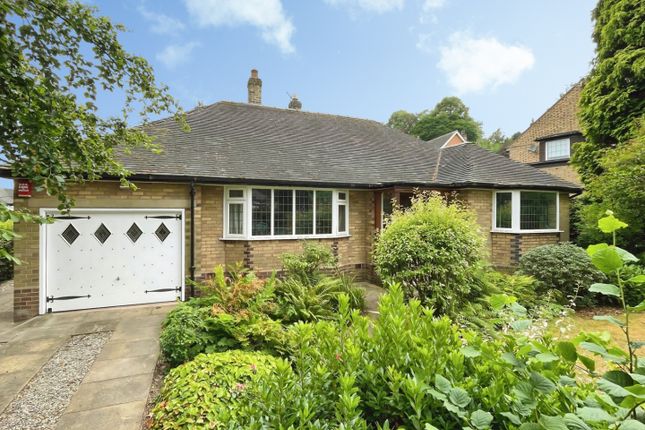
Here at Carters we are delighted to present this exquisite detached bungalow, occupying a commanding elevated plot and offering a rare combination of space, privacy, and refined living.
Set within meticulously landscaped gardens that extend to the rear and sides, this property provides a serene and elegant setting, ideal for discerning buyers seeking a distinguished home.
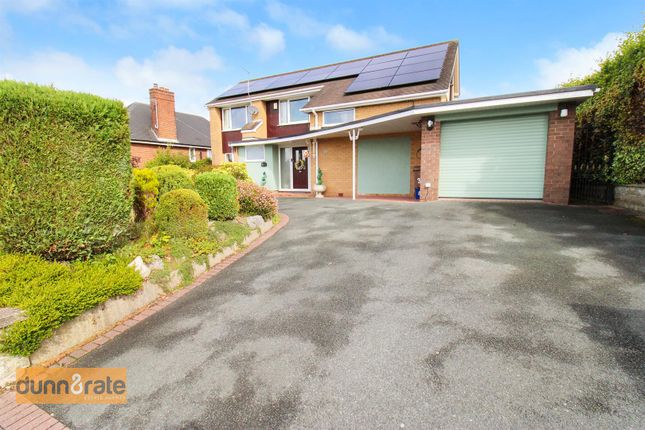
The property is approached via a tarmac driveway, providing off-road parking for up to five vehicles, and leading to a substantial detached garage.
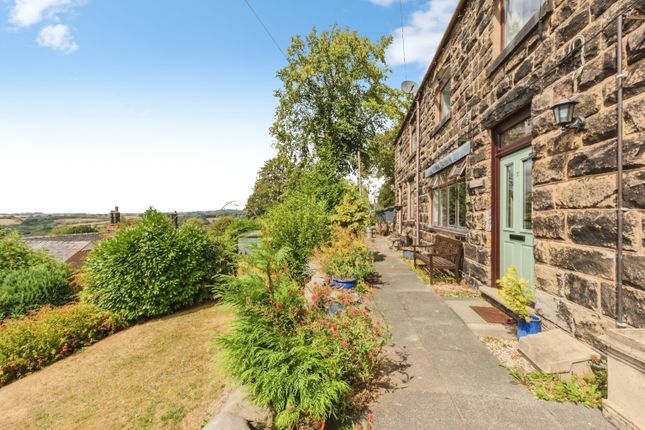
The gardens, predominantly laid to lawn, are complemented by a generous decking area, paved patio, and a curated selection of shrubs and plants, offering an exceptional environment for outdoor entertaining or tranquil relaxation, all with breathtaking far-reaching views.
Upon entering, you are greeted by a generous living and dining area, featuring a striking gas fireplace framed by a solid oak beam mantle and a quarry-tiled hearth, exuding warmth and character.
The formal dining room presents versatility and could readily serve as an additional bedroom.
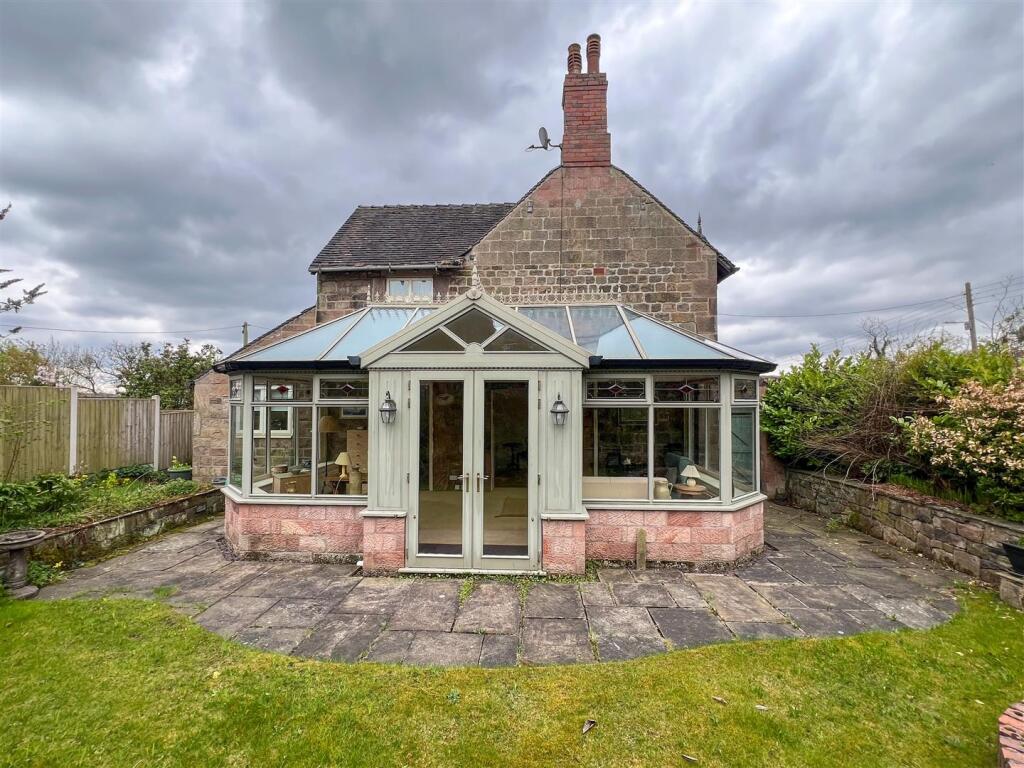
A conservatory provides panoramic views of the landscaped gardens, bringing the outdoors into the heart of the home.
The contemporary Magnet-fitted kitchen is thoughtfully appointed with abundant storage and fully integrated appliances, combining functionality with style.
The property further comprises two double bedrooms and a sophisticated shower room finished to an exacting standard.
This exceptional residence represents a rare opportunity to acquire a distinguished home of this calibre.
Properties of this nature, offering both generous living accommodation and extensive landscaped grounds, are seldom available.
Early viewing is strongly recommended to fully appreciate the quality and setting of this outstanding home. Entrance Porch - UPVC double glazed entrance door to the front elevation.
Coving to the ceiling. Living / Dining Room - 3.81m x 4.24m (12'6 x 13'11") - UPVC double glazed box bay window to the front elevation. UPVC double glazed window to the side elevation.
Gas fire having a solid oak beam mantle and a Quarry tiled hearth. Coving to the ceiling. Feature archway leading to the dining space having attractive feature corbels. Feature wall lights.
Two radiators. TV aerial point. Kitchen - 4.62m 2.69m (15'2" 8'10") - UPVC double glazed entrance door to the rear elevation. UPVC double glazed window to the rear elevation.
Magnet fitted kitchen having a range of wall, base and drawer units. Laminate work surfaces. Stainless steel one and a half bowl sink having a mixer tap and a drainer. Built in electric double oven.
Built in four ring induction hob. Built in extractor hood. Freestanding washing machine. Integrated dishwasher. TV aerial point and wall mounted TV. Recessed ceiling down lighters. Radiator.
Tiled flooring. Conservatory - 3.23m x 4.57m (10'7" x 15') - UPVC double glazed french doors to the rear elevation leading to the garden. UPVC double glazed windows to the side and rear elevations.
Ceiling fan light. Dining Room / Bedroom Two - 3.30m x 3.15m (10'10" x 10'4") - UPVC double glazed sliding doors to the rear elevation allowing access to the conservatory. Coving to the ceiling.
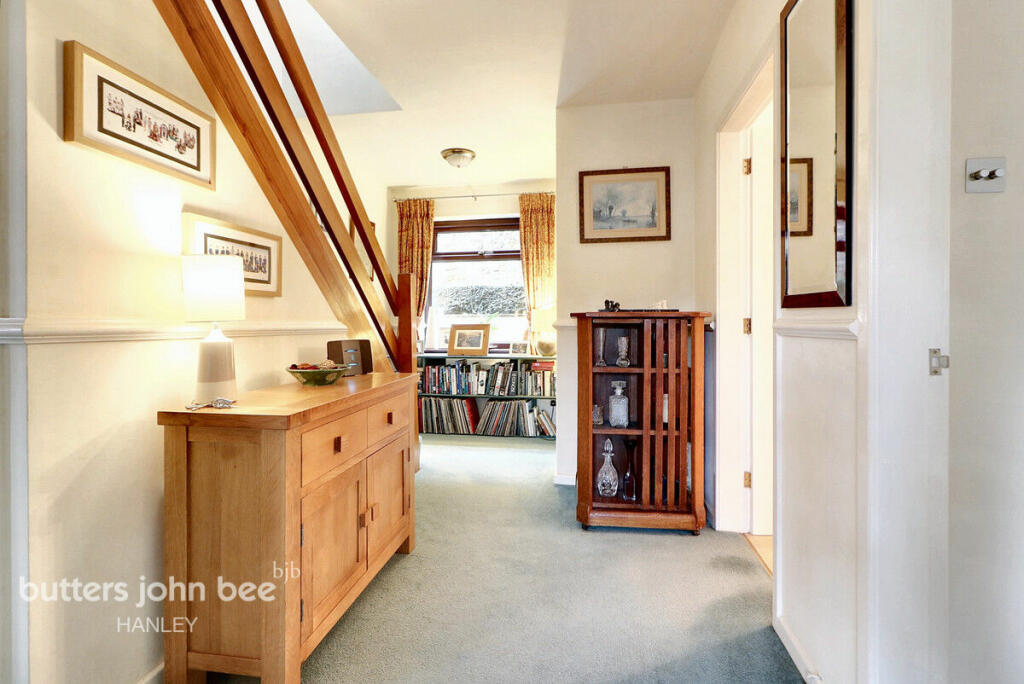
Radiator. Inner Hallway - Access to the loft which is partially boarded and has a ladder and lighting. Airing cupboard. Feature archway having attractive corbels. Radiator.
Bedroom One - 3.71m x 3.35m (12'2 x 11') - UPVC double glazed sliding doors to the side elevation enjoying far reaching views. Fitted wardrobes, dresser and drawer units.
Coving to the ceiling Ceiling fan light. TV aerial point. Radiator. Bedroom Two / Three - 3.18m x 3.20m (10'5" x 10'6") - UPVC double glazed window to the side elevation. Coving to the ceiling.
TV aerial point. Radiator. Shower Room - UPVC double glazed window to the side elevation.
Three piece modern fitted suite comprising of; a corner shower cubicle, countertop wash hand basin with fitted storage under and a recessed w.c. Recessed ceiling down lighters. Partially tiled walls.
Chrome heated towel rail. Tiled flooring. Garage - 5.05m x 2.74m (16'7" x 9') - Electric roller door to the front elevation. UPVC double glazed window to the side elevation.
Entrance door to the side elevation. Power and lighting.
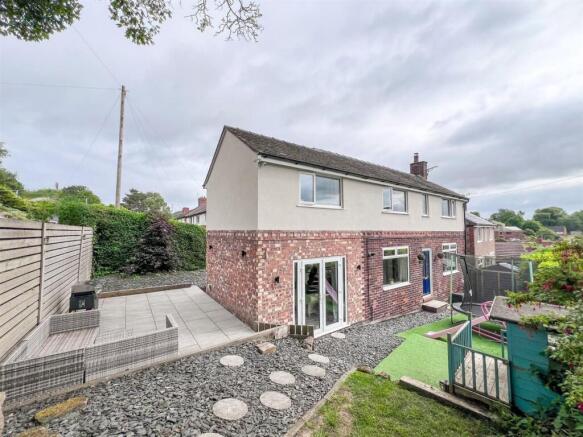
Externally - Set on a substantial elevated plot, this property boasts massive, beautifully landscaped gardens that extend to the rear and sides.
The front features a tarmac driveway with off-road parking for up to five vehicles, leading to a detached garage.
The gardens are mainly laid to lawn and include a generous decking area, a paved patio, and a wide variety of shrubs and plants, offering ample space for outdoor living and entertaining.
Additional conveniences include a shed and an outside tap, all set within grounds that provide stunning, far-reaching views. Additional Information - Freehold. Council Tax Band D.
Total Floor Area: 89 Square Meters / 957 Square Foot. Disclaimer - Although we try to ensure accuracy, these details are set out for guidance purposes only and do not form part of a contract or offer.
Please note that some photographs have been taken with a wide-angle lens. A final inspection prior to exchange of contracts is recommended.
No person in the employment of Carters Estate Agents Ltd has any authority to make any representation or warranty in relation to this property.
We obtain some of the property information from land registry as part of our instruction and as we are not legal advisers we can only pass on the information and not comment or advise on any legal aspect of the property.
You should take advise from a suitably authorised licensed conveyancer or solicitor in this respect.
Value & comps
No previous sales on record.
Returns
Set an offer; the calculator follows it.
We're still gathering serviced-accommodation data for this area.
Archie refurb estimate: a Pro feature
0.0% below asking
This is not financial or investment advice. Prop AI Deals is not authorised by the Financial Conduct Authority (FCA) to provide investment advice.
All investment calculators, property analyses, and AI-generated insights are for informational purposes only. Property investment carries risk and may result in financial loss. All calculations should be independently verified and you should consult with FCA-authorised financial advisors before making any investment decisions.
Past performance does not guarantee future results. Tax implications vary by individual circumstances.
Deal
Properties like this can earn 2–3x BTL yields when converted to HMO, with retrofit costs around £10k/room. Sign in to see the full tier, yield projection, and cost breakdown.
Commercial properties like this can earn 30-50% higher yields when converted to residential under Class MA / Q / P / PA, with prior approval costing ~GBP 96/unit. Sign in to see the recommended route, yield uplift, and cost breakdown.
BRRR-suited properties can recycle 80-100% of investor capital on refi, leaving a high-yielding rental with most of the money out. Sign in to see the refurb cost stack, ARV projection, and refinance maths.
Detached + large garden = sub-division play. Pro tier unlocks the tier badge, plot size, uplift estimate, and regional land benchmark.
Short-lease flats trade at deep discount, but extending under the 1993 Act often costs far less than the discount. Pro tier unlocks the tier badge, premium breakdown, long-lease ARV and arbitrage maths.
See projected short-stay revenue vs a vanilla BTL for this property.
See real sub-let margins (HMO room rates & SA nightly rates) vs the landlord rent.
Area
Agent & docs

FAQ
About Woodside Avenue, Brown Edge, Staffordshire Moorlands
Explore nearby