4-bedroom detached house · PE2 6YE
For saleListed 21 days
Opportunity summary
See Archie’s verdict, returns by strategy and what to check before viewing.
About
PAULSGROVE forms part of the popular residential area of Orton Wistow lying about 4 miles south-west of Peterborough city centre.
Local amenities include both a neighbourhood centre and Orton District centre.
Ferry Meadows, with its wide range of leisure facilities, is also nearby and the Serpentine Green shopping centre with a Tesco Extra superstore is also within a few minutes drive.
There is good access to the city's Parkway system, the A.1 and Alwalton business park.
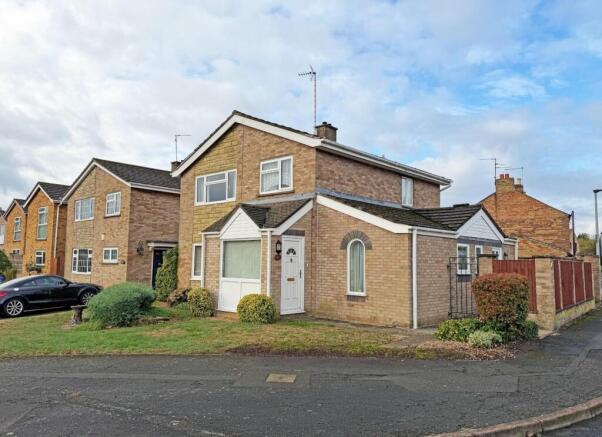
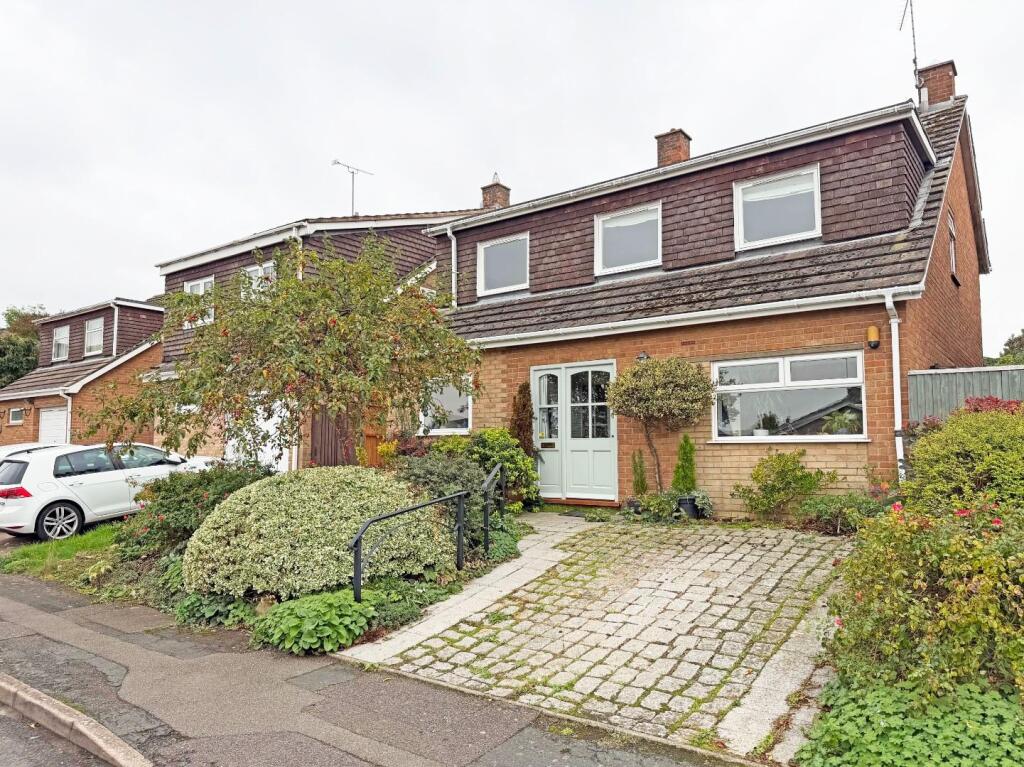
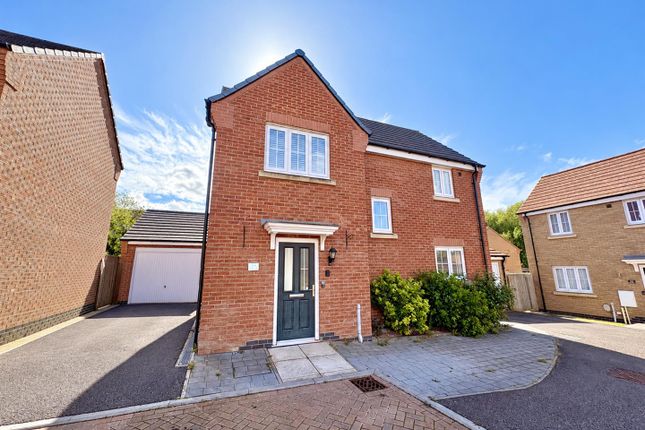
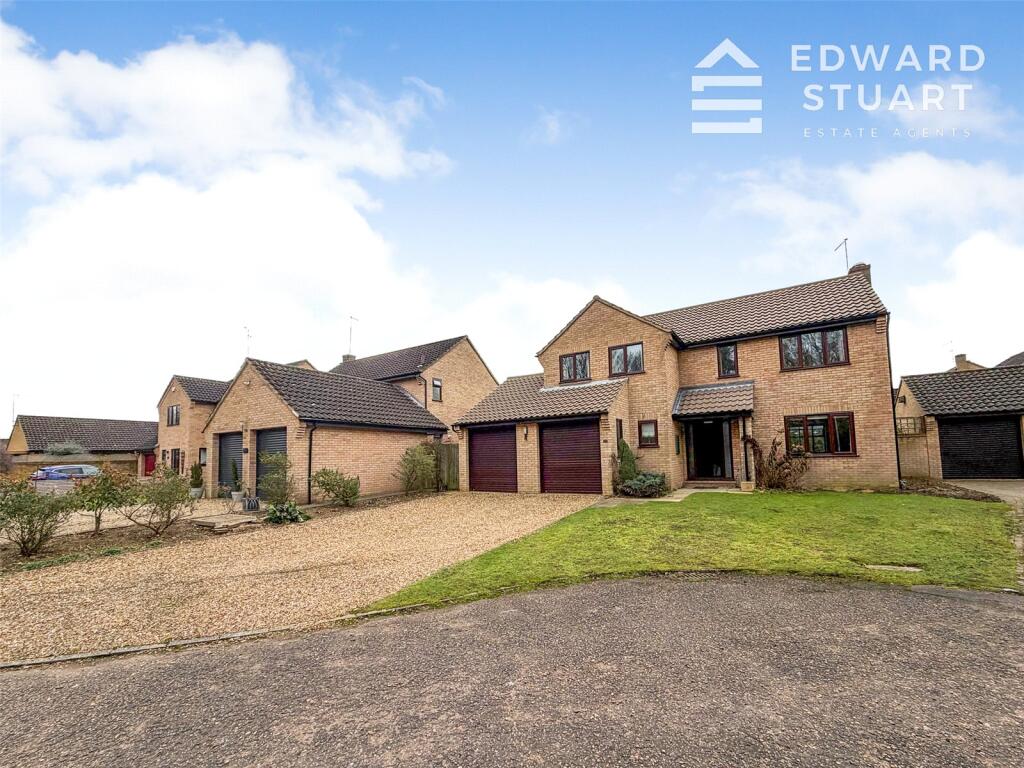
THIS FOUR BEDROOM DETACHED HOUSE is believed to have been built in 1980s and has brick and part timber clad elevations with an interlocking tiled roof.
ENERGY PERFORMANCE CERTIFICATE A copy of the full Energy Performance Certificate is available for inspection at our office. COUNCIL TAX Band ‘D’ payable to Peterborough City Council.
TENURE We are informed by the Vendor that the property is freehold and that vacant possession will be given on completion of sale. THE ACCOMMODATION is as follows (N.B.
All dimensions are approximate) :- GROUND FLOOR Covered Entrance: Courtesy lighting. Entrance Hall: 6’ 2” (1.88m) x 5’ 10” (1.77m).
uPVC entrance door with obscured double glazed panel and with matching panel to one side. Laminate flooring. Radiator. Stairs off to first floor. Cloakroom: 5’ 10” (1.77m) x 2’ 9” (0.83m).
uPVC obscure double glazed window. Laminate flooring. Hand-basin with tiled splashback and cupboard under. Close-coupled w.c. Fitted shelves and coat hooks.
L-Shaped Lounge/Diner: 15’ 5” (4.69m) x 10’ 8” (3.25m) plus 9’ 3”’ (2.81m), max x 9’ (2.74m), max. uPVC double glazed bow window with front aspect. Coved ceiling. Fitted carpet.
Understairs storage cupboard. Radiator. Telephone point. uPVC double glazed French doors leading to rear garden. Door to Kitchen/Breakfast Area.
Kitchen/Breakfast Area: 15’ 5” (4.69m) x 11’ 4” (3.45m) Kitchen: uPVC double glazed window with front aspect. Coved ceiling. Walls part tiled. Tiled floor.
Worktops with inset stainless steel one-and-a-quarter bowl sink and with drawers and cupboards under. Matching wall mounted cupboards.
Built-in “Electrolux” double oven/grill, “Indesit” four-ring induction hob with filter/light over, “Indesit” fridge/freezer and “Bosch” dishwasher (not currently working).
Cupboard housing “Ideal Logic Heat 24” gas-fired boiler serving central heating and hot water. Plumbing for washing machine. Breakfast Area: Fitted carpet. Coved ceiling. Radiator.
uPVC double glazed French doors leading to rear garden. FIRST FLOOR Landing: uPVC double glazed window with rear garden aspect. Fitted carpet.
Over-stairs airing cupboard housing hot water cylinder and slatted linen shelf. Trap-door to roof-void. Bedroom 1: 14’ 3” (4.34m) x 8’ 4” (2.54m). uPVC double glazed window with rear garden aspect.
Fitted carpet. Radiator. Bedroom 2: 11’ 7” (3.53m) x 8’ 10” (2.69m). uPVC double glazed window with front aspect. Coved ceiling. Fitted carpet. Radiator.
Bedroom 3: 11’ 11” (3.63m) x 6’ 10” (2.08m), excluding door recess. uPVC double glazed window with front aspect. Fitted carpet. Radiator. Bedroom 4: 8’ 1” (2.46m) x 6’ 4” (1.93m).
uPVC double glazed window with rear garden aspect. Fitted carpet. Radiator. Bathroom: 8’ (2.43m) x 5’ 6” (1.67m). uPVC obscure double glazed window. Recessed ceiling lights. Tiled walls. Tiled floor.
Glazed shower cubicle with mains shower. Panelled bath. Pedestal hand-basin. Close-coupled w.c. Chrome ladder-style towel rail/radiator.
OUTBUILDINGS Detached Brick and tiled double Garage (currently one single garage door only): 16’ 9” (5.10m) x 16’ 8” (5.08m). Up-and-over door. Window (currently boarded). Electric light and power.
GARDENS & PARKING Open-Plan Front Garden: Gravelled area. Ornamental shrubs. Paved driveway providing off-road parking for several vehicles.
Pedestrian side access gate leading to:- Enclosed Rear Garden: Mainly laid to lawn with flower beds, ornamental shrubs and trees. Decking area. Gravelled areas.
VIEWING & DIRECTIONS Viewing is only by prior arrangement through this Agency. Leave Peterborough city centre via the Town Bridge and turn right at the roundabout and join the A.605 Oundle Road.
Continue along Oundle Road for approximately 3 miles and at the roundabout at the junction with Lynchwood Business Park take the fourth exit into Wistow Way.
Take the second right turn and then the second left turn into Paulsgrove. This property is on the left.
SERVICES It is understood that all mains services are either connected, or are available for connection to the property.
NOTES None of the appliances or services has been tested and prospective purchasers must satisfy themselves that they are in working order.
The floor plans included in these particulars are intended as an approximate guide only and their accuracy is not guaranteed. The approximate floor area of 1009 sq. ft.(93 sq.
m) shown on the website excludes the garage which has an area of 278 sq. ft. (25 sq. m).
The Agents for themselves and for the owner of this property hereby give notice that: (1) These particulars do not in any way constitute an offer or a contract; (2) Any intending purchasers/tenants must not rely on the statements made in these particulars as representations of fact, but must satisfy themselves by inspection or otherwise as to their correctness as they are made without acceptance of any responsibility on the part of the Agents or the owner; (3) No representation whatever in relation to this property is made or given by the Agents or the owner, nor has any person in their employment any authority to make or give any such representation or warranty.
Value & comps
No previous sales on record.
Returns
Set an offer; the calculator follows it.
We're still gathering serviced-accommodation data for this area.
Archie refurb estimate: a Pro feature
0.0% below asking
This is not financial or investment advice. Prop AI Deals is not authorised by the Financial Conduct Authority (FCA) to provide investment advice.
All investment calculators, property analyses, and AI-generated insights are for informational purposes only. Property investment carries risk and may result in financial loss. All calculations should be independently verified and you should consult with FCA-authorised financial advisers before making any investment decisions.
Past performance does not guarantee future results. Tax implications vary by individual circumstances.
Deal
Properties like this can earn 2–3x BTL yields when converted to HMO, with retrofit costs around £10k/room. Sign in to see the full tier, yield projection, and cost breakdown.
Commercial properties like this can earn 30-50% higher yields when converted to residential under Class MA / Q / P / PA, with prior approval costing ~GBP 96/unit. Sign in to see the recommended route, yield uplift, and cost breakdown.
BRRR-suited properties can recycle 80-100% of investor capital on refi, leaving a high-yielding rental with most of the money out. Sign in to see the refurb cost stack, ARV projection, and refinance maths.
Detached + large garden = sub-division play. Pro tier unlocks the tier badge, plot size, uplift estimate, and regional land benchmark.
Short-lease flats trade at deep discount, but extending under the 1993 Act often costs far less than the discount. Pro tier unlocks the tier badge, premium breakdown, long-lease ARV and arbitrage maths.
See projected short-stay revenue vs a vanilla BTL for this property.
See real sub-let margins (HMO room rates & SA nightly rates) vs the landlord rent.
Area
Agent & docs
FAQ
About Paulsgrove: Orton Wistow
Explore nearby