We've tightened what earns a Pursue. A home now needs a published valuation, a strategy that still makes money after real running costs and lender stress tests, and no listing problems that would stop a mortgage. You'll see fewer Pursues, and each one has been checked harder.
See how verdicts work3-bedroom bungalow · NE46 4AG
No longer listedListed 107 days
Opportunity summary
See Archie’s verdict, returns by strategy and what to check before viewing.
About
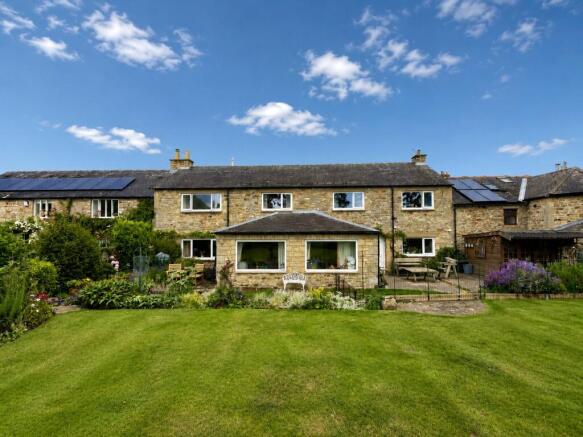
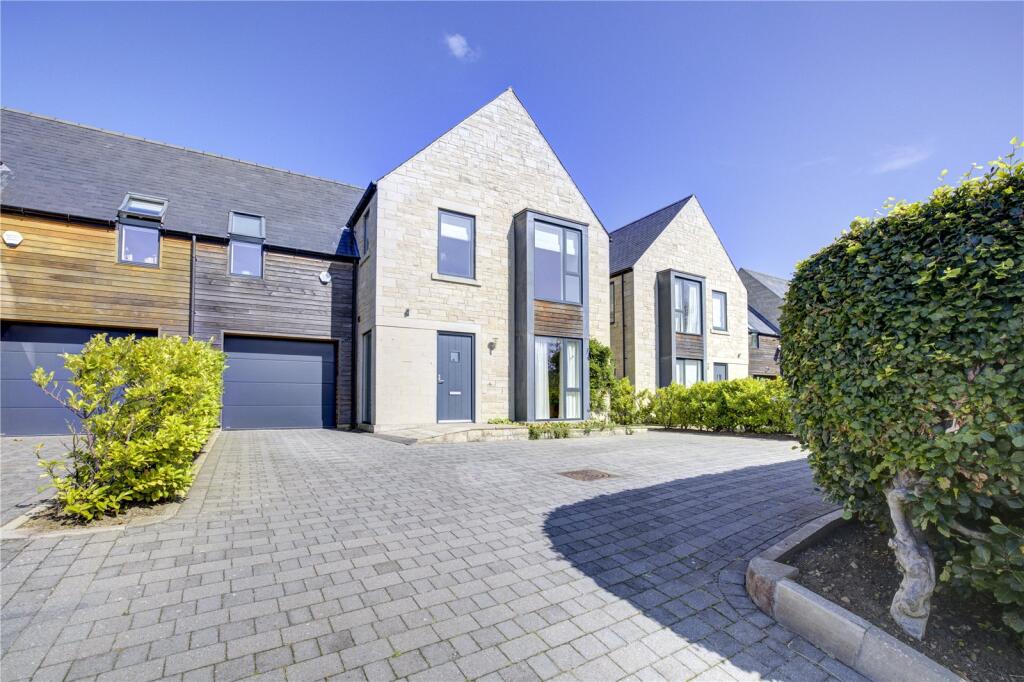
Exceptional Stone-Built Detached Bungalow Boasting Close to 1,800 Sq ft of Internal Living Space with a Beautiful Living Room, Superb Garden Room with Direct Garden Access, Stylish Re-Fitted Kitchen/Dining Space, Three Bedrooms, Re-Fitted Bathroom & En-Suite Shower Room, Extensive Lawned Gardens, Off Street Parking & Integral Garage.
This outstanding home has been thoughtfully transformed by the current owners to create one of the area's finest single-storey homes.
Combining timeless character with outstanding contemporary styling, the property has undergone an extensive programme of high-quality improvements, including a renovated roof, bespoke windows, a stunning replacement kitchen and beautifully appointed bathroom suites, resulting in a home that is ready to move straight into.
The accommodation has been carefully designed to maximise both natural light and flow, with spacious reception areas connecting effortlessly to the heart of the home.
From the elegant sitting room and garden room to the bespoke kitchen with its central island, every space has been finished to an exacting standard, while three generous bedrooms and luxurious bathrooms provide exceptional comfort for modern living.
Situated within the historic part of the highly sought-after village of Humshaugh, the property enjoys an idyllic setting surrounded by Northumberland countryside.
The village offers a welcoming community, local amenities and excellent access into the nearby Hexham, Corbridge and the National Park, making it an much sought after location for buyers seeking a peaceful rural lifestyle without compromising on everyday convenience.
The internal accommodation is immaculately presented throughout and briefly comprises a welcoming central reception hallway with attractive solid oak flooring, setting the tone for the quality found throughout the home.
The spacious sitting room is centred around an attractive wood-burning stove, creating a warm and inviting living space, while large bi-folding doors open into a superb garden room with a solid roof.
Filled with natural light and enjoying French doors opening onto the front gardens, this versatile room provides an excellent additional reception area.
The garden room flows effortlessly into the stunning open-plan kitchen and dining room, which has been thoughtfully remodelled to a high specification.
The kitchen features bespoke cabinetry, premium work surfaces, a large central island with breakfast bar seating, and a comprehensive range of integrated Neff appliances.
The adjoining dining area offers the perfect space for both everyday family life and entertaining guests. An inner hallway leads to three well-proportioned bedrooms.
The impressive principal suite benefits from bespoke fitted wardrobes and a beautifully appointed, recently re-fitted en-suite shower room.
The second bedroom features bespoke fitted cabinetry, creating an ideal home office or guest bedroom, while the third is a comfortable double bedroom with bespoke fitted wardrobes.
The bedrooms are served by a luxurious family bathroom featuring a freestanding bath, separate walk-in shower, and high-quality contemporary fittings.
Externally, the property occupies a superb position, enjoying far-reaching views across the surrounding countryside.
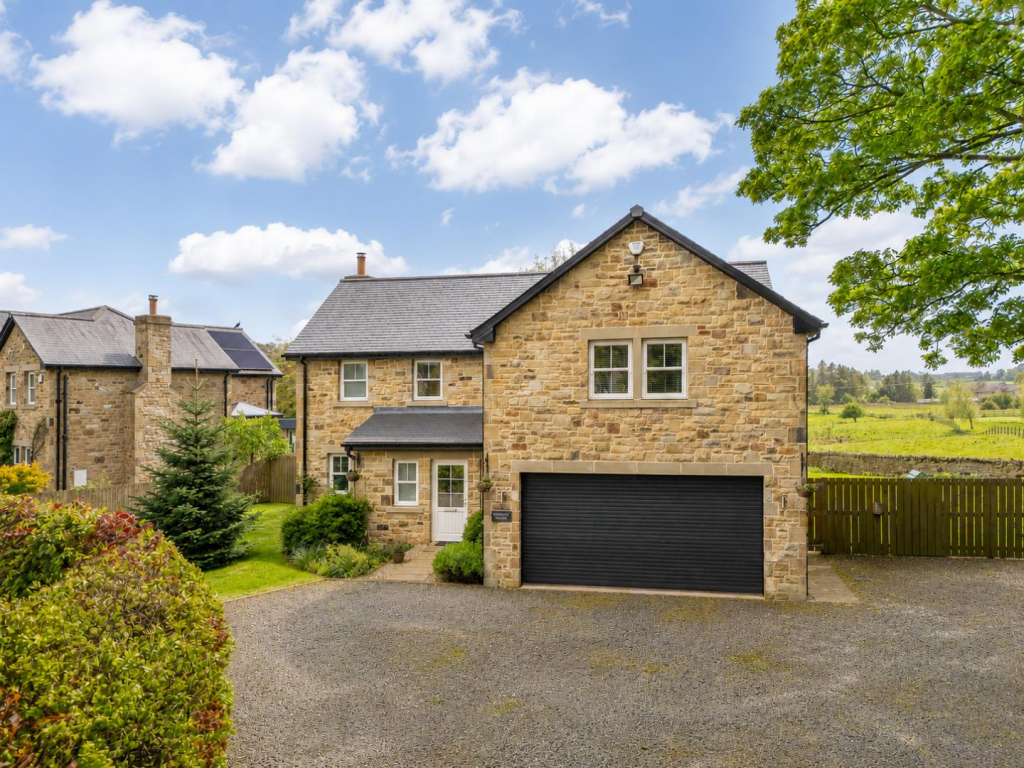
A private driveway provides ample off-road parking and leads to an integral garage with useful workshop space.
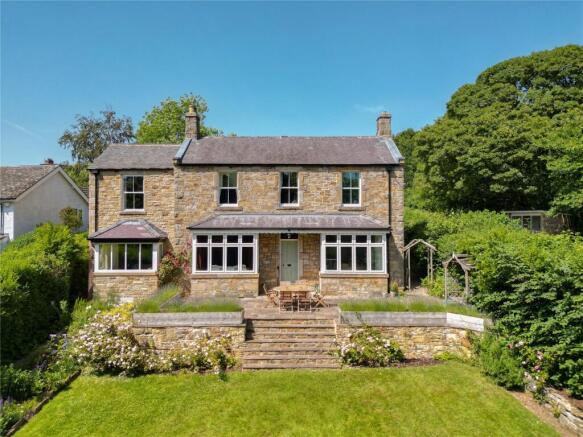
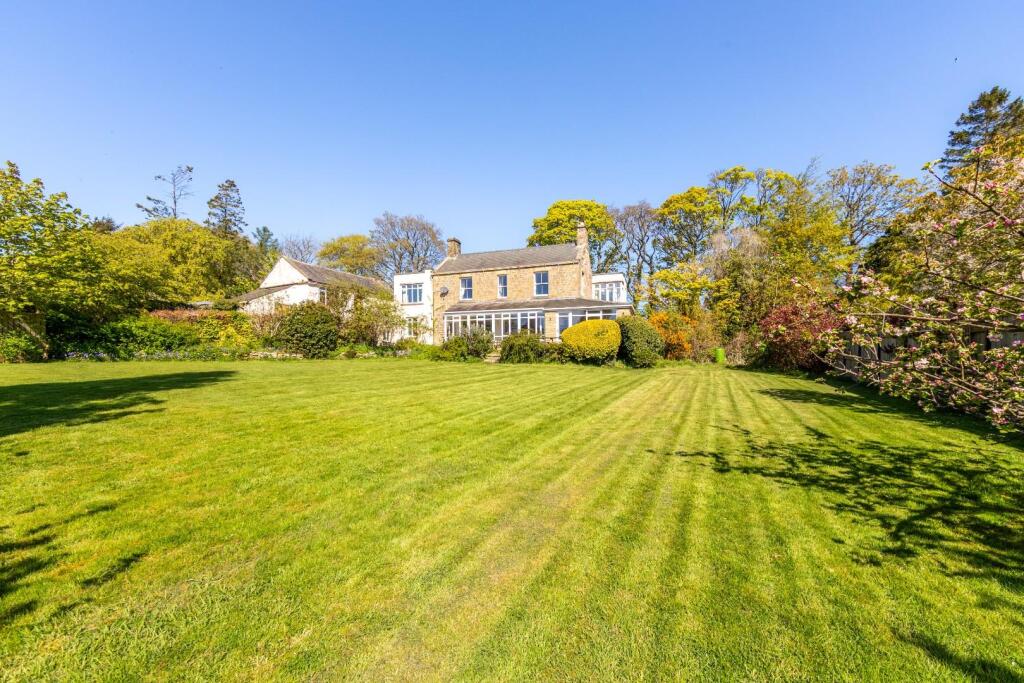
The landscaped gardens have been thoughtfully designed to complement the property's attractive stone-built character and are laid predominantly to lawn with well-stocked flower and shrub borders, together with attractive paved patio seating areas, creating an ideal setting for relaxing and entertaining outdoors.
The property benefits from a newly installed security and CCTV system.
On The Ground Floor - Entrance Vestibule - Entrance Hall - Sitting Room - 4.65m x 4.78m (15'3" x 15'8") - Measurements taken from the widest points.
Garden Room - 6.11m x 3.00m (20'1" x 9'10") - Measurements taken from the widest points. Kitchen/Diner - 4.09m x 8.38m (13'5" x 27'6") - Measurements taken from the widest points.
Hallway - Bathroom - 2.80m x 2.20m (9'2" x 7'3") - Measurements taken from the widest points. Bedroom - 2.80m x 3.64m (9'2" x 11'11") - Measurements taken from the widest points.
Bedroom - 3.65m x 2.06m (12'0" x 6'9") - Measurements taken from the widest points. Bedroom - 3.65m x 3.30m (12'0" x 10'10") - Measurements taken from the widest points.
En-Suite Shower Room - Disclaimer. - The information provided about this property does not constitute or form part of an offer or contract, nor may be it be regarded as representations.
All interested parties must verify accuracy and your solicitor must verify tenure/lease information, fixtures & fittings and, where the property has been extended/converted, planning/building regulation consents.
All dimensions are approximate and quoted for guidance only as are floor plans which are not to scale and their accuracy cannot be confirmed.
Reference to appliances and/or services does not imply that they are necessarily in working order or fit for the purpose.
Value & comps
No previous sales on record.
Returns
Set an offer; the calculator follows it.
We're still gathering serviced-accommodation data for this area.
Archie refurb estimate: a Pro feature
0.0% below asking
This is not financial or investment advice. Prop AI Deals is not authorised by the Financial Conduct Authority (FCA) to provide investment advice.
All investment calculators, property analyses, and AI-generated insights are for informational purposes only. Property investment carries risk and may result in financial loss. All calculations should be independently verified and you should consult with FCA-authorised financial advisers before making any investment decisions.
Past performance does not guarantee future results. Tax implications vary by individual circumstances.
Deal
Properties like this can earn 2–3x BTL yields when converted to HMO, with retrofit costs around £10k/room. Sign in to see the full tier, yield projection, and cost breakdown.
Commercial properties like this can earn 30-50% higher yields when converted to residential under Class MA / Q / P / PA, with prior approval costing ~GBP 96/unit. Sign in to see the recommended route, yield uplift, and cost breakdown.
BRRR-suited properties can recycle 80-100% of investor capital on refi, leaving a high-yielding rental with most of the money out. Sign in to see the refurb cost stack, ARV projection, and refinance maths.
Detached + large garden = sub-division play. Pro tier unlocks the tier badge, plot size, uplift estimate, and regional land benchmark.
Short-lease flats trade at deep discount, but extending under the 1993 Act often costs far less than the discount. Pro tier unlocks the tier badge, premium breakdown, long-lease ARV and arbitrage maths.
See projected short-stay revenue vs a vanilla BTL for this property.
See real sub-let margins (HMO room rates & SA nightly rates) vs the landlord rent.
Area
Agent & docs

FAQ
About West Neuk, Humshaugh, NE46
Explore nearby