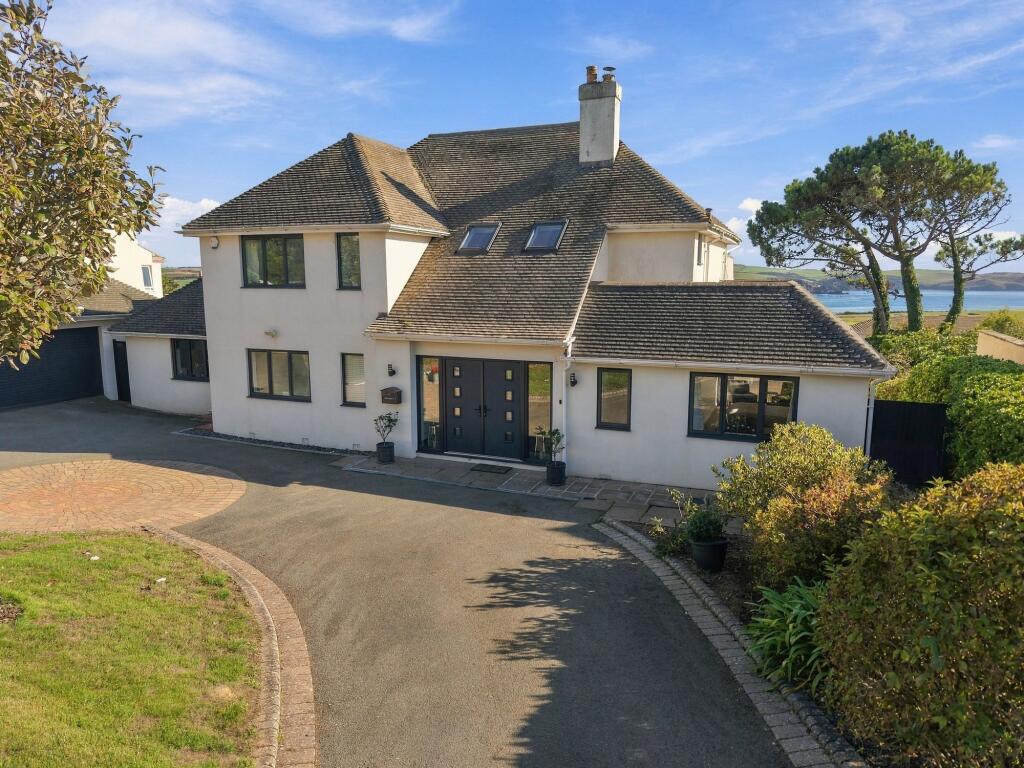
We've tightened what earns a Pursue. A home now needs a published valuation, a strategy that still makes money after real running costs and lender stress tests, and no listing problems that would stop a mortgage. You'll see fewer Pursues, and each one has been checked harder.
See how verdicts work5-bedroom detached house · TQ7 4AQ
For saleReduced £250k (−11.1%) on 27 OctListed 67 days
Opportunity summary
See Archie’s verdict, returns by strategy and what to check before viewing.
About
AT A GLANCE A beautifully reimagined five-bedroom country residence on the historic Knap Mill site, bringing together enduring stonework, contemporary architecture and light-filled reverse-level living.
Far-reaching Avon Valley views, expansive terraces, exceptional leisure spaces, a detached guest pod, paddock, stream and useful outbuildings create a rare and highly versatile South Hams home.
THE PROPERTY Knap Mill is a striking and highly individual country home, set within the valleys and rolling farmland of the South Hams.
Its south-west aspect takes full advantage of the daytime sun and glorious evening sunsets.
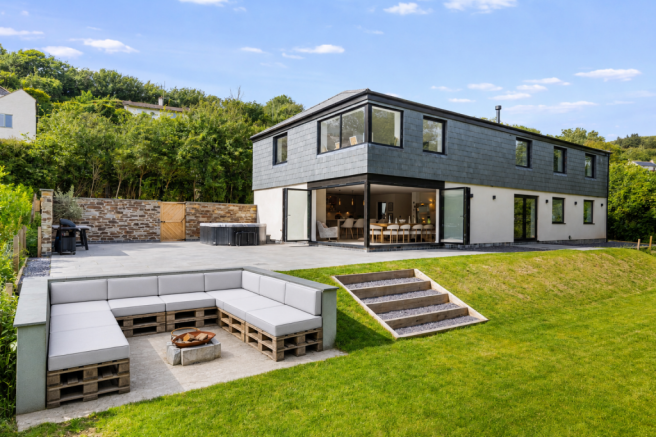
Sensitively remodelled and extended, the house brings traditional rendered elevations and multi-pane windows together with natural stone, weathered timber and black-framed glazing.
Oak joinery, timber flooring and exposed stone add warmth, while roof-lights, glazed gables and expansive windows draw in the light and frame the rural views.
The reverse-level layout places the principal living spaces and main bedroom suite above, with further bedrooms and leisure rooms below, creating a natural separation between sociable and private areas.
ABOVE THE VALLEY Arrival is at first-floor level, where the entrance opens into the kitchen, dining and sitting room.
This generous, light-filled space immediately establishes the character of the house, with a partially vaulted ceiling, roof-lights and high-level glazing framing the surrounding countryside.
The contemporary kitchen is arranged around a substantial island with breakfast seating.
Dark handleless cabinetry, pale work surfaces and integrated appliances give it a clean, architectural appearance, softened by the warmth of the timber floor.
The dining area sits beside the wide glazing, with sliding doors opening directly onto the terrace.
It is an inviting place for everything from quiet breakfasts to long lunches with family and friends, always with the landscape close at hand.
The natural-stone fireplace and wood burning stove bring warmth and character to the contemporary open-plan living space.
Also on this level are the principal bedroom suite, positioned to enjoy views across the gardens and countryside, together with a dedicated study and separate cloakroom.
ACCOMMODATION The principal bedroom suite enjoys its own outlook across the gardens and countryside.
Two walk-in dressing rooms provide excellent storage, while the en-suite bathroom includes a free-standing bath, separate shower and contemporary fittings.
Deep window reveals and a window seat offer a quiet place from which to enjoy the view.
From the living accommodation, the staircase descends to the ground floor and a spacious central hall with tiled flooring, oak doors and a glazed stair balustrade.
Three further bedrooms are arranged around the hall, one with its own walk-in wardrobe.
The rooms are comfortably proportioned and adaptable, with space for desks, seating or additional storage as required.
These bedrooms are served by a contemporary family bathroom and a separate shower room.
The bathroom combines a free-standing bath with a generous walk-in shower, complemented by soft grey tiling and modern fittings.
BEYOND THE EVERYDAY The games room, designed for entertaining, it includes a pool table, fitted bar and seating. Characterful timber detailing creates a relaxed and sociable atmosphere.
Alongside the games room, the fifth bedroom has an en-suite shower room and separate porch, offering greater independence for guests, older children or extended family.
A utility room and internal storage complete the accommodation. OUTSIDE Sliding doors open onto an extensive elevated terrace overlooking the gardens and countryside.
Glass balustrading preserves the outlook, while an outdoor kitchen, hot tub and generous seating areas make it ideal for entertaining.
Beyond the landscaped gardens lie a paddock or meadow and a stream crossed by a timber footbridge.
The detached pod, barn-style outbuilding, integral garage and generous parking provide valuable additional space and flexibility.
LOCATION & SITUATION Knap Mill lies within the Avon Valley and the protected countryside of the South Devon National Landscape, where wooded valleys, mature hedgerows and rolling farmland create a setting that feels deeply rural yet remains well connected to the wider South Hams.
Loddiswell, set above the River Avon, offers everyday amenities and access to attractive walking country, including the Middle Avon Valley and former Primrose railway line.
Nearby Aveton Gifford opens onto the tidal Avon estuary, while Kingsbridge provides a broad range of independent shops, cafés, restaurants, schools and services. The coast is also within easy reach.
Bantham and Bigbury-on- Sea offer sandy beaches, surfing and water sports, while Salcombe is known for sailing, galleries and places to eat.
The South West Coast Path and Dartmoor provide further opportunities for walking, riding and cycling.
For wider connections, the A38 leads towards Plymouth and Exeter, with mainline rail services available from Totnes and Plymouth. SERVICES Mains water and electricity.
Oil fired central heating and solar panels. Private drainage.
TENURE Freehold LOCAL AUTHORITY South Hams District Council VIEWINGS Strictly by appointment with the Sole Agent, Marchand Petit Kingsbridge
Value & comps
No previous sales on record.
Returns
Set an offer; the calculator follows it.
We're still gathering serviced-accommodation data for this area.
Archie refurb estimate: a Pro feature
0.0% below asking
This is not financial or investment advice. Prop AI Deals is not authorised by the Financial Conduct Authority (FCA) to provide investment advice.
All investment calculators, property analyses, and AI-generated insights are for informational purposes only. Property investment carries risk and may result in financial loss. All calculations should be independently verified and you should consult with FCA-authorised financial advisers before making any investment decisions.
Past performance does not guarantee future results. Tax implications vary by individual circumstances.
Deal
Properties like this can earn 2–3x BTL yields when converted to HMO, with retrofit costs around £10k/room. Sign in to see the full tier, yield projection, and cost breakdown.
Commercial properties like this can earn 30-50% higher yields when converted to residential under Class MA / Q / P / PA, with prior approval costing ~GBP 96/unit. Sign in to see the recommended route, yield uplift, and cost breakdown.
BRRR-suited properties can recycle 80-100% of investor capital on refi, leaving a high-yielding rental with most of the money out. Sign in to see the refurb cost stack, ARV projection, and refinance maths.
Detached + large garden = sub-division play. Pro tier unlocks the tier badge, plot size, uplift estimate, and regional land benchmark.
Short-lease flats trade at deep discount, but extending under the 1993 Act often costs far less than the discount. Pro tier unlocks the tier badge, premium breakdown, long-lease ARV and arbitrage maths.
See projected short-stay revenue vs a vanilla BTL for this property.
See real sub-let margins (HMO room rates & SA nightly rates) vs the landlord rent.
Area
Agent & docs

FAQ
About Loddiswell, Kingsbridge
Explore nearby