We've tightened what earns a Pursue. A home now needs a published valuation, a strategy that still makes money after real running costs and lender stress tests, and no listing problems that would stop a mortgage. You'll see fewer Pursues, and each one has been checked harder.
See how verdicts work2-bedroom detached house · AB38 9LT
For saleListed 131 days
Opportunity summary
See Archie’s verdict, returns by strategy and what to check before viewing.
About
Property Home Report Information: The property has been independently assessed with a Home Report valuation of £610,000.
The current asking price of £635,000 reflects not only the exceptional specification and presentation of the property but also the extensive range of valuable extras included within the sale.
These include the fully furnished Shepherd's Hut together with numerous bespoke fixtures, fittings and lifestyle features detailed throughout the property description, creating a rare turnkey opportunity and enhancing the overall value proposition for prospective purchasers.
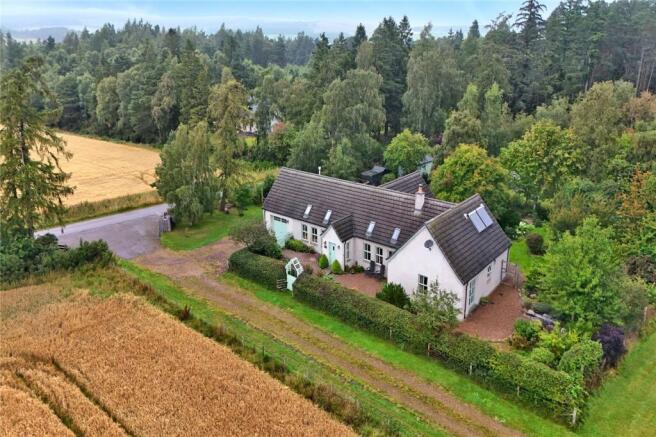
Occupying an exceptional elevated position amidst the stunning Speyside countryside, The Pines is a truly remarkable contemporary residence extending to approximately 2,317 sq ft and enjoying outstanding privacy, mature woodland surroundings and far-reaching rural views.
Originally constructed as a four-bedroom home, the property has been thoughtfully reconfigured by the current owners to create additional living and entertaining space, resulting in the impressive and highly flexible layout enjoyed today.
Constructed approximately three years ago to an exacting specification, this individually designed home combines striking architecture, luxurious interiors and beautifully landscaped grounds to create a lifestyle property rarely available within the Moray market.
Set behind an impressive 4-metre electric remote-controlled entrance gate and framed by an attractive 55-metre front boundary wall and picket fence featuring distinctive stone pinecone pillars, the property immediately conveys a sense of exclusivity and quality.
Surrounded by mature woodland and thoughtfully designed outdoor spaces, the property offers a unique opportunity to enjoy modern luxury living within one of Speyside's most desirable settings.
A particularly special feature of the property is the beautifully appointed Shepherd's Hut, positioned within its own dedicated area of the grounds and providing versatile ancillary accommodation with excellent potential for guest use, holiday letting, home working or multigenerational living.
The welcoming entrance hall of the house creates a stunning first impression.
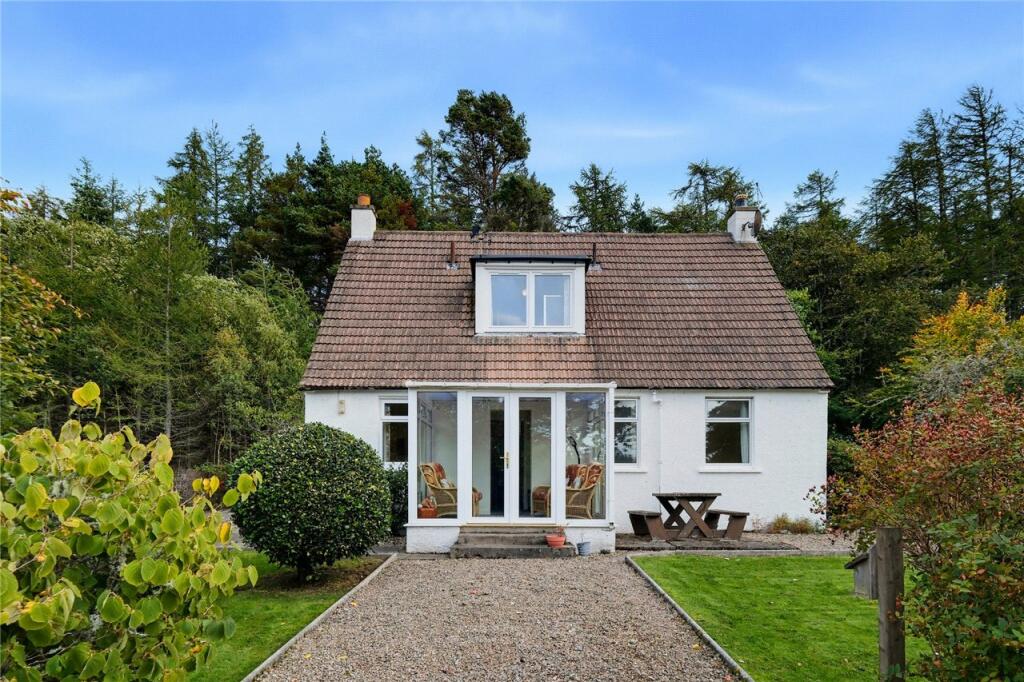
Flooded with natural light from the fully glazed front elevation and enhanced by impressive ceiling heights, this exceptional space features a striking oak staircase rising to the upper floor, whilst three generous storage cupboards provide practical everyday convenience.
At the heart of the home lies the magnificent open-plan kitchen, dining and family room.
Designed to accommodate both everyday family life and large-scale entertaining, this outstanding space seamlessly combines a contemporary fitted kitchen with generous dining and seating areas.
The kitchen itself is beautifully appointed with white granite worktops and a substantial central island, complemented by a range of premium integrated appliances including an induction hob, oven, microwave, fridge freezer, dishwasher and extraction system.
A separate utility room provides excellent additional storage and laundry facilities, with the washing machine, tumble dryer and additional double fridge/freezer all included within the sale.
The spectacular double-height dining area is undoubtedly one of the property's standout features.
Dramatic floor-to-ceiling glazing floods the space with natural light whilst framing beautiful views across the gardens and surrounding woodland.
A striking timber chandelier enhances the architectural impact of the room, whilst French doors provide direct access to the lawned gardens.
A contemporary Olsberg wood-burning stove creates a warm focal point and further enhances the atmosphere of this exceptional living space.
Providing additional versatile accommodation, the spacious lounge occupies an area originally configured as two bedrooms and has been thoughtfully reimagined by the current owners to create an impressive reception room perfectly suited to modern family life and entertaining.
Benefiting from dual-aspect windows, extensive fitted storage and excellent flexibility, the room offers future purchasers the opportunity to continue enjoying the generous living accommodation or explore alternative configurations if desired.
The ground floor further benefits from zoned underfloor heating throughout, fitted interior shutter blinds and a stylish contemporary shower room comprising a WC, wash hand basin and corner shower enclosure.
A beautiful mezzanine landing overlooks the entrance hall below, creating a wonderful sense of openness whilst enjoying attractive outlooks towards the surrounding woodland at the rear.
The main suite is a true sanctuary.
Generously proportioned and enjoying delightful views across the surrounding landscape, the bedroom benefits from dual-aspect Velux windows, a dedicated dressing area fitted with mirrored wardrobes and access to a luxurious en-suite bathroom.
Finished to an exceptional standard, the en-suite features a contemporary freestanding bath, spacious walk-in shower, WC and wash hand basin.
Beautifully appointed throughout, it provides a luxurious retreat within the home.
The second double bedroom is equally impressive, offering generous proportions, attractive countryside views, built-in storage and space for additional furnishings or a study area.
An en-suite shower room fitted with a WC, wash hand basin and shower enclosure completes the accommodation.
Attached to the property is a substantial double garage featuring an electric roller door, power, lighting, rear pedestrian access and extensive storage facilities.
An electric vehicle charging point has also been installed, providing a practical and future-proof addition for modern motoring.
Externally, the grounds have been carefully landscaped to complement the natural setting and create a series of outdoor spaces designed for relaxation and entertaining.
A generous tarred driveway provides extensive parking for multiple vehicles, whilst a superb stone-tiled entertaining terrace with feature fire pit creates an ideal setting for outdoor gatherings.
Attractive composite decking pathways guide you through the grounds, which include well-maintained lawns, mature Scots Pine woodland, raised flower beds with a feature cherry tree and a variety of established perennial planting.
The grounds continue to impress with a wealth of thoughtfully curated features including a custom-built log store and refuse-bin shed, traditional wooden cask planters, antique cast-iron garden furniture, Victorian front door urns and a striking life-sized bronze stag sculpture.
A substantial brass ship's bell and feature bird feeder further enhance the character of the outdoor space.
To the rear, the natural quarry backdrop has been sympathetically landscaped and boasts seasonal colour from over 200 daffodil bulbs, wild yellow gorse and mature rhododendrons planted throughout the embankments, creating a spectacular display throughout the year.
Positioned within its own dedicated area of the garden, the superb Shepherd's Hut represents one of the property's most unique features.
This recently installed and fully furnished double Shepherd's Hut occupies an elevated position on stilts with a wraparound veranda commanding attractive views across the surrounding landscape.
Designed to accommodate up to four guests, the accommodation comprises a comfortable lounge area, sleeping accommodation, shower room and modern conveniences including underfloor heating.
Offering exceptional flexibility and lifestyle appeal, the hut presents an exciting opportunity for guest accommodation, holiday letting or independent living space.
The property further benefits from double glazing throughout, solar panels, quality oak finishes, contemporary sanitaryware, electric gated access, an EV charging point and a wealth of bespoke fixtures and fittings reflecting the exceptional standard of this unique home.
Many of the property's distinctive lifestyle features, including the bronze stag sculpture, brass ship's bell, antique garden furniture, Victorian urns and various bespoke external features, together with the utility room washing machine, tumble dryer and double fridge/freezer, are included within the sale, creating a truly turnkey opportunity for the successful purchaser.
Location The Pines enjoys a picturesque setting on the outskirts of Aberlour, one of Speyside's most sought-after villages.
Renowned for its breathtaking scenery, world-famous whisky heritage and abundance of outdoor pursuits, the area offers an outstanding quality of life.
Aberlour itself provides a range of local amenities including independent shops, cafés, restaurants, schooling and healthcare facilities, whilst Elgin, Keith, Inverness and Aberdeen remain readily accessible for further services and transport connections.
Combining rural tranquillity with modern convenience, The Pines represents a rare opportunity to acquire an exceptional lifestyle residence in the heart of Speyside.
IMPORTANT NOTE TO POTENTIAL PURCHASERS & TENANTS: We endeavour to make our particulars accurate and reliable, however, they do not constitute or form part of an offer or any contract and none is to be relied upon as statements of representation or fact.
The services, systems and appliances listed in this specification have not been tested by us and no guarantee as to their operating ability or efficiency is given.
All photographs and measurements have been taken as a guide only and are not precise. Floor plans where included are not to scale and accuracy is not guaranteed.
If you require clarification or further information on any points, please contact us, especially if you are traveling some distance to view.
POTENTIAL PURCHASERS: Fixtures and fittings other than those mentioned are to be agreed with the seller.
POTENTIAL TENANTS: All properties are available for a minimum length of time, with the exception of short term accommodation. Please contact the branch for details.
A security deposit of at least one month’s rent is required. Rent is to be paid one month in advance. It is the tenant’s responsibility to insure any personal possessions.
Payment of all utilities including water rates or metered supply and Council Tax is the responsibility of the tenant in most cases.
ELG250270/2 Home Report Information The property has been independently assessed with a Home Report valuation of £610,000.
The current asking price of £635,000 reflects not only the exceptional specification and presentation of the property but also the extensive range of valuable extras included within the sale.
These include the fully furnished Shepherd's Hut together with numerous bespoke fixtures, fittings and lifestyle features detailed throughout the property description, creating a rare turnkey opportunity and enhancing the overall value proposition for prospective purchasers.
Hallway 3.55m x 6.61m The welcoming entrance hall of the house creates a stunning first impression.
Flooded with natural light from the fully glazed front elevation and enhanced by impressive ceiling heights, this exceptional space features a striking oak staircase rising to the upper floor, whilst three generous storage cupboards provide practical everyday convenience.
Lounge 3.89m x 6.37m Providing additional versatile accommodation, the spacious lounge occupies an area originally configured as two bedrooms and has been thoughtfully reimagined by the current owners to create an impressive reception room perfectly suited to modern family life and entertaining.
Benefiting from dual-aspect windows, extensive fitted storage and excellent flexibility, the room offers future purchasers the opportunity to continue enjoying the generous living accommodation or explore alternative configurations if desired.
Kitchen/Family Room 8.12m x 4.85m At the heart of the home lies the magnificent open-plan kitchen, dining and family room.
Designed to accommodate both everyday family life and large-scale entertaining, this outstanding space seamlessly combines a contemporary fitted kitchen with generous dining and seating areas.
The kitchen itself is beautifully appointed with white granite worktops and a substantial central island, complemented by a range of premium integrated appliances including an induction hob, oven, microwave, fridge freezer, dishwasher and extraction system.
The spectacular double-height dining area is undoubtedly one of the property's standout features.
Dramatic floor-to-ceiling glazing floods the space with natural light whilst framing beautiful views across the gardens and surrounding woodland.
A striking timber chandelier enhances the architectural impact of the room, whilst French doors provide direct access to the lawned gardens.
A contemporary Olsberg wood-burning stove creates a warm focal (truncated) Pantry 1.78m x 1.88m Complementing the kitchen is a separate and practical walk-in pantry, providing excellent storage and functionality whilst helping to keep the main living space beautifully uncluttered.
Utility Room 1.77m x 3.03m A separate utility room provides excellent additional storage and laundry facilities, with the washing machine, tumble dryer and additional double fridge/freezer all included within the sale.
Shower Room 1.66m x 1.77m The ground floor further benefits from a stylish contemporary shower room comprising a WC, wash hand basin and corner shower enclosure.
Offering excellent convenience for guests and day-to-day living, this well-appointed facility further enhances the flexibility of the accommodation.
Landing 2.27m x 2.76m A beautiful mezzanine landing overlooks the entrance hall below, creating a wonderful sense of openness whilst enjoying attractive outlooks towards the surrounding woodland at the rear.
Bedroom 1 4.42m x 4.39m Generously proportioned and enjoying delightful views across the surrounding landscape, the bedroom benefits from dual-aspect Velux windows.
En-suite 1 2.26m x 3.97m Finished to an exceptional standard, the en-suite features a contemporary freestanding bath, spacious walk-in shower, WC and wash hand basin.
Beautifully appointed throughout, it provides a luxurious retreat within the home.
Bedroom 2 5.57m x 3.37m The second double bedroom is equally impressive, offering generous proportions, attractive countryside views, built-in storage and space for additional furnishings or a study area.
En-suite 2 2.75m x 1.49m An en-suite shower room fitted with a WC, wash hand basin and shower enclosure completes the accommodation.
Garage 4.37m x 6.44m Attached to the property is a substantial double garage featuring an electric roller door, power, lighting, rear pedestrian access and extensive storage facilities.
An electric vehicle charging point has also been installed, providing a practical and future-proof addition for modern motoring.
Shepherds Hut Positioned within its own dedicated area of the garden, the superb Shepherd's Hut represents one of the property's most unique features.
This recently installed and fully furnished double Shepherd's Hut occupies an elevated position on stilts with a wraparound veranda commanding attractive views across the surrounding landscape.
Designed to accommodate up to four guests, the accommodation comprises a comfortable lounge area, sleeping accommodation, shower room and modern conveniences including underfloor heating.
Offering exceptional flexibility and lifestyle appeal, the hut presents an exciting opportunity for guest accommodation, holiday letting or independent living space.
External Externally, the grounds have been carefully landscaped to complement the natural setting and create a series of outdoor spaces designed for relaxation and entertaining.
A generous tarred driveway provides extensive parking for multiple vehicles, whilst a superb stone-tiled entertaining terrace with feature fire pit creates an ideal setting for outdoor gatherings.
Attractive composite decking pathways guide you through the grounds, which include well-maintained lawns, mature Scots Pine woodland, raised flower beds with a feature cherry tree and a variety of established perennial planting.
The grounds continue to impress with a wealth of thoughtfully curated features including a custom-built log store and refuse-bin shed, traditional wooden cask planters, antique cast-iron garden furniture, Victorian front door urns and a striking life-sized bronze stag sculpture.
A substantial brass ship's bell and feature bird feeder further enhance the character of the outdoor space.
To (truncated) Additional The property further benefits from double glazing throughout, solar panels, quality oak finishes, contemporary sanitaryware, electric gated access, an EV charging point and a wealth of bespoke fixtures and fittings reflecting the exceptional standard of this unique home.
Many of the property's distinctive lifestyle features, including the bronze stag sculpture, brass ship's bell, antique garden furniture, Victorian urns and various bespoke external features, together with the utility room washing machine, tumble dryer and double fridge/freezer, are included within the sale, creating a truly turnkey opportunity for the successful purchaser.
Location Enjoying a picturesque setting on the outskirts of Aberlour, one of Speyside's most sought-after villages.
Renowned for its breathtaking scenery, world-famous whisky heritage and abundance of outdoor pursuits, the area offers an outstanding quality of life.
Aberlour itself provides a range of local amenities including independent shops, cafés, restaurants, schooling and healthcare facilities, whilst Elgin, Keith, Inverness and Aberdeen remain readily accessible for further services and transport connections.
Combining rural tranquillity with modern convenience, The Pines represents a rare opportunity to acquire an exceptional lifestyle residence in the heart of Speyside.
Value & comps
Land Registry doesn’t cover Scotland or Northern Ireland, so previous sales may not be on record.
Returns
Set an offer; the calculator follows it.
Short-let licence or registration needed
We're still gathering serviced-accommodation data for this area.
Archie refurb estimate: a Pro feature
0.0% below asking
This is not financial or investment advice. Prop AI Deals is not authorised by the Financial Conduct Authority (FCA) to provide investment advice.
All investment calculators, property analyses, and AI-generated insights are for informational purposes only. Property investment carries risk and may result in financial loss. All calculations should be independently verified and you should consult with FCA-authorised financial advisers before making any investment decisions.
Past performance does not guarantee future results. Tax implications vary by individual circumstances.
Deal
Properties like this can earn 2–3x BTL yields when converted to HMO, with retrofit costs around £10k/room. Sign in to see the full tier, yield projection, and cost breakdown.
Commercial properties like this can earn 30-50% higher yields when converted to residential under Class MA / Q / P / PA, with prior approval costing ~GBP 96/unit. Sign in to see the recommended route, yield uplift, and cost breakdown.
BRRR-suited properties can recycle 80-100% of investor capital on refi, leaving a high-yielding rental with most of the money out. Sign in to see the refurb cost stack, ARV projection, and refinance maths.
Detached + large garden = sub-division play. Pro tier unlocks the tier badge, plot size, uplift estimate, and regional land benchmark.
Short-lease flats trade at deep discount, but extending under the 1993 Act often costs far less than the discount. Pro tier unlocks the tier badge, premium breakdown, long-lease ARV and arbitrage maths.
See projected short-stay revenue vs a vanilla BTL for this property.
See real sub-let margins (HMO room rates & SA nightly rates) vs the landlord rent.
Area
Agent & docs

FAQ
About Aberlour, Moray, AB38
Explore nearby