3-bedroom detached house · IV36 1HE
Sold STCListed 118 days
Opportunity summary
See Archie’s verdict, returns by strategy and what to check before viewing.
About
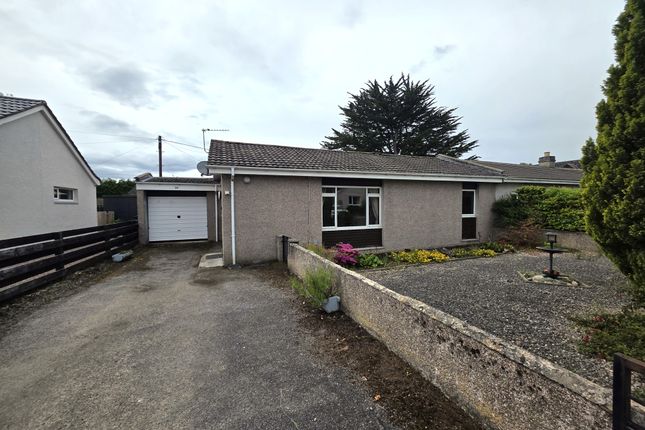
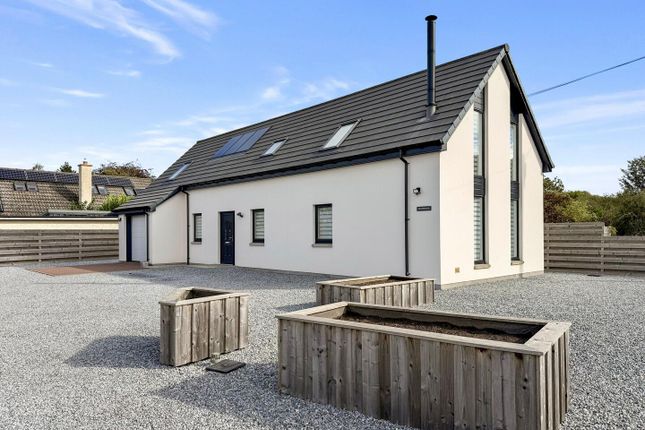
Rarely does a property of this character, quality and setting come to the market, and 51 Pilmuir Road represents a genuinely exceptional opportunity to acquire a beautifully modernised stone cottage set within grounds of approximately half an acre in one of Forres' most desirable residential addresses.
Extensively refurbished and modernised to an exceptional standard throughout, the property combines the timeless appeal of traditional stone construction with the comfort and efficiency of a thoroughly contemporary home.
Every element of the interior has been carefully considered, from the recently installed kitchen and bathrooms to the addition of solar panels with battery storage, fitted by local specialists AES Solar some four years ago, and a HIVE smart heating system, ensuring the home is as practical and cost-efficient as it is beautiful.
The result is a home that is truly walk-in ready, requiring nothing further of its new owners but to settle in and enjoy it.
The accommodation is entered via a well-appointed vestibule, where a uPVC timber-effect door with side window draws in natural light and sets a welcoming tone.
Thoughtfully plumbed for a washing machine and tumble dryer with shelving alongside, this versatile space serves equally well as a utility room, keeping the main living areas free from the demands of daily life.
Beyond lies the recently fitted kitchen, a calm and elegant space finished in neutral tones with slimline granite worktops and a generous run of upper and lower cabinets.
An oven, gas hob and dishwasher are all integrated, with space provided for an American-style fridge freezer.
A one-and-a-half bowl stainless steel sink sits below a window framing views directly onto the beautiful rear garden.
The kitchen flows naturally into the generous open-plan sitting room, anchored by a recently installed multi-fuel burner set within a handsome sandstone surround, a striking centrepiece that brings warmth and atmosphere in equal measure.
The central staircase rises from this space with quiet architectural confidence.
A well-proportioned double bedroom on the ground floor provides excellent flexibility, whether for guests, multigenerational living or a dedicated home office, and recently granted planning permission for a ground-floor shower room adds further scope to this already versatile space.
Completing the ground floor accommodation is the wonderful sunroom, a bright and inviting retreat that has been enhanced with a new roof and upgraded insulation, rendering it a genuinely usable and enjoyable space throughout every season.
Doors from here open directly onto the garden, creating a seamless connection between inside and out.
The upper floor is reached via the central staircase and offers two further double bedrooms, both well-proportioned and filled with natural light.
The family bathroom is finished to a high standard, with a mains shower above the bath, digital shower controls and full wet wall panelling to the bath surround.
The partially floored and fully insulated loft provides excellent additional storage. The garden at 51 Pilmuir Road is, quite simply, extraordinary.
Extending to approximately half an acre and enjoying a south-westerly aspect that ensures sunshine throughout the day and well into the evening, it is a space of rare beauty, tranquillity and practicality.
Mature trees, established shrubs and carefully tended flowerbeds create a sense of lush seclusion, while pear and apple trees lend a wonderful sense of seasonal rhythm to the grounds.
A dedicated vegetable garden with raised planters, a greenhouse and a Japanese-inspired garden area speak to the thought and care that has been lavished on this space over the years.
For those who love to entertain and unwind outdoors, the garden offers everything one could wish for.
A beautifully crafted timber garden room, currently enjoyed as a barbecue and whisky hut, provides a charming and characterful social space, while a hot tub completes what is an outdoor lifestyle of the very highest order.
This is a garden to be lived in, and one that will be cherished for years to come.
Electricity Supply: Scottish and Southern Electricity Networks Water Supply: Scottish Water Sewerage: Scottish Water Broadband / Mobile Coverage: Limited 3G, 4G and 5G.
Value & comps
Land Registry doesn’t cover Scotland or Northern Ireland, so previous sales may not be on record.
Returns
Set an offer; the calculator follows it.
We're still gathering serviced-accommodation data for this area.
Archie refurb estimate: a Pro feature
0.0% below asking
This is not financial or investment advice. Prop AI Deals is not authorised by the Financial Conduct Authority (FCA) to provide investment advice.
All investment calculators, property analyses, and AI-generated insights are for informational purposes only. Property investment carries risk and may result in financial loss. All calculations should be independently verified and you should consult with FCA-authorised financial advisors before making any investment decisions.
Past performance does not guarantee future results. Tax implications vary by individual circumstances.
Deal
Properties like this can earn 2–3x BTL yields when converted to HMO, with retrofit costs around £10k/room. Sign in to see the full tier, yield projection, and cost breakdown.
Commercial properties like this can earn 30-50% higher yields when converted to residential under Class MA / Q / P / PA, with prior approval costing ~GBP 96/unit. Sign in to see the recommended route, yield uplift, and cost breakdown.
BRRR-suited properties can recycle 80-100% of investor capital on refi, leaving a high-yielding rental with most of the money out. Sign in to see the refurb cost stack, ARV projection, and refinance maths.
Detached + large garden = sub-division play. Pro tier unlocks the tier badge, plot size, uplift estimate, and regional land benchmark.
Short-lease flats trade at deep discount, but extending under the 1993 Act often costs far less than the discount. Pro tier unlocks the tier badge, premium breakdown, long-lease ARV and arbitrage maths.
See projected short-stay revenue vs a vanilla BTL for this property.
See real sub-let margins (HMO room rates & SA nightly rates) vs the landlord rent.
Area
Agent & docs
FAQ
About Rowanlea, 51 Pilmuir Road, Forres, IV36 1HE
Explore nearby