2-bedroom bungalow · IV36 2HN
For saleReduced £7.5k (−4.4%) on 4 SepListed 125 days
Opportunity summary
See Archie’s verdict, returns by strategy and what to check before viewing.
About
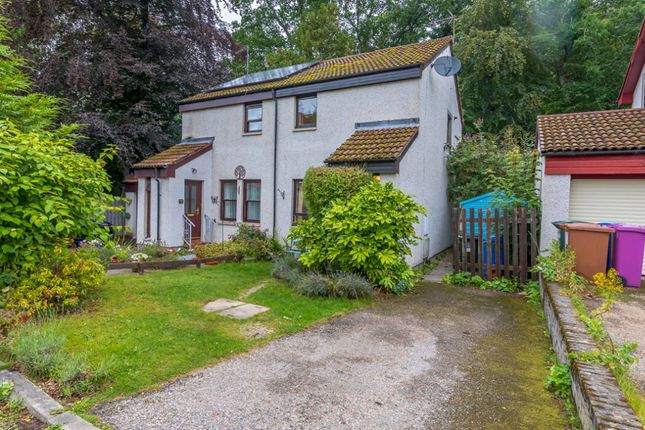
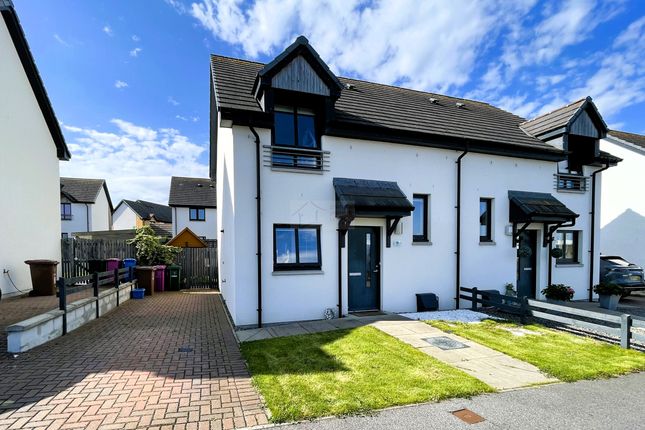
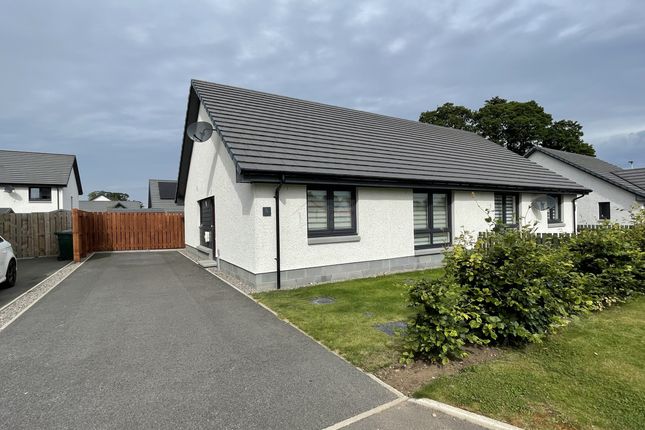
Property description Nestled within a well-established and peaceful residential neighbourhood in the popular town of Forres, this generously proportioned semi-detached bungalow occupies an enviable position that combines tranquility with everyday convenience.
A wide range of local amenities are within easy walking distance, including primary and secondary schools, play parks, shops, a medical centre, and the town centre itself, where a variety of independent retailers, cafés, restaurants, and services can be found.
Regular public transport links are also readily accessible, providing convenient connections throughout Moray and beyond.
The property offers bright, spacious, and well-balanced accommodation, ideally suited to a variety of purchasers including first-time buyers, families, downsizers, and those seeking single-level living.
The accommodation comprises an entrance vestibule leading into a welcoming lounge, a well-appointed kitchen, a separate dining area ideal for family meal, two comfortable bedrooms, and a bathroom.
Forres is renowned for its attractive parks, historic architecture, and excellent quality of life, and the property is perfectly placed for enjoying all that the area has to offer.
The spectacular Moray Coast, with its beautiful beaches and coastal walks, is within easy reach, while the world-famous Speyside region offers an abundance of outdoor pursuits, scenic countryside, and renowned whisky distilleries.
The military bases at Lossiemouth and Kinloss are also conveniently accessible, making the property particularly appealing to service personnel and their families.
Externally, the property continues to impress with a private driveway providing off-street parking and leading to a substantial garage/workshop, offering excellent storage, hobby space, or potential for a range of uses.
The attractive front garden creates a welcoming first impression, while the fully enclosed rear garden provides a secure and private outdoor space, ideal for children, pets, gardening enthusiasts, or simply relaxing and entertaining during the warmer months.
Combining generous living space, excellent outdoor facilities, and a highly desirable location close to both local amenities and the wider attractions of Moray, this appealing bungalow presents a fantastic opportunity to acquire a comfortable and versatile home in one of the area's most sought-after towns.
Entrance vestibule Glazed aluminum door opening into the entrance vestibule, translucent window adjacent; built-in double cloak cupboard – coat hooks & shelving within; space for furniture; internal glazed door & panel allowing in an abundance of natural light; door leading into the dining area.
Lounge (5.39m x 4.43m) A spacious & welcoming room; carpeted flooring; space for a range of furniture; doors to dining area & rear vestibule; window to the front aspect.
Kitchen (2.70m x 2.10m) Selection of wall mounted & base units; laminate worksurfaces; stainless-sink with mixer tap; free-standing electric cooker & washing machine – included; extractor; window to the rear aspect; laminate flooring.
Dining area (5.75m x 1.58m) Located between the lounge & kitchen; space for a table & chairs; carpeted flooring; window to the rear aspect; fitted shelving unit; electricity meter & consumer unit situated within a purpose-built cupboard; built-in storage cupboard; rear external upvc / glazed door.
Bedroom 1 (4.13m x 2.64m) Double bedroom with space for free-standing furniture; 2 x built-in double wardrobe with storage cupboards above; fitted vanity desk; wall mounted mirror; window to the front aspect fitted with a roller blind; carpeted flooring.
Bedroom 2 (3.36m x 2.63m) Single bedroom; space for furniture; built-in double wardrobe with frosted mirrored doors, selection of shelving & rail; carpeted flooring; window to the rear aspect fitted with a roller blind.
Bathroom (2.34m x 2.09m) Suite consisting of: - Bath with an overhead electric shower; heated towel rail; WC & wash hand basin set within a storage unit; extractor; tiled around wet areas; wall mounted mirror; fixtures & fittings; vinyl flooring; translucent window to the rear aspect.
Outside space, garage (5.11m x 3.01m) & driveway Driveway with space for multiple vehicles before accessing the garage.
Single garage with a manual door, power & lighting; fitted work bench; window to the side aspect; door at the rear leading into the workshop; rear external door leading into the rear garden.
Enclosed front garden; low maintenance; predominately laid to gravel; selection of plants, shrubs & trees; wall boundary; paved pathway; external lighting.
Enclosed private rear garden; area laid to lawn, surrounded in gravel areas; small selection of plants & shrubs; paved seating area; external lighting; clothes line.
Council tax: B energy efficiency rating: F note 1: Included in the asking price will be all floor coverings, blinds, free-standing washing machine & electric cooker.
Note 2: The mention of any appliances and/or services in these details have not been tested, or checked that they are connected, and does not imply that these are in full and efficient working order.
Note 3: Measurements are approximate and for guidance only. Offers: - Sellers reserve the right to accept an offer at any time during the marketing process.
Formal Offers must be submitted by a Scottish solicitor in writing. A Closing Date, by which date and time offers must be submitted via a Scottish solicitor, may be arranged.
All parties who have formally noted interest via a solicitor will be notified of any Closing Date
Value & comps
Land Registry doesn’t cover Scotland or Northern Ireland, so previous sales may not be on record.
Returns
Set an offer; the calculator follows it.
We're still gathering serviced-accommodation data for this area.
Archie refurb estimate: a Pro feature
0.0% below asking
This is not financial or investment advice. Prop AI Deals is not authorised by the Financial Conduct Authority (FCA) to provide investment advice.
All investment calculators, property analyses, and AI-generated insights are for informational purposes only. Property investment carries risk and may result in financial loss. All calculations should be independently verified and you should consult with FCA-authorised financial advisors before making any investment decisions.
Past performance does not guarantee future results. Tax implications vary by individual circumstances.
Deal
Properties like this can earn 2–3x BTL yields when converted to HMO, with retrofit costs around £10k/room. Sign in to see the full tier, yield projection, and cost breakdown.
Commercial properties like this can earn 30-50% higher yields when converted to residential under Class MA / Q / P / PA, with prior approval costing ~GBP 96/unit. Sign in to see the recommended route, yield uplift, and cost breakdown.
BRRR-suited properties can recycle 80-100% of investor capital on refi, leaving a high-yielding rental with most of the money out. Sign in to see the refurb cost stack, ARV projection, and refinance maths.
Detached + large garden = sub-division play. Pro tier unlocks the tier badge, plot size, uplift estimate, and regional land benchmark.
Short-lease flats trade at deep discount, but extending under the 1993 Act often costs far less than the discount. Pro tier unlocks the tier badge, premium breakdown, long-lease ARV and arbitrage maths.
See projected short-stay revenue vs a vanilla BTL for this property.
See real sub-let margins (HMO room rates & SA nightly rates) vs the landlord rent.
Area
Agent & docs

FAQ
About 39, Pilmuir Road West, Forres
Explore nearby