2-bedroom house · IV36 2UF
Under offerListed 215 days
Opportunity summary
See Archie’s verdict, returns by strategy and what to check before viewing.
About
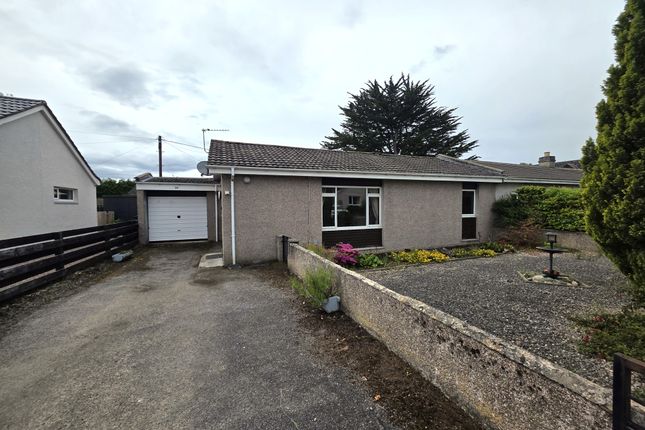
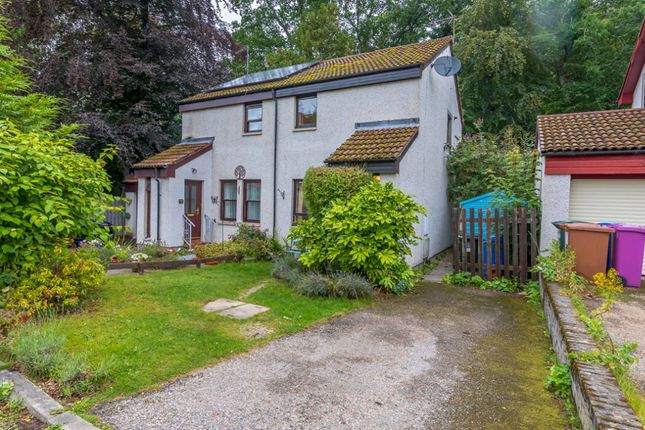
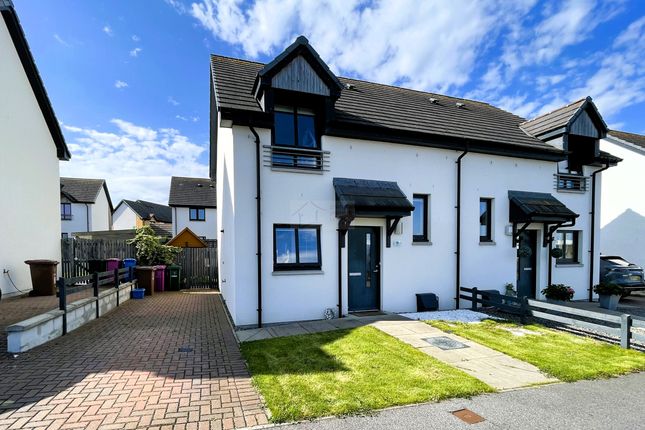
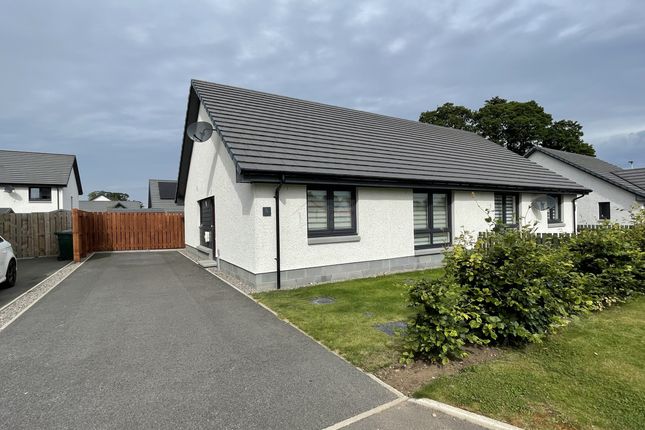
A desirable 2-bed, 2-reception room, semi-detached bungalow in a, tranquil, much sought after area of Forres, close to woodland walks and the beautiful Sanquhar pond.
This appealing property would make a wonderful home for those looking to downsize or perhaps a great starter home for young families.
Accommodation is all on ground level and comprises living room, kitchen, conservatory, 2 double bedrooms and a shower room.
Private gardens, driveway, detached garage and 2 garden sheds complete the picture. Enter the house via a wooden door into a handy vestibule (2.5m x 1.1m) with a neat, tiled floor.
The vestibule has a window looking out to the driveway and a further timber door leads out to the enclosed rear garden.
The welcoming living room has views over the front garden and to the woods beyond from the large picture window. A wooden fireplace with a coal-effect electric fire adds a cosy feature.
In addition, the very spacious conservatory is a superb living space, with windows to 3 sides and a door leading out to the rear garden.
Just the most perfect spot in which to relax and enjoy the garden no matter the weather.
The kitchen has a range of upper and lower cabinets, space and plumbing for a washing machine and dishwasher, and spaces for additional appliances, including a free-standing cooker.
Bedroom 1 is an ample double featuring an in-built wardrobe with mirror doors. A window looks into the conservatory and out to the garden beyond.
A further storage cupboard houses the hot water tank and shelves for linen. Bedroom 2 is an ample double and provides access to the conservatory via patio doors.
Both bedrooms have lovely parquet flooring. The shower room has a 2-piece white suite and a corner electric shower, with wet walling surround and nonslip flooring.
Room Dimensions Living room (4.5m x 3.2m) Kitchen (3.1m x 2.6m) Conservatory (5.0m x 4.5m) Bedroom 1 (2.6m x 3.5m) Bedroom 2 (3.2m x 2.5m) Shower room (1.6m x 2.0m) Outside The front garden is primarily laid to lawn with some mature shrubs, and a driveway leads to the front door and to the detached single garage.
The rear garden is fully enclosed by privacy fencing, providing a secure environment for children and pets at play.
Laid to lawn with a variety of small trees and shrubs around the border, the pretty garden has two timber garden sheds. Forres Forres is a thriving small town in the northeast of Scotland.
With an active high street offering butchers, bakers, cafes, gift shops, hairdressers, a tailor, post office and grocery shops, it continues to offer a wide selection of services.
The town boasts large parks and woodland walks, having been placed, or won, the relevant section of Britain in Bloom on multiple occasions.
Primary and secondary schooling is available in the town, with the Drumduan Steiner school offering alternative education and Gordonstoun private school a mere 11 miles away with transport available daily.
Healthcare is available in Forres with hospitals in Elgin (12 miles) and Inverness (26 miles).
Transport links are excellent with a regular bus running between Aberdeen and Inverness, a train station also on the main line between Aberdeen and Inverness and airports in both Inverness and Aberdeen providing daily flights to domestic and international destinations.
Outdoor opportunities are incredible with the beautiful white sand beaches of Findhorn less than 5 miles away, offering sailing, paddleboarding and wild swimming, skiing is available in both The Lecht and Cairngorms, both less than an hour away, and endless opportunities for walking, biking, horse riding and hiking in the vast forests of Culbin and Newtyle.
Please note that all measurements and distances are approximate and provided for guidance only.
Value & comps
Land Registry doesn’t cover Scotland or Northern Ireland, so previous sales may not be on record.
Returns
Set an offer; the calculator follows it.
We're still gathering serviced-accommodation data for this area.
Archie refurb estimate: a Pro feature
0.0% below asking
This is not financial or investment advice. Prop AI Deals is not authorised by the Financial Conduct Authority (FCA) to provide investment advice.
All investment calculators, property analyses, and AI-generated insights are for informational purposes only. Property investment carries risk and may result in financial loss. All calculations should be independently verified and you should consult with FCA-authorised financial advisors before making any investment decisions.
Past performance does not guarantee future results. Tax implications vary by individual circumstances.
Deal
Properties like this can earn 2–3x BTL yields when converted to HMO, with retrofit costs around £10k/room. Sign in to see the full tier, yield projection, and cost breakdown.
Commercial properties like this can earn 30-50% higher yields when converted to residential under Class MA / Q / P / PA, with prior approval costing ~GBP 96/unit. Sign in to see the recommended route, yield uplift, and cost breakdown.
BRRR-suited properties can recycle 80-100% of investor capital on refi, leaving a high-yielding rental with most of the money out. Sign in to see the refurb cost stack, ARV projection, and refinance maths.
Detached + large garden = sub-division play. Pro tier unlocks the tier badge, plot size, uplift estimate, and regional land benchmark.
Short-lease flats trade at deep discount, but extending under the 1993 Act often costs far less than the discount. Pro tier unlocks the tier badge, premium breakdown, long-lease ARV and arbitrage maths.
See projected short-stay revenue vs a vanilla BTL for this property.
See real sub-let margins (HMO room rates & SA nightly rates) vs the landlord rent.
Area
Agent & docs
FAQ
About 54 Woodside Drive, Forres, IV36 2UF
Explore nearby