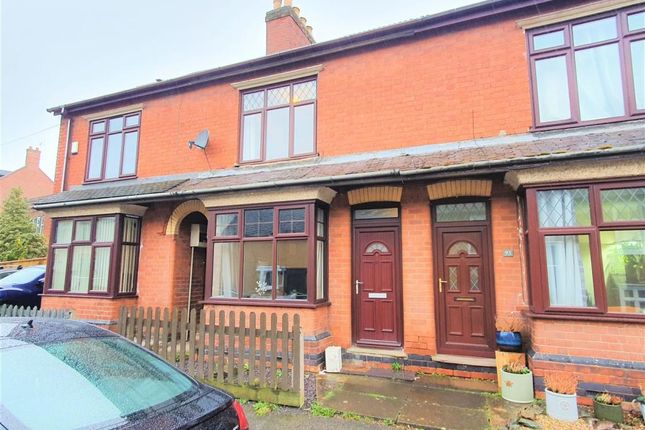
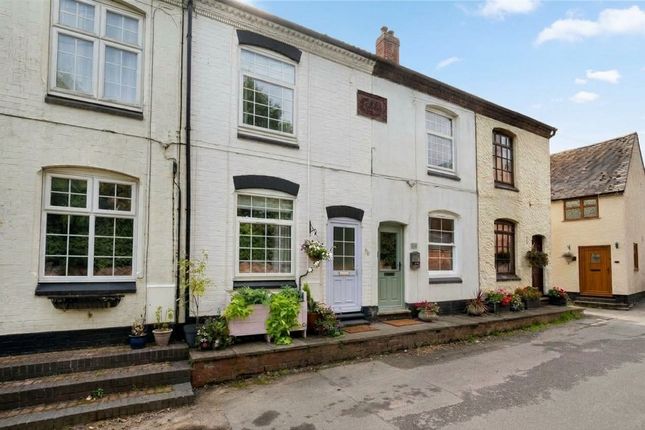
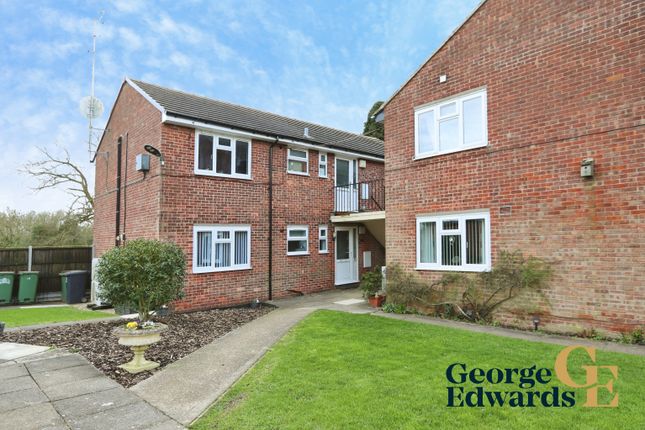
2-bedroom bungalow · LE67 8NA
Sold STCListed 54 days
Opportunity summary
See Archie’s verdict, returns by strategy and what to check before viewing.
About
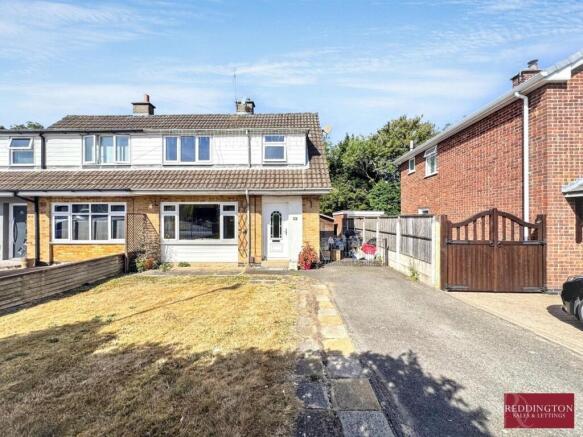
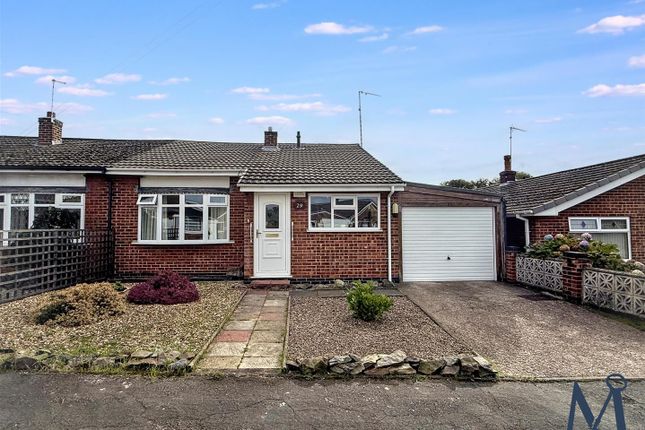
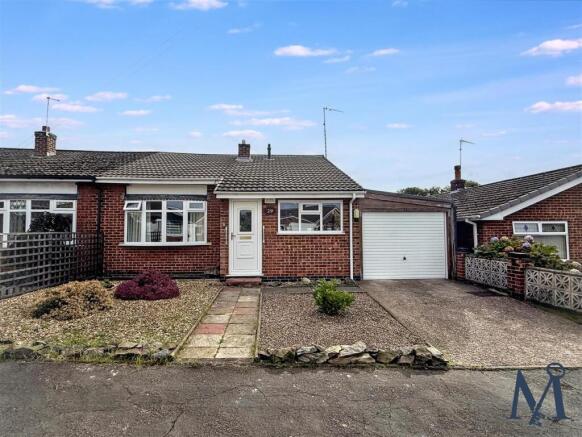
Situated in a village location close to a range of local amenities, this two-bedroom semi-detached bungalow offers an excellent opportunity to complete and personalise a property where a number of improvements have already been carried out.
The main building has been rewired, a new roof has been installed and several new radiators have been fitted, providing a great head start for the next owner.
The accommodation comprises an entrance porch, hallway, spacious lounge, two double bedrooms, bathroom, dining room and fitted kitchen, with a garage providing excellent additional storage and access into the house.
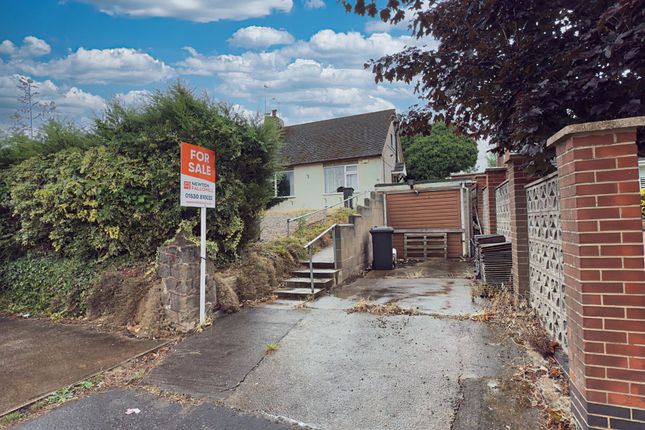
Externally, the property benefits from front and rear gardens, a concrete driveway providing parking for two cars and an enclosed rear garden with established trees and shrubs.
With much of the initial modernisation already completed, this property offers fantastic potential for buyers looking to finish the remaining works and create a comfortable home in a desirable village setting.
EPC Rating D North West Leicestershire Council Tax Band B Building Safety Standard construction. Mobile Signal Mobile signal strengths are strong for O2 and EE and medium for Vodaphone.
Construction Type Brick built. Existing Planning Permission None. Coalfield or Mining The agent has not been made aware of any specific mining or coalfield-related issues affecting this property.
However, prospective purchasers are advised to make their own enquiries and obtain a Coal Mining Report (where applicable) from the Coal Authority or a suitable professional to satisfy themselves as to the property’s condition and any potential mining-related risks.
Porch Entered through the front door, the porch features wood-effect flooring and a further door leading into the hallway.
Hallway The hallway features wood-effect flooring and pendant lighting, with doors leading to both bedrooms, the bathroom, lounge and dining room.
A useful cupboard houses the boiler and provides additional storage space.
The hallway also benefits from a newly installed loft hatch with a drop down wooden ladder, providing convenient access to the part boarded loft space with electric strip light.
There is also a wired in smoke alarm and smart thermostat.
Lounge 4.78m x 3.23m (15' 8" x 10' 7") A bright lounge featuring carpeted flooring, pendant lighting and two uPVC double-glazed windows to the front aspect, allowing plenty of natural light into the room.
The lounge also benefits from an electric fire and newly fitted radiators.
Bedroom One 2.95m x 3.71m (9' 8" x 12' 2") A spacious double bedroom featuring carpeted flooring and pendant lighting, with a uPVC double-glazed window to the front aspect, also a newly fitted radiator.
Bedroom Two 2.91m x 3.26m (9' 7" x 10' 8") Another spacious double bedroom featuring carpeted flooring and pendant lighting, with a uPVC double-glazed window to the rear aspect.
Bathroom 1.96m x 1.62m (6' 5" x 5' 4") The bathroom features wood-effect flooring, pendant lighting and half-height tiling to the walls.
The suite comprises a pedestal wash hand basin, WC and enamel bath, with a uPVC double-glazed frosted window to the rear aspect.
Dining Room 4.05m x 2.73m (13' 3" x 8' 11") The dining room features carpeted flooring and pendant lighting, with a uPVC double-glazed window to the rear aspect.
Sliding doors lead directly onto the garden, while a useful storage cupboard provides additional space. A further door leads into the kitchen.
Kitchen 3.38m x 2.71m (11' 1" x 8' 11") The kitchen features wood-effect flooring and LED strip light, with a range of matching base and eye-level units with worktop over, incorporating a sink and drainer.
There is a gas hob with Bosch oven beneath, along with space and plumbing for a washing machine and space for an under-counter fridge or freezer.
A uPVC double-glazed window to the rear aspect provides natural light, while doors lead directly to the rear garden and into the garage.
Garage 2.74m x 4.91m (9' 0" x 16' 1") The property benefits from a spacious garage with an internal door providing convenient access into the house, as well as an up-and-over door to the front.
The garage is fitted with power and lighting and offers excellent additional storage space.
Outside To the front of the property is a garden area mainly laid to lawn, alongside a concrete driveway providing parking for two cars.
To the rear is a patio area with steps leading up to the main garden, which is enclosed by timber panel fencing. The garden is mainly laid to lawn and has a selection of established trees and shrubs.
It also benefits from a second patio space at the back of the garden. Agents Notes This property is believed to be of standard construction.
The property is connected to mains gas, electricity, water and sewerage. Broadband speeds are standard 4mbps, superfast 80mbps and ultrafast 1000mbps.
Mobile signal strengths are strong for O2 and EE and medium for Vodaphone.
Legal Information These property details are produced in good faith with the approval of the vendor and given as a guide only.
Please note we have not tested any of the appliances or systems so therefore we cannot verify them to be in working order.
Unless otherwise stated fitted items are excluded from the sale such as curtains, carpets, light fittings and sheds.
These sales details, the descriptions and the measurements herein do not form part of any contract and whilst every effort is made to ensure accuracy this cannot be guaranteed.
Nothing in these details shall be deemed to be a statement that the property is in a good structural condition or otherwise. Purchasers should satisfy themselves on such matters prior to purchase.
Any areas, measurements or distances are given as a guide only. Photographs are taken with a wide-angle lens.
Nothing herein contained shall be a warranty or condition and neither the vendor or ourselves, Reddington Homes Ltd, will be liable to the purchaser in respect of ...
Value & comps
No previous sales on record.
Returns
Set an offer; the calculator follows it.
We're still gathering serviced-accommodation data for this area.
Archie refurb estimate: a Pro feature
0.0% below asking
This is not financial or investment advice. Prop AI Deals is not authorised by the Financial Conduct Authority (FCA) to provide investment advice.
All investment calculators, property analyses, and AI-generated insights are for informational purposes only. Property investment carries risk and may result in financial loss. All calculations should be independently verified and you should consult with FCA-authorised financial advisors before making any investment decisions.
Past performance does not guarantee future results. Tax implications vary by individual circumstances.
Deal
Properties like this can earn 2–3x BTL yields when converted to HMO, with retrofit costs around £10k/room. Sign in to see the full tier, yield projection, and cost breakdown.
Commercial properties like this can earn 30-50% higher yields when converted to residential under Class MA / Q / P / PA, with prior approval costing ~GBP 96/unit. Sign in to see the recommended route, yield uplift, and cost breakdown.
BRRR-suited properties can recycle 80-100% of investor capital on refi, leaving a high-yielding rental with most of the money out. Sign in to see the refurb cost stack, ARV projection, and refinance maths.
Detached + large garden = sub-division play. Pro tier unlocks the tier badge, plot size, uplift estimate, and regional land benchmark.
Short-lease flats trade at deep discount, but extending under the 1993 Act often costs far less than the discount. Pro tier unlocks the tier badge, premium breakdown, long-lease ARV and arbitrage maths.
See projected short-stay revenue vs a vanilla BTL for this property.
See real sub-let margins (HMO room rates & SA nightly rates) vs the landlord rent.
Area
Agent & docs

FAQ
About Main Street, Thringstone, Coalville, LE67
Explore nearby