3-bedroom house · LE67 5BQ
For saleListed 71 days
Opportunity summary
See Archie’s verdict, returns by strategy and what to check before viewing.
About
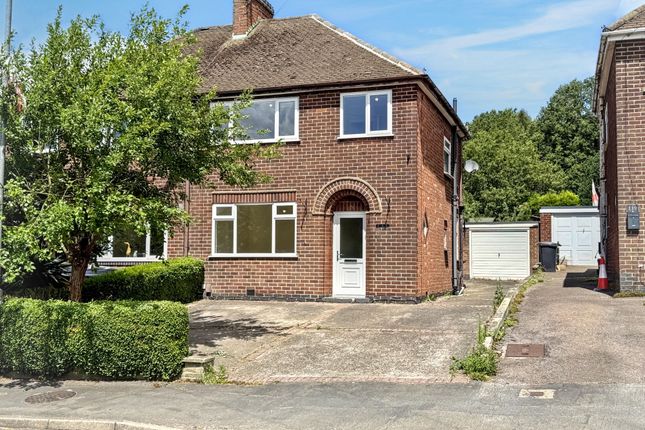
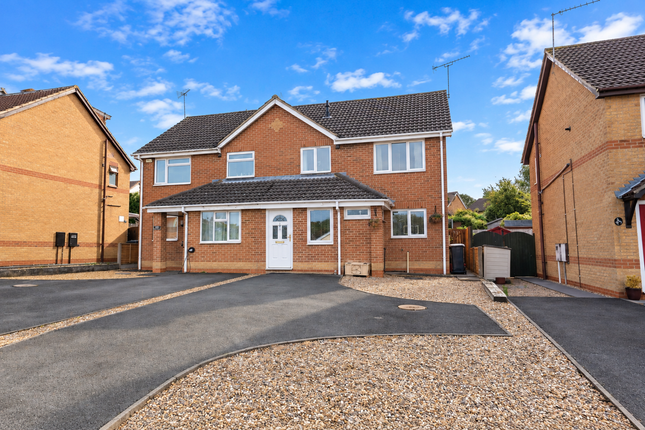
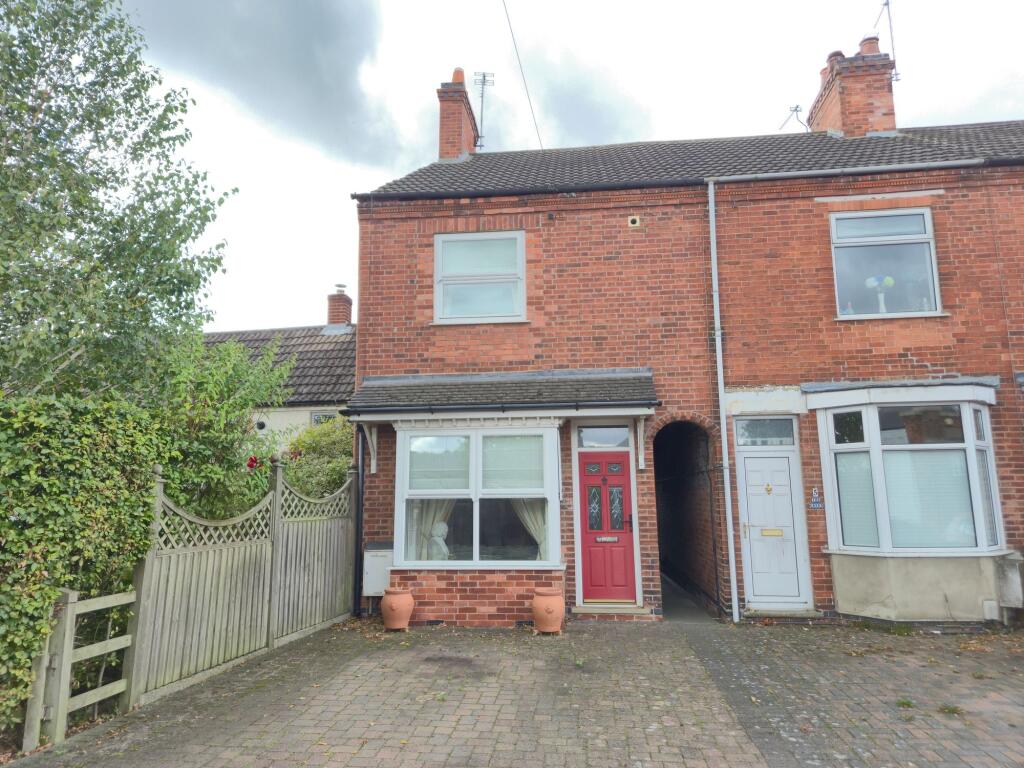
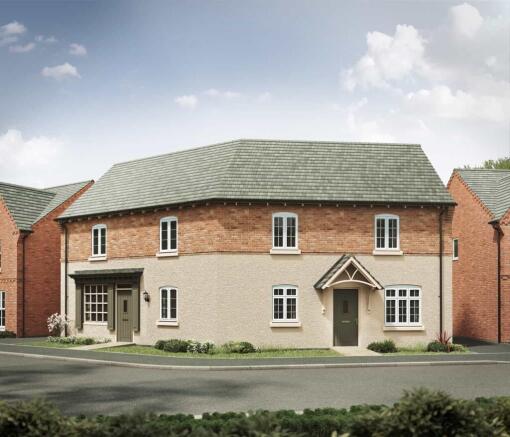
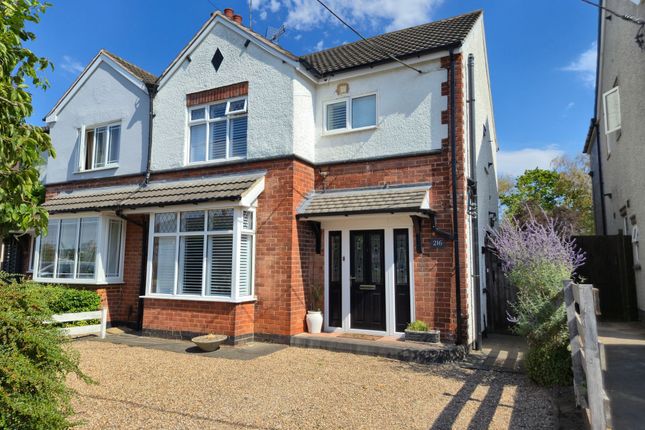
This three-bedroom semi-detached home is ideally situated in a quiet cul-de-sac location, close to a range of local amenities and offering an excellent opportunity for a family home.
The property benefits from a bright entrance hallway, spacious lounge and separate dining room, fitted kitchen with integrated appliances, three good-sized bedrooms and a modern family bathroom.
Outside, there is a lawned front garden with driveway parking for multiple vehicles, further driveway access to a large garage/shed with power and lighting, and an enclosed rear garden with patio, lawn and mature trees providing privacy.
Viewing is highly recommended. EPC Rating TBC North West Leicestershire Council Tax Band B Building Safety Standard construction.
Mobile Signal Mobile signal strengths are medium for O2, EE and Vodaphone. Construction Type Brick built. Existing Planning Permission None.
Coalfield or Mining The agent has not been made aware of any specific mining or coalfield-related issues affecting this property.
However, prospective purchasers are advised to make their own enquiries and obtain a Coal Mining Report (where applicable) from the Coal Authority or a suitable professional to satisfy themselves as to the property’s condition and any potential mining-related risks.
Entrance Hallway Entered through the front door, the entrance hallway provides a bright and welcoming first impression, featuring wood-effect flooring, pendant lighting and a UPVC double-glazed window to the side aspect.
Stairs rise to the first-floor landing, with an open archway leading into the lounge. Doors provide access to the kitchen and a useful storage cupboard.
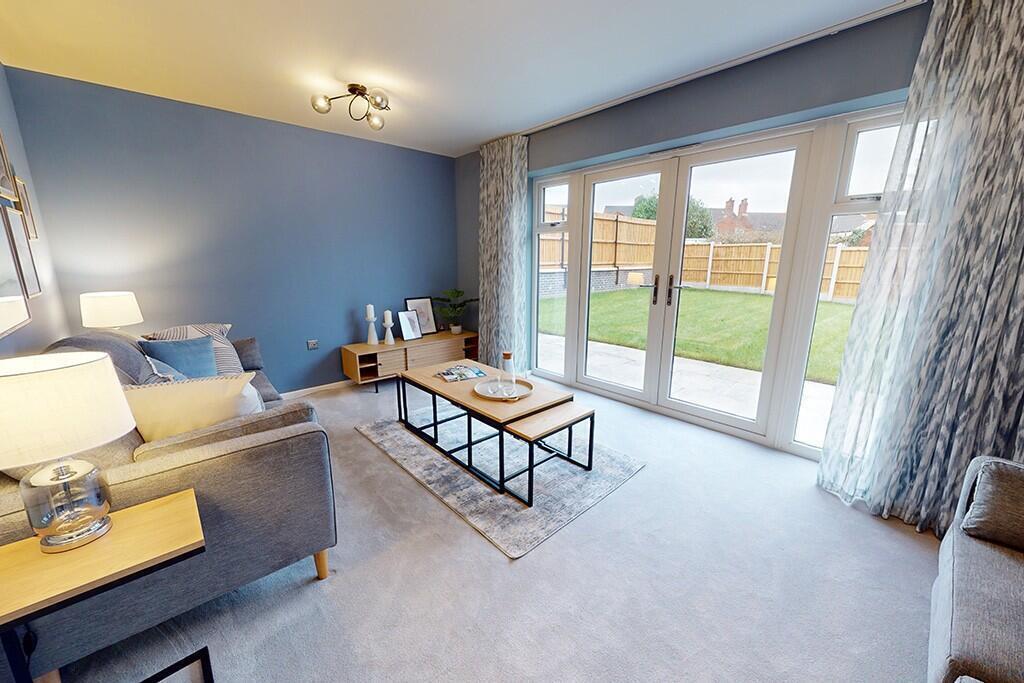
Lounge 3.64m x 3.38m (11' 11" x 11' 1") An inviting lounge featuring a UPVC double-glazed window to the front aspect, wood-effect flooring and pendant lighting.
The room benefits from a gas fire with attractive fireplace surround, creating a cosy focal point, with an open entryway leading through into the dining area.
Dining Room 2.71m x 3.25m (8' 11" x 10' 8") The dining room features a UPVC double-glazed window to the rear aspect, wood-effect flooring and pendant lighting.
A small hatch in the wall provides a useful opening through into the kitchen.
Kitchen 2.74m x 3.30m (9' 0" x 10' 10") The kitchen is fitted with tile-effect flooring, pendant lighting and a UPVC double-glazed window to the rear aspect.
A side door provides access onto the driveway, while a further door leads to useful under-stairs storage with pantry space.
The kitchen is fitted with a range of matching base and eye-level units with worktops over, incorporating an integrated dishwasher, oven and hob, along with space and plumbing for a washing machine and space for a freestanding fridge freezer.
A sink with drainer grooves completes the kitchen. Landing The first-floor landing is carpeted and features pendant lighting and a UPVC double-glazed window to the side aspect.
Doors lead to all three bedrooms, the family bathroom and a useful storage cupboard housing the boiler. A loft hatch provides access to the loft, which is boarded and fitted with a ladder.
Bedroom One 3.06m x 3.46m (10' 0" x 11' 4") A spacious double bedroom featuring a UPVC double-glazed window to the front aspect, wood-effect flooring and pendant lighting.
Bedroom Two 2.84m x 2.98m (9' 4" x 9' 9") Another spacious double bedroom featuring wood-effect flooring, pendant lighting and a UPVC double-glazed window to the rear aspect.
Bedroom Three 2.41m x 2.52m (7' 11" x 8' 3") A good-sized third bedroom featuring wood-effect flooring, pendant lighting and a UPVC double-glazed window to the front aspect Bathroom 2.68m x 1.61m (8' 10" x 5' 3") The bathroom is fitted with wood-effect flooring and pendant lighting, with a bath featuring a shower over and shower screen.
There are two frosted UPVC double-glazed windows to the rear aspect, providing natural light and privacy.
The room also benefits from a hand wash basin with vanity unit beneath, low-flush WC and heated towel rail.
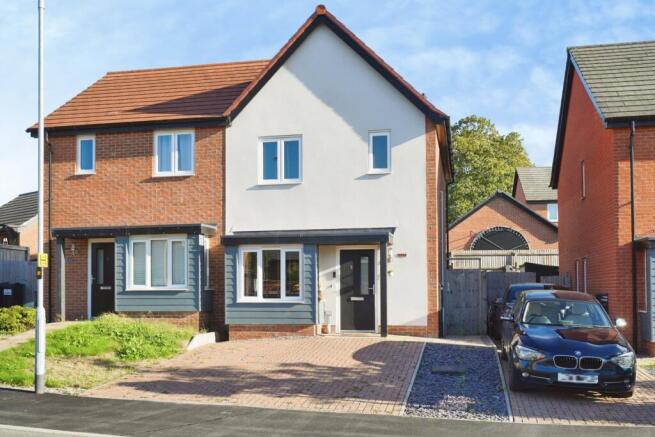
Outside To the front of the property is a lawned garden with a tarmac driveway providing parking for multiple vehicles.
A gate leads through to a further driveway area, extending down to a large garage/shed which benefits from power and lighting.
The rear garden is enclosed by timber panel fencing and features a patio area, ideal for outdoor furniture, with the remainder laid mainly to lawn. Mature trees provide a good degree of privacy.
Agents Notes This property is believed to be of standard construction. The property is connected to mains gas, electricity, water and sewerage.
Broadband speeds are standard 2mbps, superfast 33mbps and ultrafast 1800mbps. Mobile signal strengths are medium for O2, EE and Vodaphone.
Legal Information These property details are produced in good faith with the approval of the vendor and given as a guide only.
Please note we have not tested any of the appliances or systems so therefore we cannot verify them to be in working order.
Unless otherwise stated fitted items are excluded from the sale such as curtains, carpets, light fittings and sheds.
These sales details, the descriptions and the measurements herein do not form part of any contract and whilst every effort is made to ensure accuracy this cannot be guaranteed.
Nothing in these details shall be deemed to be a statement that the property is in a good structural condition or otherwise. Purchasers should satisfy themselves on such matters prior to purchase.
Any areas, measurements or distances are given as a guide only. Photographs are taken with a wide-angle lens.
Nothing herein contained shall be a warranty or condition and neither the vendor or ourselves, Reddington Homes Ltd, will be liable to the purchaser in respect of ...
Value & comps
No previous sales on record.
Returns
Set an offer; the calculator follows it.
We're still gathering serviced-accommodation data for this area.
Archie refurb estimate: a Pro feature
0.0% below asking
This is not financial or investment advice. Prop AI Deals is not authorised by the Financial Conduct Authority (FCA) to provide investment advice.
All investment calculators, property analyses, and AI-generated insights are for informational purposes only. Property investment carries risk and may result in financial loss. All calculations should be independently verified and you should consult with FCA-authorised financial advisors before making any investment decisions.
Past performance does not guarantee future results. Tax implications vary by individual circumstances.
Deal
Properties like this can earn 2–3x BTL yields when converted to HMO, with retrofit costs around £10k/room. Sign in to see the full tier, yield projection, and cost breakdown.
Commercial properties like this can earn 30-50% higher yields when converted to residential under Class MA / Q / P / PA, with prior approval costing ~GBP 96/unit. Sign in to see the recommended route, yield uplift, and cost breakdown.
BRRR-suited properties can recycle 80-100% of investor capital on refi, leaving a high-yielding rental with most of the money out. Sign in to see the refurb cost stack, ARV projection, and refinance maths.
Detached + large garden = sub-division play. Pro tier unlocks the tier badge, plot size, uplift estimate, and regional land benchmark.
Short-lease flats trade at deep discount, but extending under the 1993 Act often costs far less than the discount. Pro tier unlocks the tier badge, premium breakdown, long-lease ARV and arbitrage maths.
See projected short-stay revenue vs a vanilla BTL for this property.
See real sub-let margins (HMO room rates & SA nightly rates) vs the landlord rent.
Area
Agent & docs

FAQ
About Farndale, Whitwick, Coalville, LE67
Explore nearby