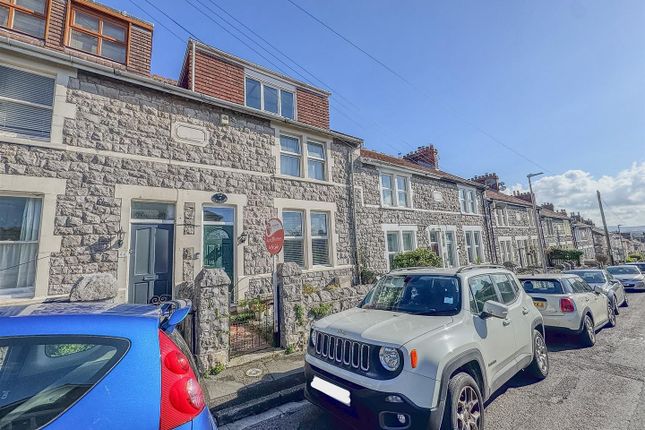
3-bedroom bungalow · BS22 9SL
For saleListed 128 days
Opportunity summary
See Archie’s verdict, returns by strategy and what to check before viewing.
About
House Fox presents ...
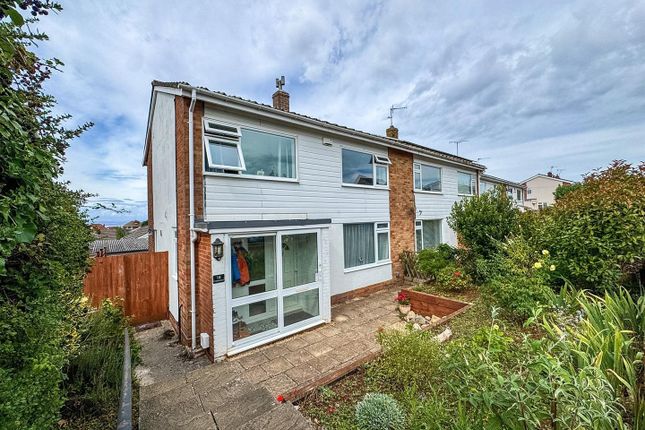
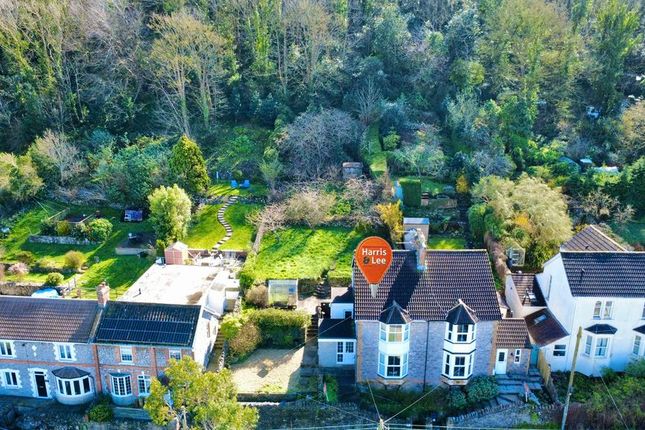
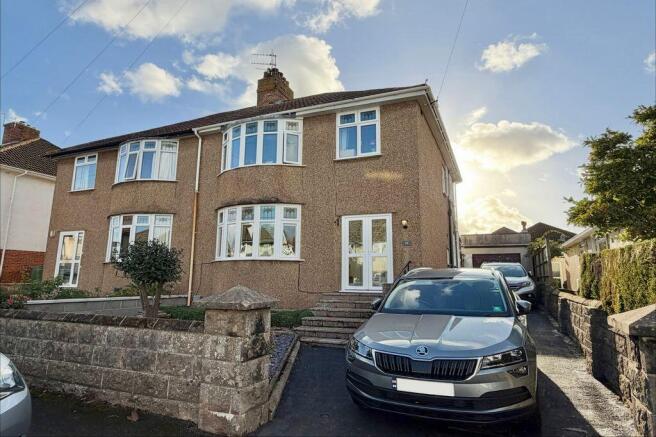
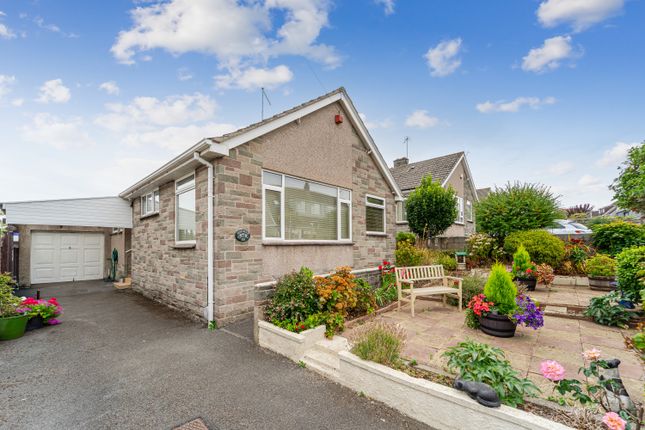
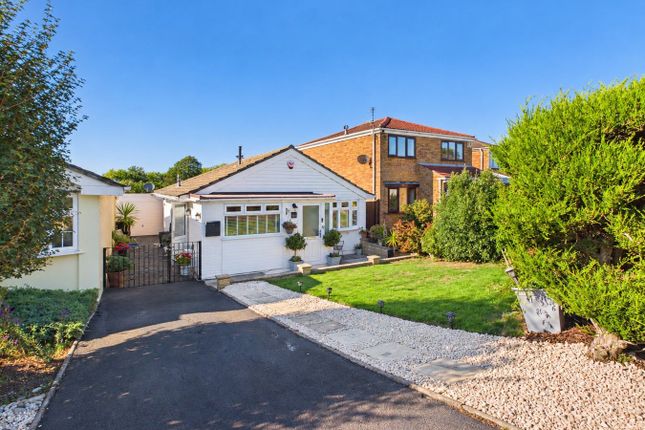
This spacious link-detached bungalow is a true gem on the coveted hillside locale of Worlebury near the golf course and offers 3 bedrooms, lounge diner with great views, large conservatory to rear, car port, lovely rear garden and 2 separate large workshop/office spaces to the rear Upon arrival, you are welcomed by a sloped private driveway offering ample parking space, ensuring convenience for residents and guests alike.
The property also features well-manicured private front and rear gardens, providing serene outdoor spaces to unwind and enjoy nature.
One of the standout features of this eco-friendly abode is its outstanding energy efficiency, driven by solar panels and a recently installed Tesla storage battery.
These sustainable additions effectively alleviate rising energy bills, reflecting a conscientious approach to modern living.
Previously a double garage, the versatile space to the rear of the garden has been ingeniously repurposed into a workshop/hobby/office room, catering to a myriad of creative pursuits.
An additional covered car-port on the driveway further enhances the utility and functionality of this space.
Nestled in the desirable Worlebury area, this home enjoys close proximity to reputable schools, making it an excellent choice for families.
The renowned Worlebury Golf Club is just a stone's throw away, perfect for golf enthusiasts looking to indulge in a round of golf amidst picturesque surroundings.
To top it all off, a sizable conservatory overlooking the rear garden adds to the allure of this property, providing a delightful space to bask in natural light and enjoy the changing seasons from the comfort of your home.
In summary, this superb three-bedroom link-detached bungalow in the hillside area of Worlebury is a testament to comfortable, eco-conscious living, offering versatile spaces, ample parking, attractive gardens, and excellent proximity to essential amenities and recreational facilities.
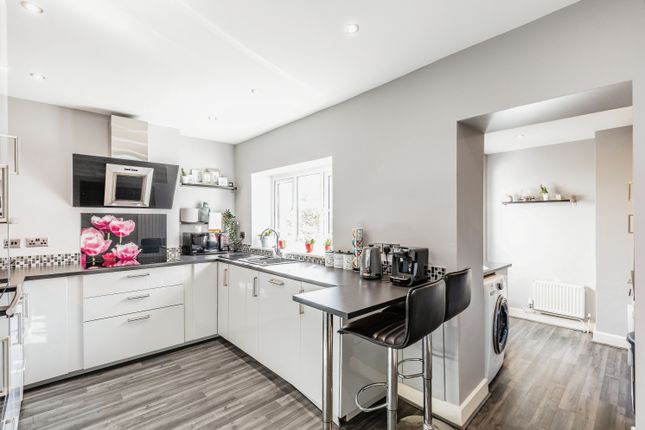
Hallway Airing cupboard, storage cupboard, radiator Kitchen 4.81m x 2.69m (15' 9" x 8' 10") range of wall and base units, sink and drainer, five ring gas hob with extractor over, eyelevel integrated oven, integrated dishwasher, fridge, freezer, space for appliances, pantry, double glazed window to side, double glazed door to side Living/Dining Room Double glazed window to front, double glazed window to side, wood burning stove, radiators, ceiling fan with light Dining Room area- 2.70 x 2.85m Living Room area- 5.84 x 3.37m Bedroom One 2.75m x 3.58m (9' 0" x 11' 9") double glazed windows to rear, fitted wardrobes, radiator, double glazed sliding patio door to conservatory Sunroom 3.81m x 2.94m (12' 6" x 9' 8") double glazed patio doors to rear, translucent polycarbonate roof panels, air conditioning unit Bedroom Two 3.68m x 2.49m (12' 1" x 8' 2") double glazed window to side, fitted wardrobes, radiator Bedroom Three 2.26m x 2.57m (7' 5" x 8' 5") Double glazed window to rear, radiator, built in wardrobes Shower Room Refitted in 2019......low level WC, wash hand basin, heated towel rail, extraction fan, walk-in style shower room, glass screen with shower over, double glazed window to front Outside Block paved driveway with ample parking spaces, front garden laid to lawn with various hedges and shrubs, private enclosed rear garden, patio area with steps leading to a lawn area with mature shrubs and flower boarders, greenhouse and potting shed Outside Office/Workshop 2x Large workshop/Office spaces to rear garden with power and lighting - 14'3 x 9'5 14'4 x 8'8 Up and over garage door from car port to front driveway 'Tesla' battery storage, power sockets, power and lighting
Value & comps
No previous sales on record.
Returns
Set an offer; the calculator follows it.
We're still gathering serviced-accommodation data for this area.
Archie refurb estimate: a Pro feature
0.0% below asking
This is not financial or investment advice. Prop AI Deals is not authorised by the Financial Conduct Authority (FCA) to provide investment advice.
All investment calculators, property analyses, and AI-generated insights are for informational purposes only. Property investment carries risk and may result in financial loss. All calculations should be independently verified and you should consult with FCA-authorised financial advisors before making any investment decisions.
Past performance does not guarantee future results. Tax implications vary by individual circumstances.
Deal
Properties like this can earn 2–3x BTL yields when converted to HMO, with retrofit costs around £10k/room. Sign in to see the full tier, yield projection, and cost breakdown.
Commercial properties like this can earn 30-50% higher yields when converted to residential under Class MA / Q / P / PA, with prior approval costing ~GBP 96/unit. Sign in to see the recommended route, yield uplift, and cost breakdown.
BRRR-suited properties can recycle 80-100% of investor capital on refi, leaving a high-yielding rental with most of the money out. Sign in to see the refurb cost stack, ARV projection, and refinance maths.
Detached + large garden = sub-division play. Pro tier unlocks the tier badge, plot size, uplift estimate, and regional land benchmark.
Short-lease flats trade at deep discount, but extending under the 1993 Act often costs far less than the discount. Pro tier unlocks the tier badge, premium breakdown, long-lease ARV and arbitrage maths.
See projected short-stay revenue vs a vanilla BTL for this property.
See real sub-let margins (HMO room rates & SA nightly rates) vs the landlord rent.
Area
Agent & docs
FAQ
About 25, Greenacre, Worlebury, Weston-Super-Mare
Explore nearby