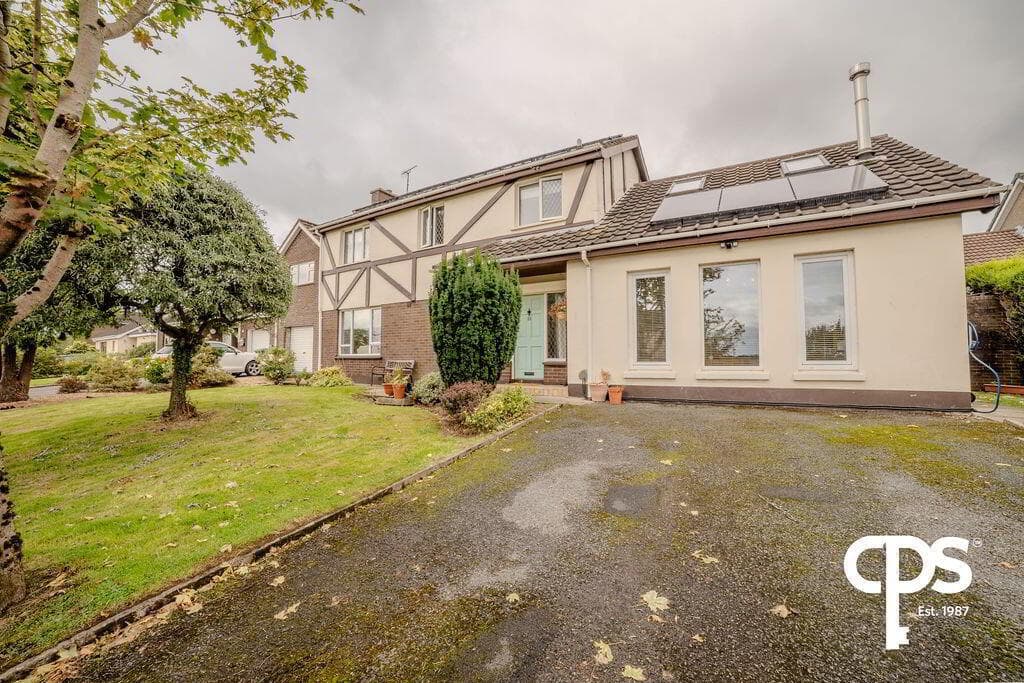
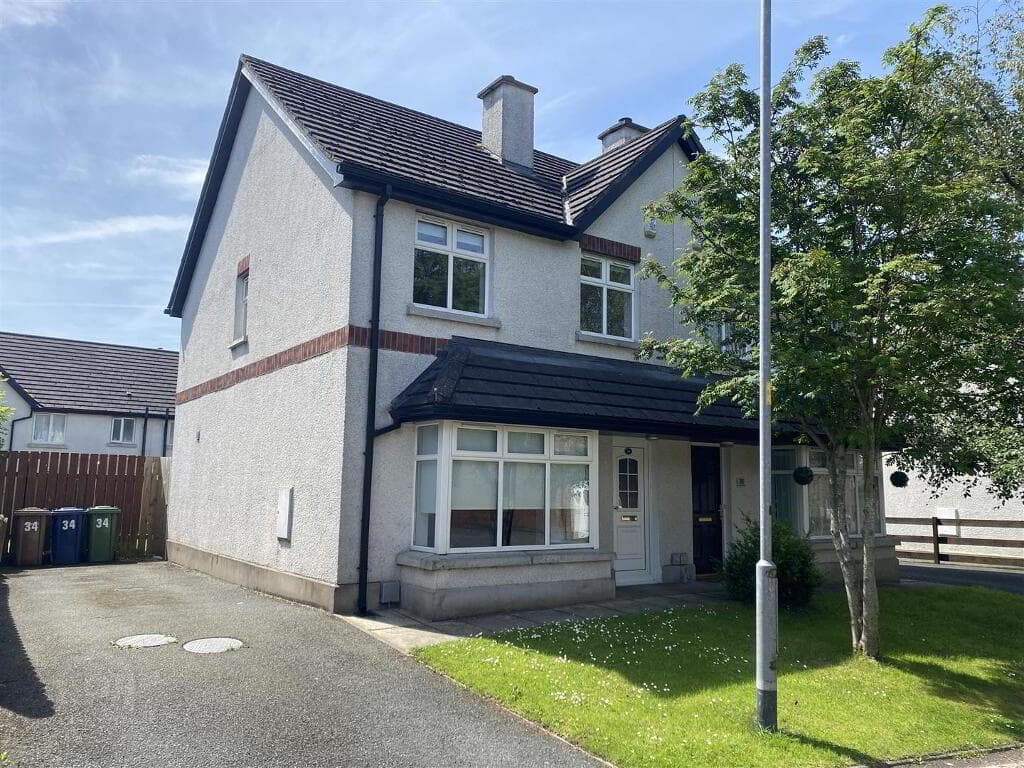
2-bedroom flat · BT24 7FH
For saleListed 31 days
Opportunity summary
See Archie’s verdict, returns by strategy and what to check before viewing.
About
Well Presented Second Floor Apartment Open Plan Kitchen / Living / Dining Room Two Well Proportioned Bedrooms - One with En Suite Shower Room Principal Bathroom with White Suite Gas Fired Central Heating and Double Glazing Designated Parking Within Walking Distance to Saintfield's Local Amenities Excellent Public Transport Only Yards from the Apartment B Energy Rating This immaculately presented second floor apartment is situated only a short stroll from Saintfield's bustling village and public transport.
Ideal for a first time buyer, those wishing to downsize or investor, the property boasts well-appointed accommodation. The entrance hall leads to a spacious open plan kitchen / living /dining room.
The two bedrooms are well proportioned, with the one bedroom benefiting from an en suite shower room. The accommodation is completed by the principal bathroom fitted with a modern white suite.
The property enjoys the benefits of gas fired central heating, double glazing and designated parking.
Many local amenities are within walking distance including boutiques, coffee shops, churches, library and doctors surgery. Academy Primary and Saintfield High Schools are both a short walk away.
An excellent public transport service and road network allows for a convenient commute to Belfast, Lisburn and Downpatrick; as well as schools in the surrounding towns and Belfast.
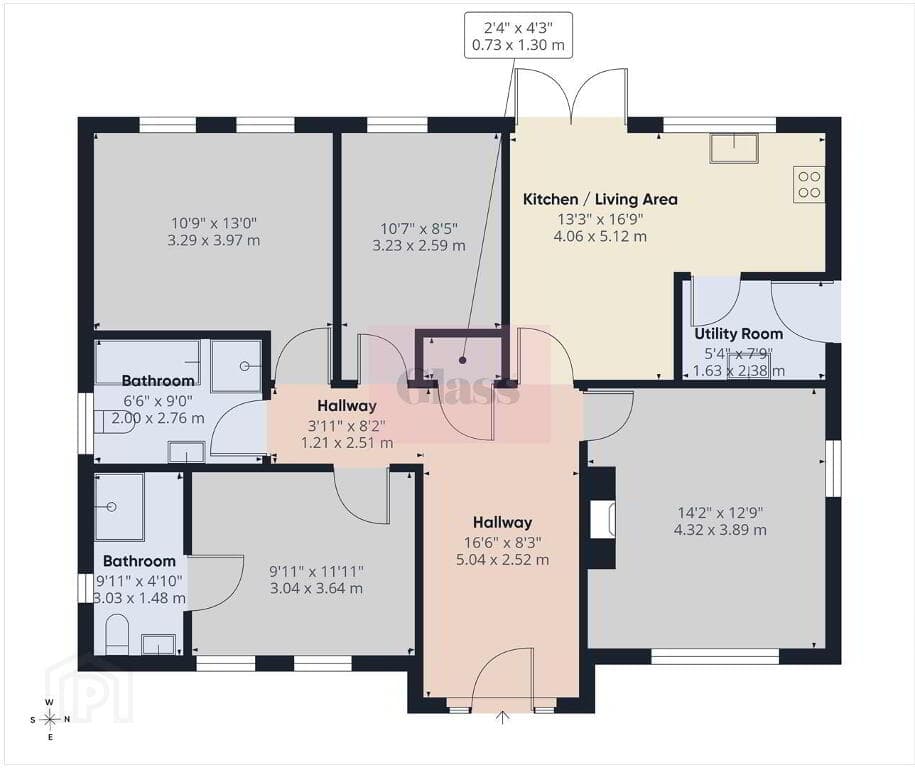
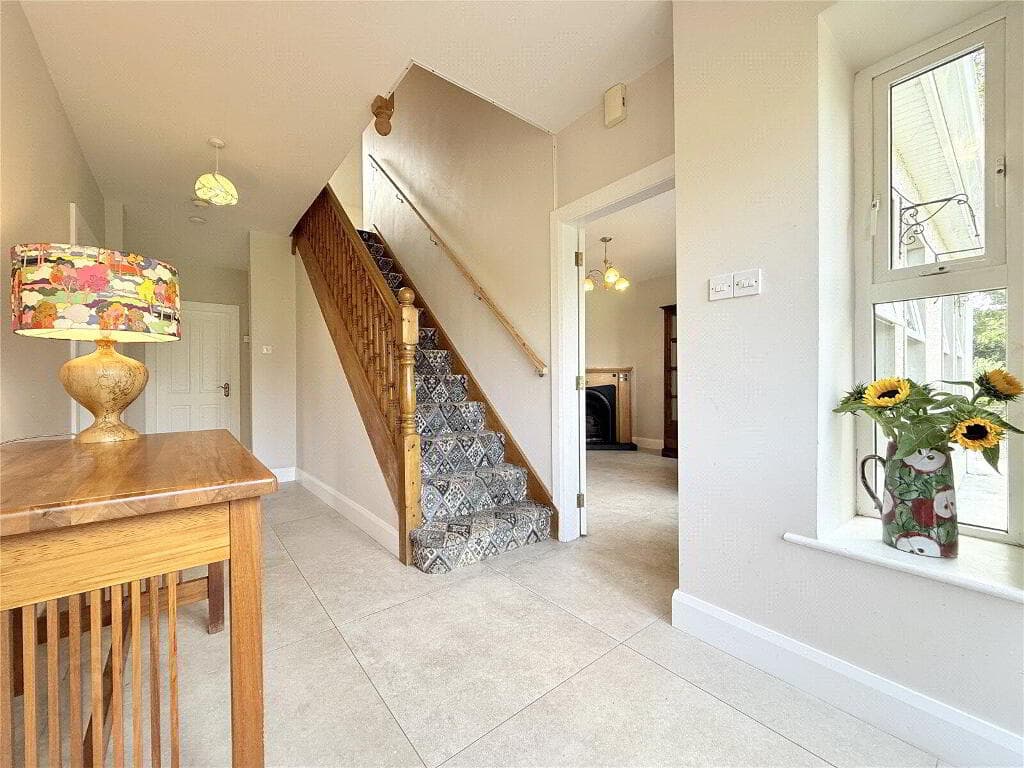
Communal Staircase Leading To:- Entrance Hall Hardwood entrance door; access to roofspace; telephone entry system; storage cupboard with Viessmann gas fired boiler.
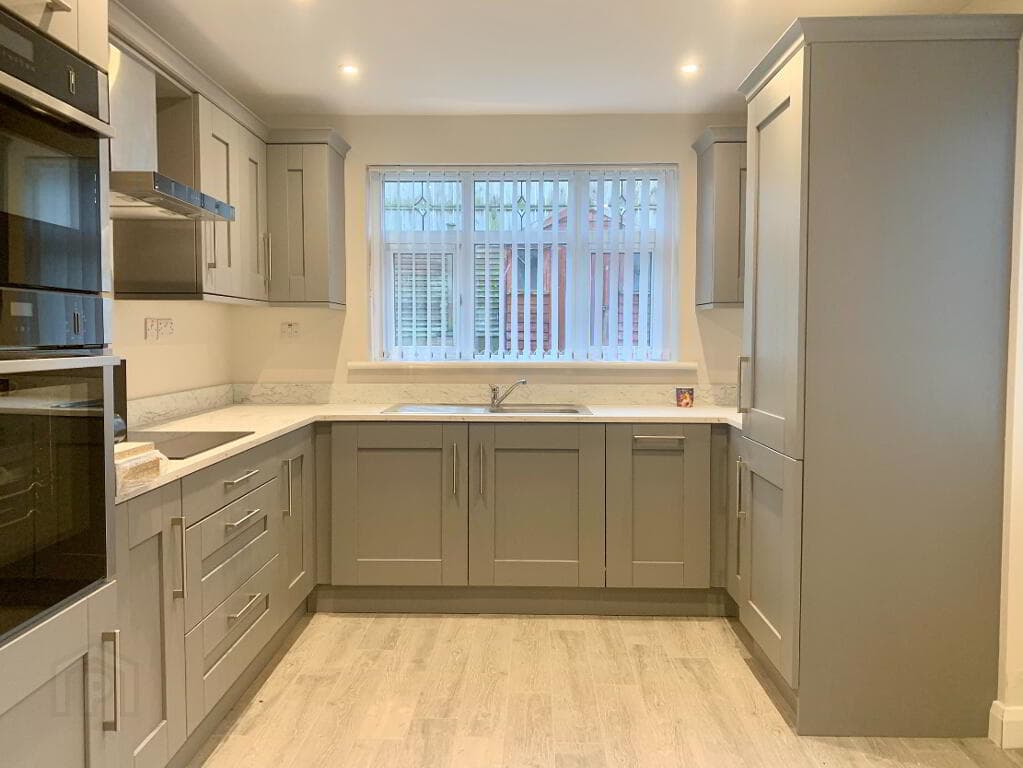
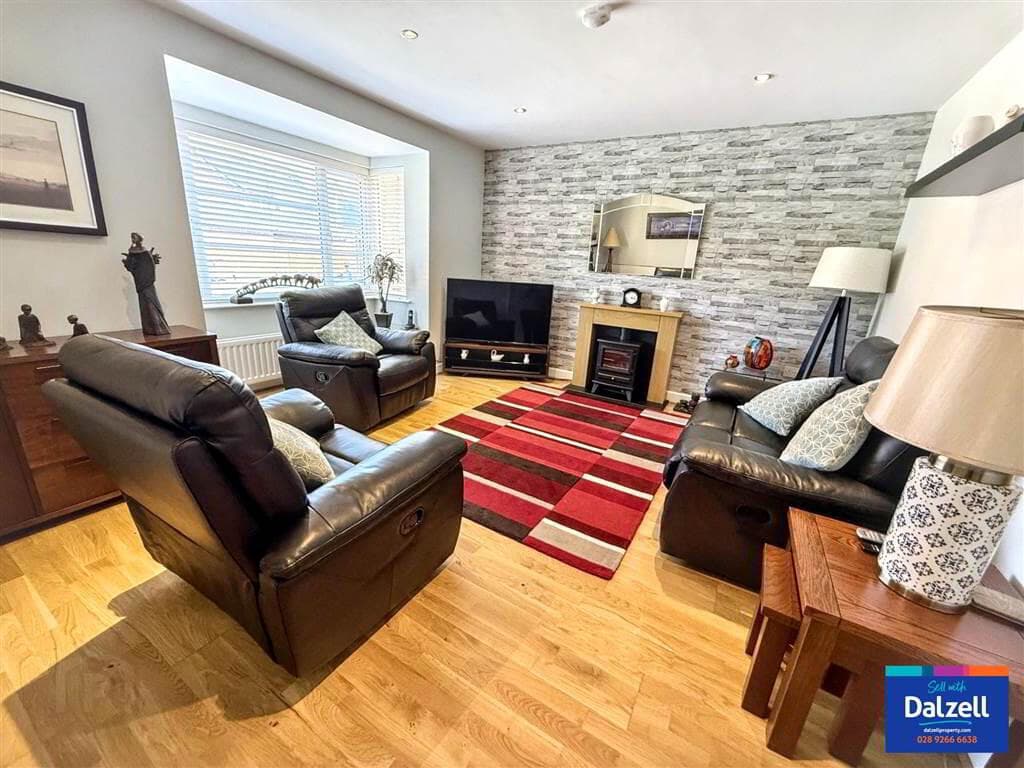
Open Plan Kitchen / Living / Dining 5.87m x 4.34m (19'3 x 14'3) L Shaped - maximum measurement Excellent range of high and low level cupboards; formica worktops incorporating single drainer stainless steel sink unit with swan neck mixer tap; Gorenje double electric oven; Gorenje 4 ring hob with glass and stainless steel extractor unit and light over; Gorenje fridge / freezer; Gorenje integrated dishwasher; integrated washing machine; ceramic tiled floor; part tiled walls; LED spotlights; tv aerial and telephone connection point.
Bedroom 1 4.27m x 2.90m (14 x 9'6) LED spotlighting.
En Suite Shower Room 2.34m x 0.84m (7'8 x 2'9) White suite comprising tiled shower cubicle with thermostatically controlled shower and telephone shower attachment; glass folding shower door; semi pedestal wash hand basin; dual flush wc; heated towel radiator; extractor fan; part tiled walls; ceramic tiled floor; LED spotlights.
Bathroom 2.87m x 1.70m (9'5 x 5'7) White suite comprising panelled bath; tiled shower cubicle with thermostatically controlled shower and telephone shower attachment; glass folding shower door and side panel; semi pedestal wash hand basin; dual flush wc; heated towel radiator; part tiled walls; ceramic tiled floor; extractor fan; LED spotlights.
Bedroom 2 3.58m x 3.02m (11'9 x 9'11) TV aerial connection point. Capital / Rateable Value £75,000. Rates Payable = £792 per annum (approx) Management Charges £227.17 per quarter
Value & comps
Land Registry doesn’t cover Scotland or Northern Ireland, so previous sales may not be on record.
Returns
Set an offer; the calculator follows it.
Short-let licence or registration needed
We're still gathering serviced-accommodation data for this area.
Archie refurb estimate: a Pro feature
0.0% below asking
This is not financial or investment advice. Prop AI Deals is not authorised by the Financial Conduct Authority (FCA) to provide investment advice.
All investment calculators, property analyses, and AI-generated insights are for informational purposes only. Property investment carries risk and may result in financial loss. All calculations should be independently verified and you should consult with FCA-authorised financial advisers before making any investment decisions.
Past performance does not guarantee future results. Tax implications vary by individual circumstances.
Deal
Properties like this can earn 2–3x BTL yields when converted to HMO, with retrofit costs around £10k/room. Sign in to see the full tier, yield projection, and cost breakdown.
Commercial properties like this can earn 30-50% higher yields when converted to residential under Class MA / Q / P / PA, with prior approval costing ~GBP 96/unit. Sign in to see the recommended route, yield uplift, and cost breakdown.
BRRR-suited properties can recycle 80-100% of investor capital on refi, leaving a high-yielding rental with most of the money out. Sign in to see the refurb cost stack, ARV projection, and refinance maths.
Detached + large garden = sub-division play. Pro tier unlocks the tier badge, plot size, uplift estimate, and regional land benchmark.
Short-lease flats trade at deep discount, but extending under the 1993 Act often costs far less than the discount. Pro tier unlocks the tier badge, premium breakdown, long-lease ARV and arbitrage maths.
See projected short-stay revenue vs a vanilla BTL for this property.
See real sub-let margins (HMO room rates & SA nightly rates) vs the landlord rent.
Area
Agent & docs
FAQ
About Apt 19, Saintfield Mill, Saintfield, BT24 7FH
Explore nearby