We've tightened what earns a Pursue. A home now needs a published valuation, a strategy that still makes money after real running costs and lender stress tests, and no listing problems that would stop a mortgage. You'll see fewer Pursues, and each one has been checked harder.
See how verdicts work4-bedroom house · BD22 0QB
For saleListed 7 days
Opportunity summary
See Archie’s verdict, returns by strategy and what to check before viewing.
About
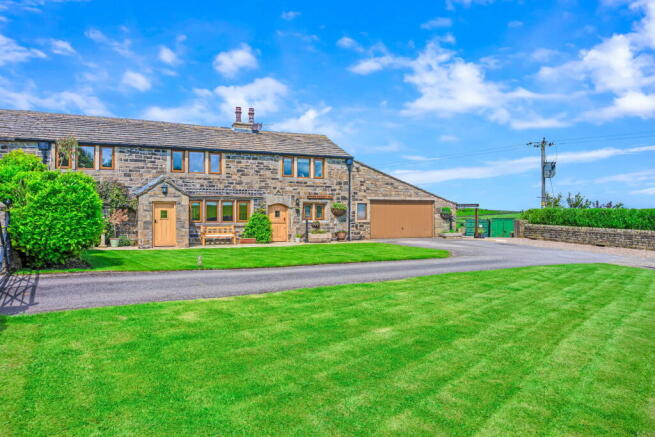
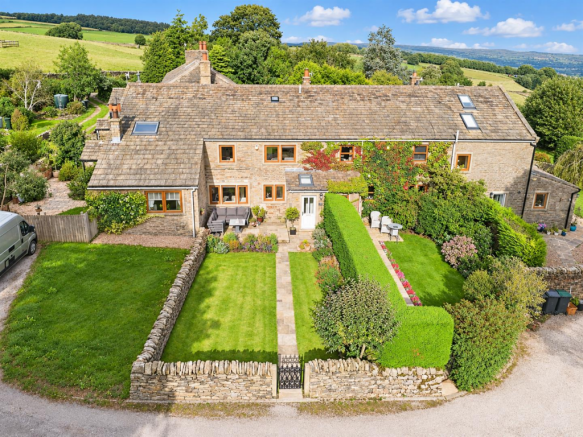
Set within the peaceful and picturesque surroundings of Todley Hall, this beautifully presented four-bedroom barn conversion combines characterful accommodation with an unusually generous and versatile garden - a real point of difference for buyers wanting space, privacy and a more rural way of life while remaining within easy reach of Oakworth and the surrounding villages.
Inside, the property blends traditional charm with a stylish modern finish.
Exposed beams and stonework feature throughout, while the spacious living room with multi-fuel burner provides a wonderful focal point.
A separate lounge offers valuable additional reception space, and the attractive kitchen/diner combines quartz worktops, integrated appliances and character features to create a welcoming heart to the home.
The layout works equally well for family life, entertaining or anyone needing flexible space to work from home.
Upstairs are four bedrooms, including a generous principal bedroom with en-suite, together with a modern family bathroom.
The accommodation is well balanced, with plenty of natural light and attractive outlooks adding to the sense of space. Outside is where this property really sets itself apart.
Alongside the established gardens and patio immediately surrounding the house is a substantial enclosed lawned garden, bordered by mature hedging and traditional dry-stone walling, with lovely views across the surrounding countryside.
The size and layout offer excellent scope for keen gardeners or anyone looking for a more self-sufficient lifestyle, with space for vegetable growing, raised beds, a polytunnel or potentially a small number of chickens, subject to any necessary permissions or restrictions.
A detached double garage with electric door and EV charging point provides excellent parking, storage and practicality, completing what is a distinctive and highly versatile country home offering character, space and lifestyle appeal in equal measure.
Ground Floor - Entrance Hall - A welcoming entrance hall sets the tone for the rest of the home, featuring a wooden double-glazed entrance door and beautiful fishbone oak flooring underfoot.
An attractive staircase with oak balustrade rises to the first floor, while access to the principal reception rooms flows naturally from here - a smart and practical space that makes a great first impression.
Living Room - 4.62m x 4.37m (15'2" x 14'4") - The spacious living room forms a wonderful focal point of the home, centred around a multi-fuel burner set within an inglenook style fireplace with a stone hearth.
A UPVC double-glazed window fills the room with natural light and pleasant garden views, while exposed beams overhead add further character throughout.
Generous in size and beautifully finished, it's a room made for cosy evenings by the fire as much as relaxed family gatherings.
Lounge - 3.15m x 2.87m (10'4" x 9'5") - A cosy and versatile second reception space, the lounge benefits from an exposed ceiling beam and a UPVC double-glazed window that frames pleasant views over the surrounding countryside.
Neutral décor and soft carpeting create a relaxed, comfortable feel, offering valuable flexibility for family life - whether that's a quiet spot to unwind or additional space for the whole household to spread out.
Porch - A practical and welcoming entrance porch greets you upon arrival, with a UPVC entrance door and matching double-glazed window providing plenty of natural light.
A characterful wooden double-glazed door then leads through into the main body of the home, offering a useful transitional space to store coats and shoes away from the main living areas.
Kitchen/Diner - 3.84m x 3.28m (12'7" x 10'9") - A striking blend of old and new, the kitchen/diner is undoubtedly the heart of this home.
A feature exposed stone wall and characterful ceiling beams sit alongside sleek cabinetry, quartz worktops and a Belfast-style sink with swan neck mixer tap.
Well equipped for everyday living, the kitchen includes an induction hob, double electric oven, integrated dishwasher and integrated fridge/freezer.
A UPVC double-glazed window brings in plenty of natural light, with recessed spotlighting and tiled flooring completing the space - a room made for shared breakfasts, long dinners and the everyday rhythm of family life.
Utility Room - 2.16m x 1.42m (7'1" x 4'8") - A practical addition to the home, the utility room offers plumbing for a washing machine along with matching cabinetry and worktop space, keeping laundry and household appliances neatly out of sight.
A useful extension of the kitchen, it's a space that keeps everyday chores organised and out of the way.
W/C - A neatly appointed ground-floor WC offers everyday convenience, complete with a fitted WC and wall-mounted sink.
Tiled splashbacks and recessed ceiling spotlights add a smart, practical finish to this useful addition to the home.
First Floor - Landing - A spacious and light-filled landing connects the first-floor accommodation, with a sun tunnel drawing in natural daylight overhead.
Practical and welcoming, it offers a real sense of space that's often missing from a typical landing, setting the tone as you move between rooms.
Bedroom 1 - 4.47m x 3.99m (14'8" x 13'1") - A generously sized double room, this bedroom benefits from smart wardrobes inset into the recess, offering ample storage, along with exposed beams that add character to the space overhead.
A UPVC double-glazed window brings in plenty of natural light, while a traditional column-style radiator in an anthracite finish adds a stylish touch.
Currently arranged with a study area, it's a room that flexes easily to suit family life, teenage independence, or a comfortable guest space.
En-Suite - 2.46m x 1.32m (8'1" x 4'4") - Serving the principal bedroom, this stylish en-suite features a sleek walk-in shower enclosure with a striking black rainfall shower head and handheld attachment, set against crisp white tiling.
A contemporary wall-hung basin with chrome mixer tap completes the modern look, while a heated towel rail and stone-effect flooring add a touch of everyday comfort.
A smart, functional space designed for a relaxed start and end to the day.
Bedroom 2 - 3.71m x 3.02m (12'2" x 9'11") - A generously proportioned double room, bedroom two benefits from an extensive run of fitted wardrobes finished in soft sage green, offering excellent storage without compromising on space.
A UPVC double-glazed window frames leafy views out over the surrounding countryside, with an exposed beam above adding character overhead.
Calm, uncluttered and ready to move straight into, it's a restful space to start and end the day.
Bedroom 3 - 3.81m x 3.07m (12'6" x 10'1") - A charming double bedroom, featuring a hint of exposed stonework that adds a touch of character alongside a UPVC double-glazed window with an exposed beam above.
A traditional white column radiator ensures comfort throughout the year, while the neutral décor and soft carpet flooring provide a calm, versatile backdrop ready for its next owner's personal touch.
Bedroom 4 - 2.36m x 2.24m (7'9" x 7'4") - Currently arranged as a home office, this versatile fourth bedroom is bathed in natural light from its UPVC double-glazed window, with an exposed beam overhead adding a touch of rustic character.
A central heating radiator ensures year-round comfort, while the room's flexible layout lends itself equally well to a productive workspace, a peaceful nursery, or a well-appointed dressing room - whatever suits the way you live.
Family Bathroom - 2.87m x 2.46m (9'5" x 8'1") - Finished to a high standard, the modern three-piece family bathroom combines sleek white sanitaryware with a contemporary wall-hung basin and full-size bath with fixed rainfall shower overhead, framed by stylish stone-effect tiling.
A charming cupboard adds a characterful touch alongside the crisp, modern finish.
A sun tunnel floods the room with natural light, while a Victorian-style radiator and extractor fan complete this well-appointed, spa-like space.
Exterior - Double Garage - 5.03m x 4.95m (16'6" x 16'3") - Set within a shared block of stone-built garages, this double garage benefits from an electric door and an EV charging point for added convenience.
Offering excellent parking and plenty of additional storage space, it's a practical finishing touch to this well-equipped home.
Gardens - The gardens are a particular feature and offer considerably more space and versatility than might initially be expected from a barn conversion.
Attractive gardens immediately adjoining the house feature mature planting, colourful climbers, established hedging and traditional dry-stone walling, together with a flagged patio providing an inviting space for outdoor dining and entertaining.
Beyond this is a substantial enclosed lawned garden, enjoying an open outlook across the surrounding countryside.
Its generous proportions offer excellent potential for buyers wanting to make more productive use of their outdoor space, with ample room for vegetable beds, fruit growing, a polytunnel or potentially a small number of chickens, subject to any necessary permissions or restrictions.
A separate seating area towards the upper part of the garden provides another peaceful spot from which to enjoy the far-reaching views.
Overall, the gardens offer an unusual combination of attractive established planting, recreational space and genuine lifestyle potential.
Additional Information - ~ Tenure: Freehold ~ Council Tax Band: E ~ Parking: Double garage with driveway in front. ~ Broadband - according to the Ofcom website there is 'Standard' broadband available.
~ Mobile Coverage - according to the Ofcom website there is 'good' outdoor mobile coverage from at least four of the UK's leading providers.
Value & comps
No previous sales on record.
Returns
Set an offer; the calculator follows it.
We're still gathering serviced-accommodation data for this area.
Archie refurb estimate: a Pro feature
0.0% below asking
This is not financial or investment advice. Prop AI Deals is not authorised by the Financial Conduct Authority (FCA) to provide investment advice.
All investment calculators, property analyses, and AI-generated insights are for informational purposes only. Property investment carries risk and may result in financial loss. All calculations should be independently verified and you should consult with FCA-authorised financial advisers before making any investment decisions.
Past performance does not guarantee future results. Tax implications vary by individual circumstances.
Deal
Properties like this can earn 2–3x BTL yields when converted to HMO, with retrofit costs around £10k/room. Sign in to see the full tier, yield projection, and cost breakdown.
Commercial properties like this can earn 30-50% higher yields when converted to residential under Class MA / Q / P / PA, with prior approval costing ~GBP 96/unit. Sign in to see the recommended route, yield uplift, and cost breakdown.
BRRR-suited properties can recycle 80-100% of investor capital on refi, leaving a high-yielding rental with most of the money out. Sign in to see the refurb cost stack, ARV projection, and refinance maths.
Detached + large garden = sub-division play. Pro tier unlocks the tier badge, plot size, uplift estimate, and regional land benchmark.
Short-lease flats trade at deep discount, but extending under the 1993 Act often costs far less than the discount. Pro tier unlocks the tier badge, premium breakdown, long-lease ARV and arbitrage maths.
See projected short-stay revenue vs a vanilla BTL for this property.
See real sub-let margins (HMO room rates & SA nightly rates) vs the landlord rent.
Area
Agent & docs

FAQ
About Todley Hall Road, Oakworth, Keighley, BD22 0QB
Explore nearby