We've tightened what earns a Pursue. A home now needs a published valuation, a strategy that still makes money after real running costs and lender stress tests, and no listing problems that would stop a mortgage. You'll see fewer Pursues, and each one has been checked harder.
See how verdicts work3-bedroom semi-detached house · DL2 2JA
Listing removedListed 262 days
Opportunity summary
See Archie’s verdict, returns by strategy and what to check before viewing.
About
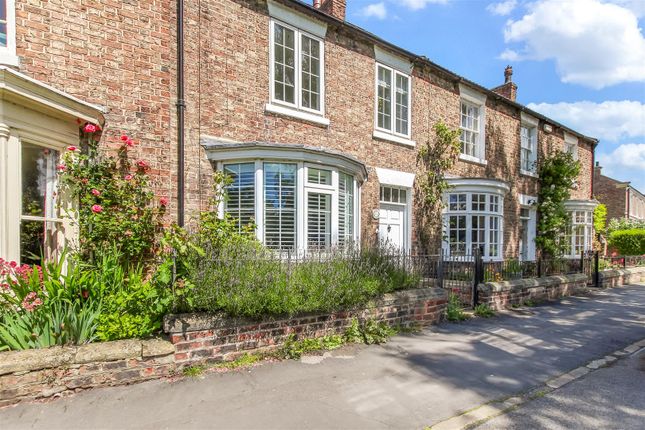
**AVAILABLE WITH NO ONWARD CHAIN** The facade of this property appears to be a country cottage nestling to the corner of Hurworth village green.
Once inside however, the feel is that of a grand town house, with high ceilings and generous accommodation across four floors.
Dating back to 1850, you can see and feel the history of the property in the original balustrade staircase, exquisite ceiling rose and cellar rooms which blend seamlessly with a stunning, modern kitchen and other upgrades of the home.
Occupying the desired position on the village green, No.57 has been a much loved home for a number of years and upon viewing you cannot fail to understand why.
There is space to spare for a growing family, large private garden with the potential to extend further to side if required (and should relevant permissions be granted).
Well regarded schools are within easy access, a host of pubs and restaurants and not forgetting the 5 star hotel & spa at Rockcliffe is not to far away with a golf club, gym and spa.
There are also many country and river walks to explore, the village of Hurworth is hugely popular.
The property is warmed by Gas Central Heating and has double glazed in keeping with the original style of the period as the property is within a conservation area.
TENURE: Freehold COUNCIL TAX: D Reception Hallway - A smart composite front door opens into the reception hallway and the original balustrade staircase leads to the first floor.
Further along the hallway is a door to the rear garden.
There is access on this floor to the lounge and second sitting room and a staircase leads down to the basement level where you will find the large open plan the kitchen and dining area which leads through to the conservatory.
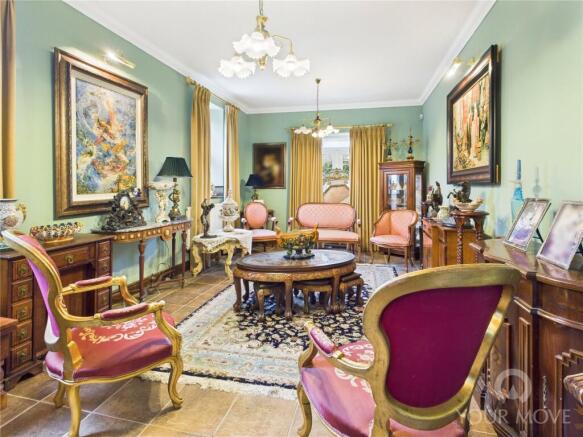
Lounge - 4.69 x 4.57 (15'4" x 14'11") - The formal lounge is a generous room, having a sash style, upvc double glazed window overlooking the delightful gardens to the rear.
A feature fireplace to the chimney breast provides a focal point with an open fire to cast a cosy glow when needed. There are high ceilings with coving and a beautiful ceiling rose.
Sitting Room - 4.56 x 3.36 (14'11" x 11'0") - A further, good sized second sitting room.
Having a window to the front aspect and this time the fire place is a cast surround with pretty tiled inlay and a deceptive gas living flame fire which looks like the real thing!
The room is neutrally decorated and has a range of fitted storage units to one wall.
Basement - The stairs from the hallway lead down to the basement, there is a useful utility cupboard which has a fixed work surface and plumbing for an automatic washing machine.
A door leads through to the kitchen/diner.
Kitchen - 4.58 x 4.40 (15'0" x 14'5") - The kitchen is situated within the basement area and has been recently upgraded with a stunning range of modern cabinets and worksurfaces, with a centre island at the heart and a quality range of integrated appliances.
The modern finish blends seamlessly with the character of the oak doors and the log burning stove to the inset of the chimney.
An attractive waterproof laminate floor runs throughout the space which is open plan to a designated dining area. There are bi-fold doors from the kitchen opening into the conservatory.
Dining Area - 3.35 x 3.30 (10'11" x 10'9") - The dining area is generous and easily allows for a family sized table.
A small window is to the front of the property and a large walk-in storage area/cellar.
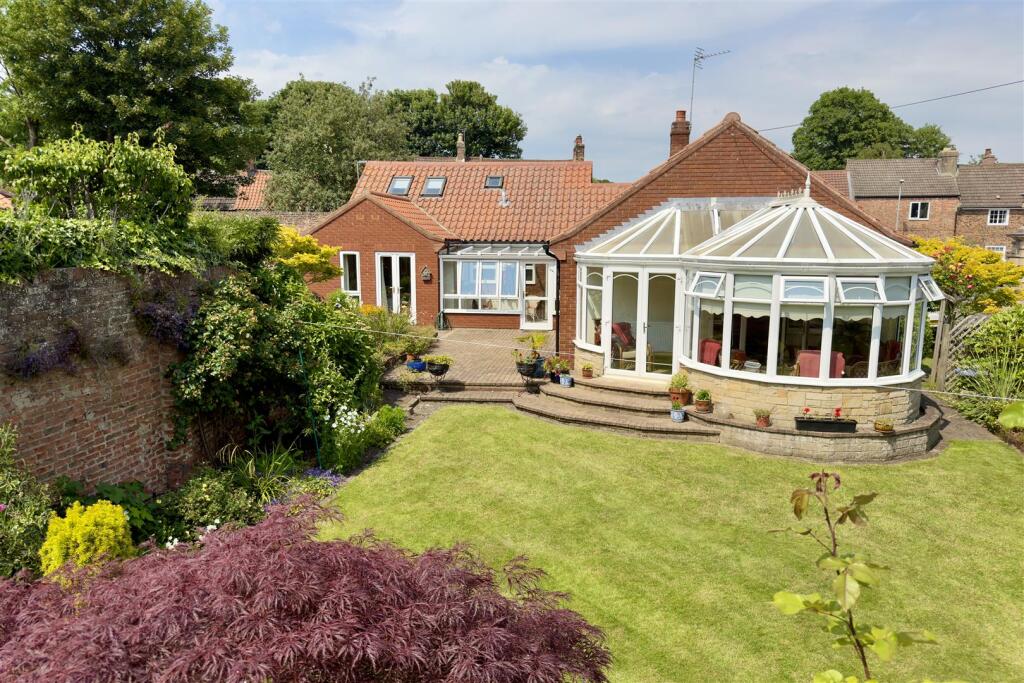
Conservatory - 6.16 x 4.45 (20'2" x 14'7") - The large conservatory is to the length of the rear of the property and is UPVC framed with lantern ceiling.
A practical engineered wood floor finishes the space which enhances the living space to the this floor and the home as a whole, and is a lovely space in which to enjoy the garden whatever the weather.
A door from the conservatory opens into an area which is ideal for coats and shoes and leads through to a cloaks/wc. Cloaks/Wc - A handy addition to this floor having a Wc and belfast sink.
First Floor - The landing leads to the two double bedrooms on the first floor, to the family bathroom/wc and to a separate wc.
There is a built in linen cupboard and a door opening to a further staircase leading up to the attic area.
Bedroom One - 4.35 x 4.00 (14'3" x 13'1") - The principal bedroom of the home is a generous king size room with an ample range of built in wardrobes and drawer units.
The bedroom over looks the gardens to the rear. Bedroom Two - 4.58 x 3.72 (15'0" x 12'2") - A further double bedroom this time over looking the front aspect.
Bathroom/Wc - Upgraded with a modern four piece suite, with a large panelled bath and separate corner shower cubicle with mains fed shower.
The handbasin and WC are positioned within a beech effect vanity unit. The room has a karndean floor and window to the rear aspect.
Separate Wc - Separate room with WC and a window to the front aspect.
Attic Area - An original staircase leads up to the attic space, which has a partition in place allowing for two separate generous bedrooms, one with a velux to the rear and one with an original dormer window to the front Bedroom Three - 5.37 x 2.91 (17'7" x 9'6") - The first Bedroom is large with a velux window to the rear aspect and leading through to a further space.
Bedroom Four - 5.87 x 2.77 (19'3" x 9'1") - Again, a generous Bedroom being dual aspect with dormer to the front and a velux to the rear.
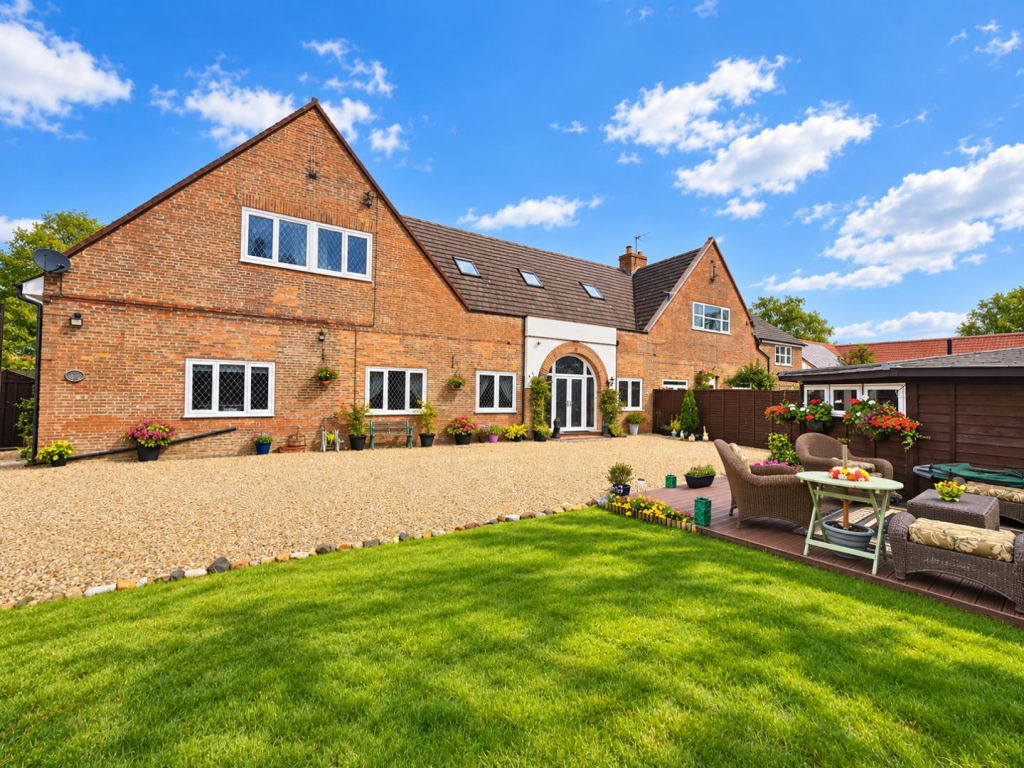
Externally - There is an enclosed forecourt to the front with single wrought iron gate. To the side there are double timber gates which opens into a gravelled parking area.
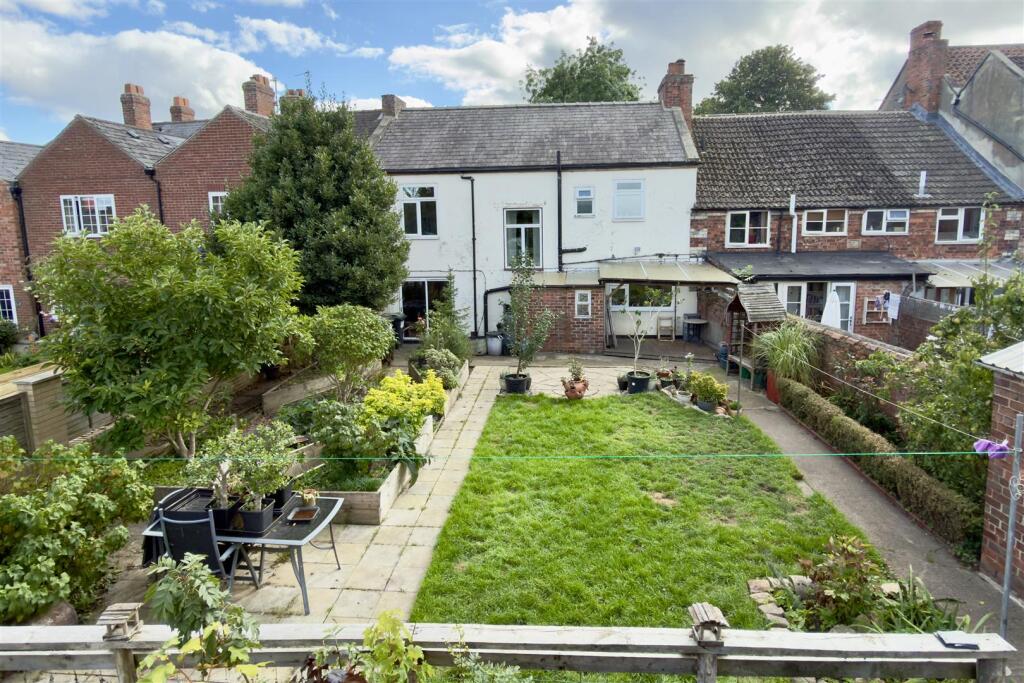
There are stairs down to the landscaped rear garden which is of a very good size and has an abundance of plants and shrubs to add interest and colour throughout the seasons.
A paved patio area is just outside of the conservatory area and leads to the lawn, which in turn leads down to the bottom of the garden to a paved patio seating area and graveled area.
Disclaimer - This brochure includes images produced or modified using artificial intelligence tools.
Such visuals are provided for illustrative and presentation purposes only and may not accurately represent actual room layouts, dimensions, furnishings, or décor.
Value & comps
No previous sales on record.
Returns
Set an offer; the calculator follows it.
We're still gathering serviced-accommodation data for this area.
Archie refurb estimate: a Pro feature
0.0% below asking
This is not financial or investment advice. Prop AI Deals is not authorised by the Financial Conduct Authority (FCA) to provide investment advice.
All investment calculators, property analyses, and AI-generated insights are for informational purposes only. Property investment carries risk and may result in financial loss. All calculations should be independently verified and you should consult with FCA-authorised financial advisers before making any investment decisions.
Past performance does not guarantee future results. Tax implications vary by individual circumstances.
Deal
Properties like this can earn 2–3x BTL yields when converted to HMO, with retrofit costs around £10k/room. Sign in to see the full tier, yield projection, and cost breakdown.
Commercial properties like this can earn 30-50% higher yields when converted to residential under Class MA / Q / P / PA, with prior approval costing ~GBP 96/unit. Sign in to see the recommended route, yield uplift, and cost breakdown.
BRRR-suited properties can recycle 80-100% of investor capital on refi, leaving a high-yielding rental with most of the money out. Sign in to see the refurb cost stack, ARV projection, and refinance maths.
Detached + large garden = sub-division play. Pro tier unlocks the tier badge, plot size, uplift estimate, and regional land benchmark.
Short-lease flats trade at deep discount, but extending under the 1993 Act often costs far less than the discount. Pro tier unlocks the tier badge, premium breakdown, long-lease ARV and arbitrage maths.
See projected short-stay revenue vs a vanilla BTL for this property.
See real sub-let margins (HMO room rates & SA nightly rates) vs the landlord rent.
Area
Agent & docs

FAQ
About The Green, Hurworth
Explore nearby