We've tightened what earns a Pursue. A home now needs a published valuation, a strategy that still makes money after real running costs and lender stress tests, and no listing problems that would stop a mortgage. You'll see fewer Pursues, and each one has been checked harder.
See how verdicts work4-bedroom detached house · CH64 5TW
For saleListed 26 days
Opportunity summary
See Archie’s verdict, returns by strategy and what to check before viewing.
About
A Home With A Story There is an easy sense of arrival at The Haven.
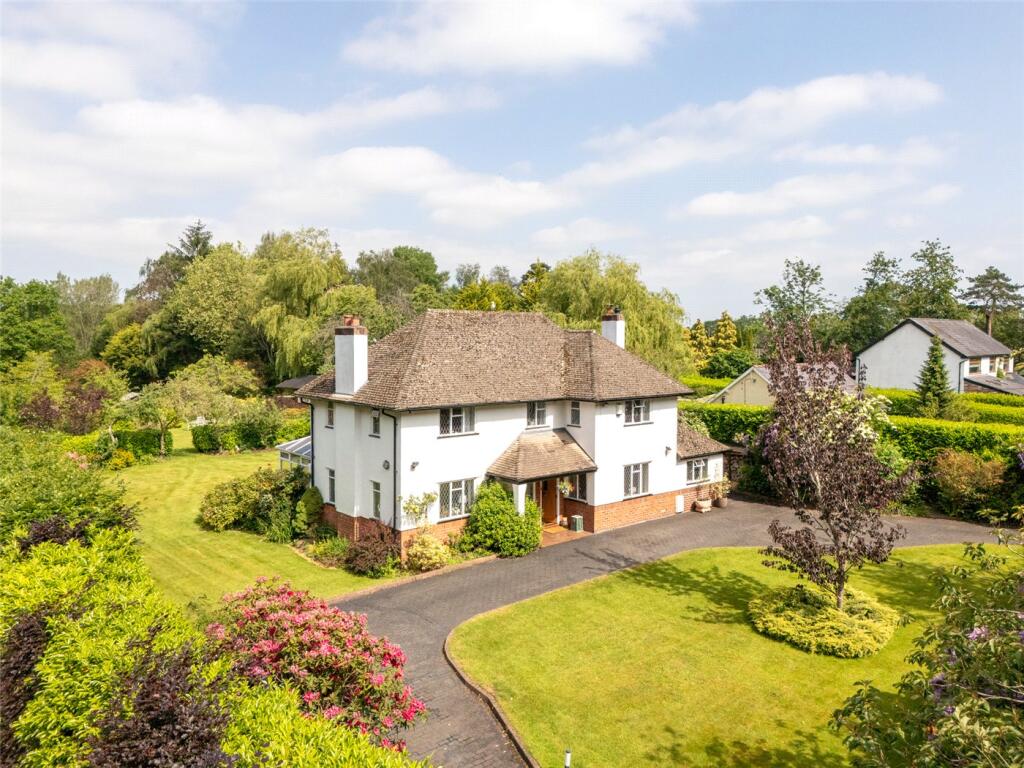
Built in 1925, this handsome detached home has been thoughtfully transformed for modern family life, while retaining the character and proportions that give it such a distinctive presence.
The result is a house that feels established rather than imposed upon, with a warm, modern-traditional style that sits naturally within its Burton setting.
The current owners recognised its potential from the outset.
Much of the original house has been carefully updated, while a substantial extension has created a generous home designed around the way people live today.
Completed around six years ago, the work has brought together quality materials, considered design and beautifully proportioned spaces, while preserving the individuality of the original house.
Space To Gather The living and dining room forms the social heart of the home.
Generous in scale, it offers clearly defined areas for dining and relaxation, with four sets of doors opening directly onto the substantial rear garden.
The connection with the outdoors is particularly striking, allowing natural light, greenery and changing seasonal views to become part of everyday life.
There is a wonderfully comfortable quality to the room, with underfloor heating adding warmth beneath the floor and generous proportions allowing the space to work equally well for quiet evenings and larger gatherings.
It is a room that feels made for spending time together, with the garden always close beyond the glazing. The separate kitchen provides a more defined space for cooking and everyday life.
Beautifully finished by Merilyn Phillips, it combines an elegant aesthetic with a comprehensive specification, including integrated Neff appliances.
There are two dishwashers, two ovens, two microwaves, a five-burner induction hob and extractor, tall fridge and separate freezer, wine fridge and boiling Quooker tap.
French doors connect the kitchen with the front garden and patio, creating a pleasant outlook and a natural place for morning coffee.
The arrangement also gives the house a useful sense of separation, allowing cooking, dining and relaxing to feel connected without everything becoming one continuous room.
Rooms With Purpose The entrance hall immediately establishes the generous proportions found throughout the house, while providing access to the garage and the principal living spaces.
An office overlooks the front garden, offering a calm and private setting for working from home. The garden room is one of the home's most versatile additions.
Three sets of fully retractable bi-fold doors open onto the gardens, while the generous proportions lend themselves to a variety of uses.
Currently arranged as a gym and living room, it could equally become a games room, entertaining space, guest accommodation or a private retreat for older children or visiting family.
The utility room and cloakroom complete the ground floor, providing the practical spaces that make everyday living run smoothly.
Upstairs, four well-proportioned bedrooms provide flexibility for family and guests.
The principal bedroom enjoys views towards the front garden and fitted storage, alongside a beautifully appointed en-suite wet room.
A further family bathroom serves the remaining bedrooms, each offering the space and versatility expected of a substantial family home.
A Garden For Every Hour The grounds are one of The Haven's defining qualities.
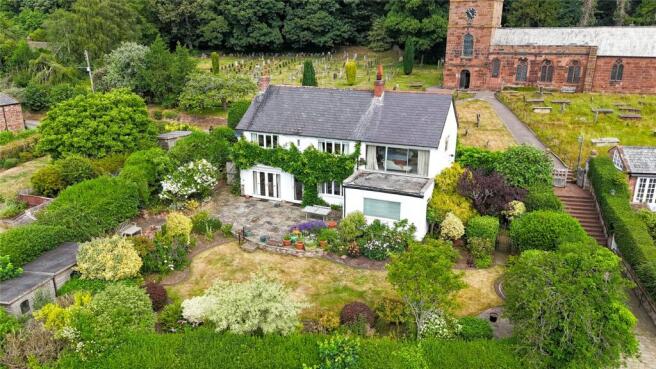
Extending to approximately three quarters of an acre, they wrap around the house and offer a succession of spaces for morning coffee, summer lunches, evening drinks and quiet moments among the planting.
The front garden enjoys a peaceful, private outlook and catches the morning sun, making it a particularly appealing place to begin the day.
To the rear, the garden becomes a natural extension of the living space, with lawns, established planting, patios and separate seating areas creating an engaging sense of depth.
There are ponds to both the front and rear, alongside generous areas for entertaining and space to grow your own.
The garden also benefits from different aspects throughout the day, allowing the owners to follow the sun from morning into evening. The history of the setting adds another layer of interest.
The surrounding properties were once part of Burton's market-gardening landscape, with the front gardens along this stretch of road traditionally used for growing produce.
It is an evocative reminder of the village's rural past and a detail that gives the setting an added sense of place.
Burton And Beyond Burton offers the rare pleasure of genuine countryside living without feeling remote.
Local walks lead through woodland and towards the marshes, while the nearby RSPB reserve provides an exceptional setting for enjoying the landscape and wildlife.
The Wirral Way is around two miles away, with cycle routes extending towards North Wales, while local bridle paths offer further opportunities to explore on horseback.
The village is also remarkably well placed for everyday convenience.
Neston, Parkgate and Heswall are close by, providing independent shops, restaurants, bars and cafés, while Hooton station is around ten minutes away, offering rail connections towards Liverpool in around 20 minutes.
Motorway links are also readily accessible, giving The Haven an appealing balance between rural tranquillity and connectivity.
For those seeking a substantial family home with character, privacy and beautifully considered living spaces, The Haven offers something increasingly difficult to find: a house with genuine history, generous grounds and the freedom to enjoy modern life at its own pace.
EPC Rating: E
Value & comps
No previous sales on record.
Returns
Set an offer; the calculator follows it.
We're still gathering serviced-accommodation data for this area.
Archie refurb estimate: a Pro feature
0.0% below asking
This is not financial or investment advice. Prop AI Deals is not authorised by the Financial Conduct Authority (FCA) to provide investment advice.
All investment calculators, property analyses, and AI-generated insights are for informational purposes only. Property investment carries risk and may result in financial loss. All calculations should be independently verified and you should consult with FCA-authorised financial advisers before making any investment decisions.
Past performance does not guarantee future results. Tax implications vary by individual circumstances.
Deal
Properties like this can earn 2–3x BTL yields when converted to HMO, with retrofit costs around £10k/room. Sign in to see the full tier, yield projection, and cost breakdown.
Commercial properties like this can earn 30-50% higher yields when converted to residential under Class MA / Q / P / PA, with prior approval costing ~GBP 96/unit. Sign in to see the recommended route, yield uplift, and cost breakdown.
BRRR-suited properties can recycle 80-100% of investor capital on refi, leaving a high-yielding rental with most of the money out. Sign in to see the refurb cost stack, ARV projection, and refinance maths.
Detached + large garden = sub-division play. Pro tier unlocks the tier badge, plot size, uplift estimate, and regional land benchmark.
Short-lease flats trade at deep discount, but extending under the 1993 Act often costs far less than the discount. Pro tier unlocks the tier badge, premium breakdown, long-lease ARV and arbitrage maths.
See projected short-stay revenue vs a vanilla BTL for this property.
See real sub-let margins (HMO room rates & SA nightly rates) vs the landlord rent.
Area
Agent & docs

FAQ
About Mudhouse Lane, Burton, CH64
Explore nearby