We've tightened what earns a Pursue. A home now needs a published valuation, a strategy that still makes money after real running costs and lender stress tests, and no listing problems that would stop a mortgage. You'll see fewer Pursues, and each one has been checked harder.
See how verdicts work5-bedroom house · SK13 8UD
For saleListed 531 days
Opportunity summary
See Archie’s verdict, returns by strategy and what to check before viewing.
About
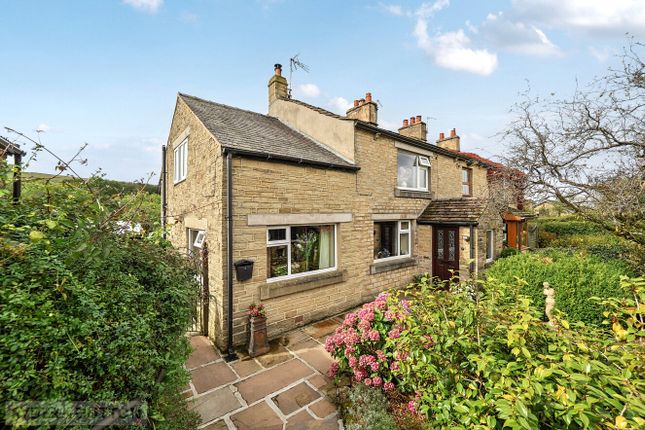
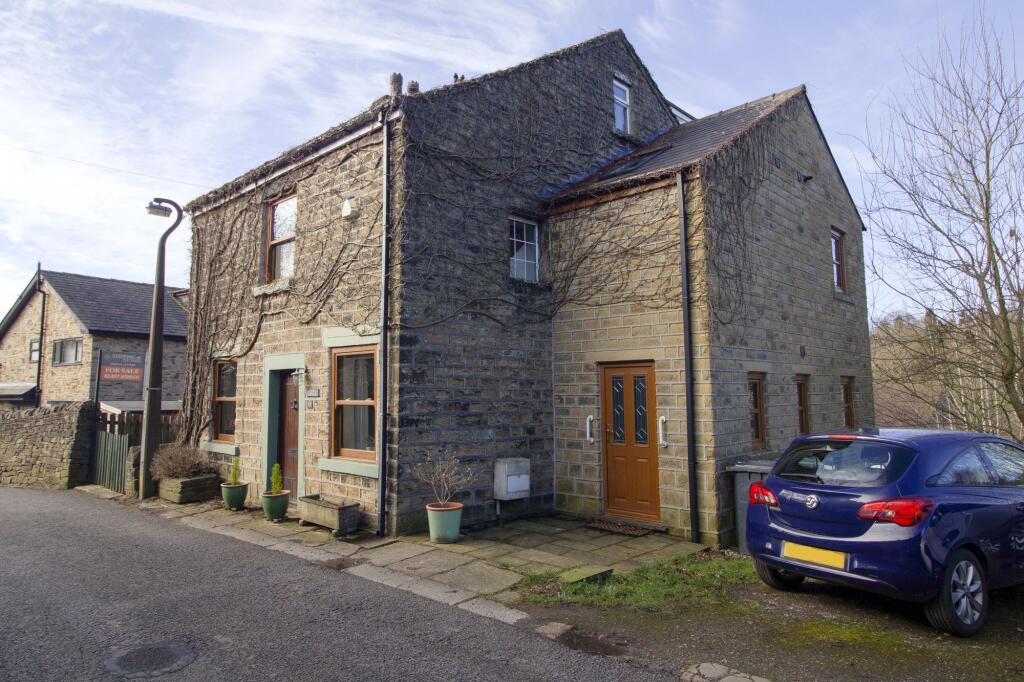
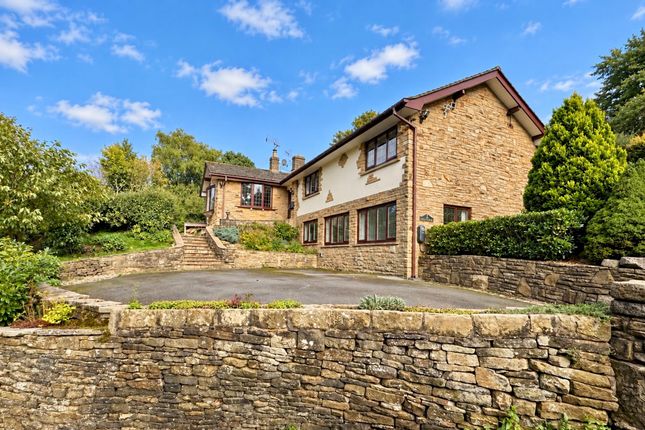
There is much to appreciate within this spacious, versatile and very well presented modern detached property.
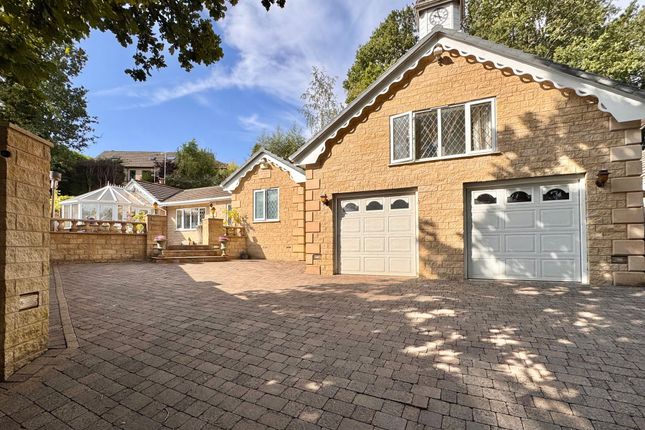
Our clients have enhanced the accommodation on offer by converting the garage into an office and laundry space, adding a generous conservatory at the rear whilst at the same time overhauling the presentation which includes a complete refurbishment of the kitchen and all of the bathrooms to a very high specification indeed.
Furthermore, the property has attained an A rating for energy efficiency and benefits from solar energy along with two storage batteries and an income.
Buyers will also benefit from an EV charging point and underfloor heating in a number of rooms.
An enclosed entrance porch opens to a generous entrance hall featuring Kanzi Natural tiled flooring with underfloor heating and a cloaks/WC comprising a close coupled WC and a vanity wash basin with mixer tap.
To the front of the property sits a study/home office. There is also a generous utility with fitted base and wall units along with plenty of room for freestanding storage if required.
Situated to the rear of the property are a refitted kitchen, the main living room and a large conservatory.
The kitchen is stylishly presented with contrasting base and wall units and sleek quartz worktops that include an undermounted stainless steel sink with a Frankie boiling water tap with filter and an ingrained drainer.
Integrated appliances include a fridge freezer, a dishwasher and an eye level combination microwave oven and a Sterling electric double oven induction cooker with a fixed extractor canopy over.
Other features include splashbacks to match the worksurfaces, tiled underfloor heating and under-lighting.
The living room is a bright and spacious area complete with tiled underfloor heating to match and glazed double doors that open into the large conservatory.
Constructed of a stone base and frame to match the original building, there is a reflective glass roof and windows that let in plenty of light and views of the garden, whilst double doors open out onto a patio area within the rear gardens.
There are five bedrooms and three bathrooms across the first and second floor area of the property.
A roomy landing on the first floor includes a cupboard and a staircase up to the master bedroom suite as well as access to all rooms on this level.
The second floor master bedroom suite offers generous floor space for furniture and boasts both walk-in and fitted wardrobes, plus a remodelled and refitted shower room.
This stunning refurbishment now provides a freestanding bath with rain head shower over, twin wash basins set in a vanity unit, a Bluetooth led mirror and a close coupled WC.
There is also boarded loft storage with a drop down ladder at this level. All of the four bedrooms at first floor level are of good proportion.
Some benefit from fitted or built-in wardrobe/storage space and all can take a double bed if required.
Two of the bedrooms benefit from the use of a Jack and Jill en-suite shower room, comprised of a shower cubicle with rain head shower, a wash basin, a Bluetooth led mirror and a WC, whilst the main family bathroom has been refurbished to match the en-suite at first floor level and comprises a freestanding bath with hand shower attachments, twin vanity sinks with mixer taps, a Bluetooth led mirror and a close coupled WC.
The property occupies a generous plot on this pleasant cul-de-sac with ample driveway parking and secure access at the side into the rear gardens which feature a patio, a grassed lawn and mature beds and borders plus a variety of fruit trees.
At one side of the property is a large shed providing excellent storage facilities. There is also an outside tap and power socket.
The gardens enjoy good privacy and a sunny aspect and a play park is just a short walk away for families with children.
The property is also situated within a comfortable walking distance of Glossop town centre which boasts a wide variety of amenities and facilities, the expansive grounds of Manor Park and Glossop and District Golf Club is just a short drive away too.
A great location for all age ranges. Viewing is highly recommended. EPC Rating: A
Value & comps
No previous sales on record.
Returns
Set an offer; the calculator follows it.
We're still gathering serviced-accommodation data for this area.
Archie refurb estimate: a Pro feature
0.0% below asking
This is not financial or investment advice. Prop AI Deals is not authorised by the Financial Conduct Authority (FCA) to provide investment advice.
All investment calculators, property analyses, and AI-generated insights are for informational purposes only. Property investment carries risk and may result in financial loss. All calculations should be independently verified and you should consult with FCA-authorised financial advisers before making any investment decisions.
Past performance does not guarantee future results. Tax implications vary by individual circumstances.
Deal
Properties like this can earn 2–3x BTL yields when converted to HMO, with retrofit costs around £10k/room. Sign in to see the full tier, yield projection, and cost breakdown.
Commercial properties like this can earn 30-50% higher yields when converted to residential under Class MA / Q / P / PA, with prior approval costing ~GBP 96/unit. Sign in to see the recommended route, yield uplift, and cost breakdown.
BRRR-suited properties can recycle 80-100% of investor capital on refi, leaving a high-yielding rental with most of the money out. Sign in to see the refurb cost stack, ARV projection, and refinance maths.
Detached + large garden = sub-division play. Pro tier unlocks the tier badge, plot size, uplift estimate, and regional land benchmark.
Short-lease flats trade at deep discount, but extending under the 1993 Act often costs far less than the discount. Pro tier unlocks the tier badge, premium breakdown, long-lease ARV and arbitrage maths.
See projected short-stay revenue vs a vanilla BTL for this property.
See real sub-let margins (HMO room rates & SA nightly rates) vs the landlord rent.
Area
Agent & docs

FAQ
About 10 Mayflower Close, Glossop
Explore nearby