3-bedroom semi-detached house · PO38 1TF
For saleListed 145 days
Opportunity summary
See Archie’s verdict, returns by strategy and what to check before viewing.
About
Welcome to 1 Grove Hurst Occupying a desirable position within the heart of Ventnor, 1 Grove Hurst is an exceptionally well-presented period townhouse combining timeless character with tasteful contemporary styling.
Arranged across three thoughtfully designed floors, the property offers flexible accommodation ideal for families, downsizers seeking generous living space, or those looking for a charming coastal retreat.
Elegant interiors, original fireplaces, beautiful proportions and carefully curated décor create a welcoming home with warmth and personality throughout.
Situated within easy reach of Ventnor’s vibrant town centre, 1 Grove Hurst enjoys superb access to a wonderful selection of independent boutiques, cafes, restaurants and everyday conveniences.
Ventnor is celebrated for its unique microclimate and relaxed coastal atmosphere, and the nearby seafront is famed for its golden beach, traditional promenade and scenic coastal walks stretching towards Wheelers Bay and the picturesque village of Bonchurch.
Ventnor Haven Fishery is a popular local destination for freshly caught crab and lobster, while the harbour and historic bandstand provide panoramic views across the English Channel.
Regular public transport links connect Ventnor with Newport and Ryde, whilst mainland ferry services to Portsmouth and Southampton can be reached in approximately 30 minutes by car.
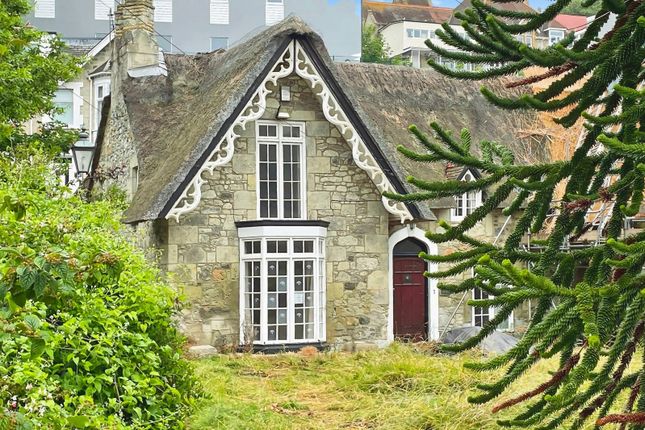
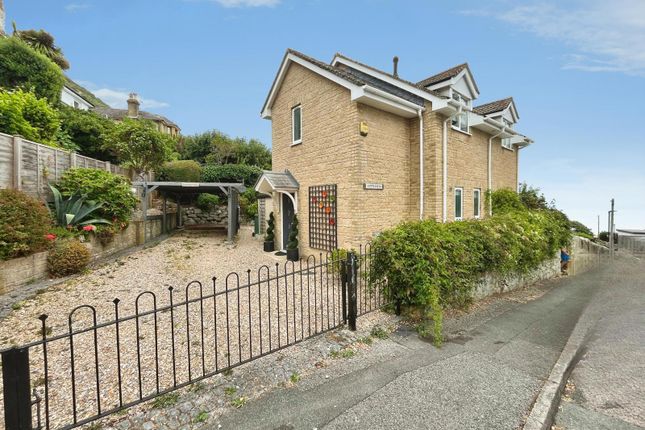
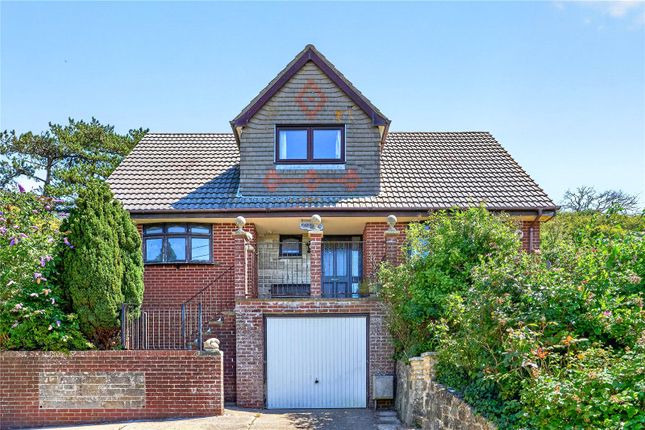
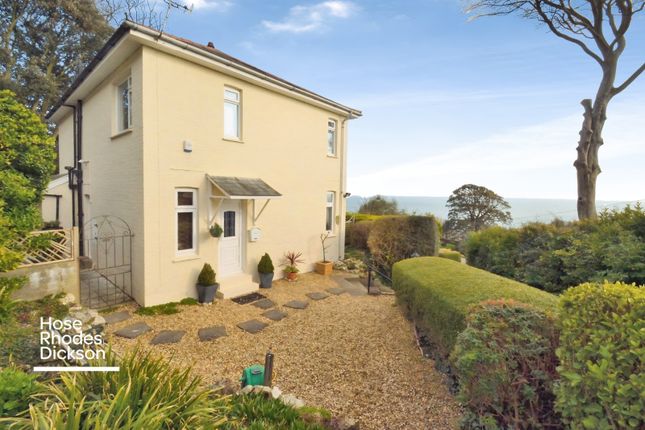
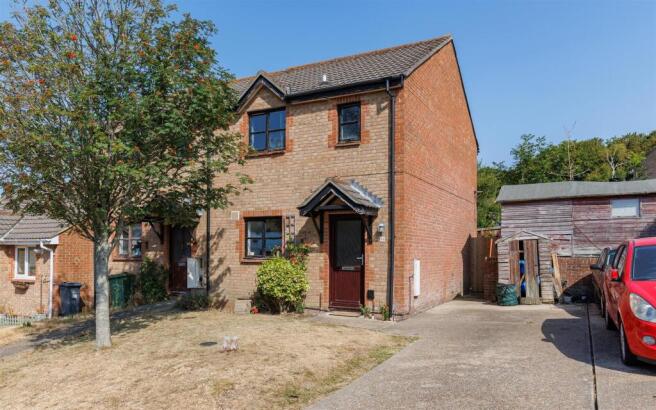
EPC Rating: C The Approach Approached from an attractive residential street lined with charming period and contemporary homes, 1 Grove Hurst immediately impresses with its handsome red-brick façade, contrasting pale stone detailing and welcoming entrance.
Steps rise to the front door framed by decorative stained-glass panels and hanging baskets, setting the tone for the character and charm found throughout the property.
The elegant entrance hall provides an inviting first impression with soft neutral décor, plush carpeting and glazed balustrading adding a subtle contemporary touch.
Entrance Hall A bright and welcoming entrance hall extending through the ground floor, beautifully presented with soft neutral décor and quality carpeting.
A split-level staircase leads down to the lower-ground floor and also rises to the first floor.
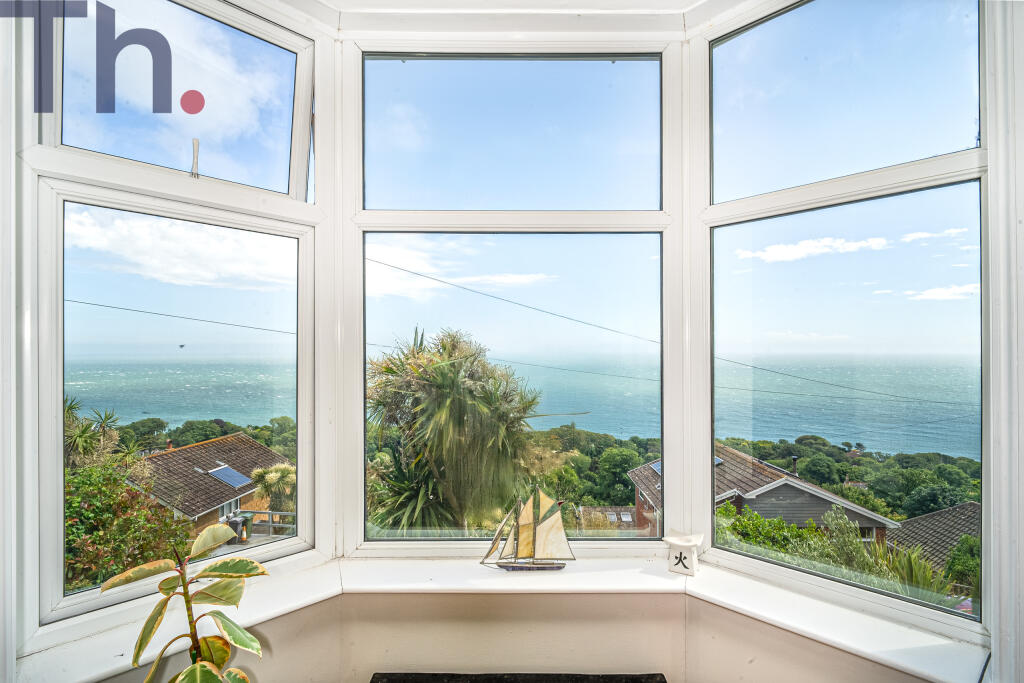
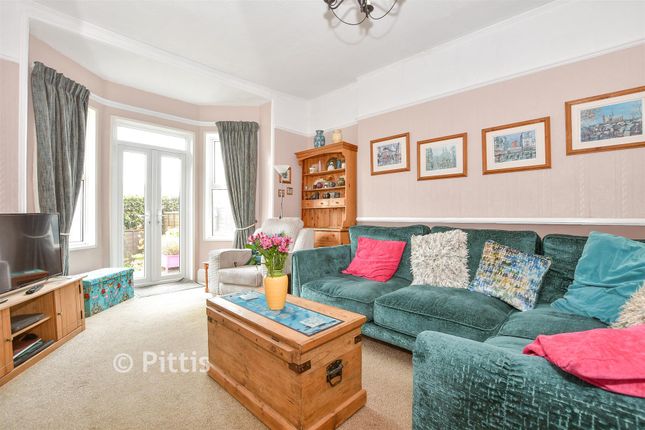
Sitting Room Currently arranged as a sophisticated and grand sitting room, this elegant space benefits from a large bay window fitted with plantation shutters, allowing natural light to flood the room.
A feature fireplace, fitted shelving/cabinets and high ceilings enhance the period charm, whilst the generous proportions could offer flexibility for use as an additional bedroom if desired.
Bedroom Three A charming and beautifully styled bedroom featuring soft muted tones, timber flooring, an original fireplace and a useful fitted wardrobe.
A large window provides excellent natural light, creating a peaceful and inviting guest bedroom or home office space.
Shower Room Finished in contemporary neutral tiling, the stylish shower room comprises a walk-in shower enclosure with rainfall shower, vanity wash basin and WC.
Clever use of space and modern fittings create a sleek and practical room.
Lower Ground Floor Kitchen/Dining Room The magnificent, open-plan lower ground floor features an attractive kitchen and dining area, perfectly suited to modern family living and entertaining.
Shaker-style cabinetry is complemented by luxurious dark worktops, a quality range cooker a large American style fridge/freezer, built-in wine cooler and microwave.
The kitchen also benefits from an electric tap.
The worktop sweeps around into a peninsula, ideal for bar stool seating which combines with the ample dining space to create a wonderfully sociable atmosphere.
The room benefits from excellent natural light and direct access to the front courtyard.
Courtyard And Utility Cupboard Accessed from the kitchen, and set neatly below street level, the front courtyard is a low maintenance area with a part-glazed roof to create a useful year-round outside space.
To one end, a cupboard features plumbing and power for a washing machine, which can be stacked with a dryer to create a fantastic utility cupboard.
Living Room Positioned adjacent to the kitchen/dining room, the stunning living room offers a relaxed and comfortable retreat with generous proportions and flexible layout possibilities.
Arranged around a contemporary stove, the living room is filled with natural light, and enjoys a seamless connection to the terrace and garden beyond, with full width bifold doors spanning the end wall.
Cloakroom Conveniently positioned on the split-level turning staircase, the cloakroom provides additional practicality with a WC and wash hand basin finished in a contemporary style.
First-Floor Landing The first-floor landing continues the home’s elegant presentation with glazed balustrading and soft neutral décor, providing access to the two principal bedrooms.
Bedroom One A beautifully proportioned principal bedroom enjoying wonderful character features including exposed timber flooring and a striking cast-iron fireplace.
The freestanding clawfoot bath positioned within the room creates a luxurious boutique-hotel feel, whilst the generous dimensions allow ample space for furnishings.
Soft neutral décor enhances the calm and restful atmosphere. Bedroom Two Another spacious double bedroom, beautifully presented with calming grey tones, fitted storage and a feature fireplace.
Large windows fitted with plantation shutters allow excellent natural light, making this an equally impressive guest or family bedroom.
Garden The property benefits from an enchanting outside setting with established planting and a wonderfully tranquil atmosphere.
Intelligently designed to make the most of the famous Ventnor microclimate, the south facing garden features a terrace, which provides a fantastic outdoor seating and dining area, complete with an awning and outside lighting.
From the terrace, steps lead up between mature planting and a water feature to an upper level featuring well-established greenery and decorative detailing to create a peaceful retreat.
The central path leads on to an enchanting summerhouse, and further to a paved upper garden, which also benefits from a tool shed and a gate to the rear for access.
Parking - Permit A discounted parking permit is available for the local car park, which is located just two minute’s walk from the property.
Disclaimer Agent's Note: These particulars are for general guidance only and do not form part of any offer or contract.
While reasonable care has been taken to ensure accuracy, information supplied by sellers or third parties may not have been independently verified.
Buyers should ask their solicitor or conveyancer to verify legal matters and any information important to them. Measurements are approximate.
Appliances, services and systems have not necessarily been tested and no warranty is given as to their condition or operation.
Photographs may be digitally enhanced or retouched for presentation but should not be relied upon as an exact representation of the property's appearance or condition.
Susan Payne Property Ltd | Company No. 10753879
Value & comps
No previous sales on record.
Returns
Set an offer; the calculator follows it.
We're still gathering serviced-accommodation data for this area.
Archie refurb estimate: a Pro feature
0.0% below asking
This is not financial or investment advice. Prop AI Deals is not authorised by the Financial Conduct Authority (FCA) to provide investment advice.
All investment calculators, property analyses, and AI-generated insights are for informational purposes only. Property investment carries risk and may result in financial loss. All calculations should be independently verified and you should consult with FCA-authorised financial advisors before making any investment decisions.
Past performance does not guarantee future results. Tax implications vary by individual circumstances.
Deal
Properties like this can earn 2–3x BTL yields when converted to HMO, with retrofit costs around £10k/room. Sign in to see the full tier, yield projection, and cost breakdown.
Commercial properties like this can earn 30-50% higher yields when converted to residential under Class MA / Q / P / PA, with prior approval costing ~GBP 96/unit. Sign in to see the recommended route, yield uplift, and cost breakdown.
BRRR-suited properties can recycle 80-100% of investor capital on refi, leaving a high-yielding rental with most of the money out. Sign in to see the refurb cost stack, ARV projection, and refinance maths.
Detached + large garden = sub-division play. Pro tier unlocks the tier badge, plot size, uplift estimate, and regional land benchmark.
Short-lease flats trade at deep discount, but extending under the 1993 Act often costs far less than the discount. Pro tier unlocks the tier badge, premium breakdown, long-lease ARV and arbitrage maths.
See projected short-stay revenue vs a vanilla BTL for this property.
See real sub-let margins (HMO room rates & SA nightly rates) vs the landlord rent.
Area
Agent & docs
FAQ
About 1 Grove Hurst Marlborough Road, Ventnor
Explore nearby