3-bedroom detached house · HR2 6QQ
For saleListed 469 days
Opportunity summary
See Archie’s verdict, returns by strategy and what to check before viewing.
About
As you enter through the front door of Tarrystone House, you are welcomed by an entrance hallway with attractive tiled flooring and windows looking out to the side of the house over glorious countryside.
A doorway on the left leads into the living room and another straight ahead to the kitchen.
The living room is full of old period charm, with beautiful flagstone flooring, exposed stone walls, fireplace with woodburning stove, fitted bookshelves to the far walls and windows looking out to the front courtyard.
The kitchen is a delight, with wooden floorboards, a vaulted ceiling and a large window to the dining area, offering an incredible view over the River Wye.
There are modern yet rustic units with worksurfaces and space for appliances, cooker with 5 ring gas hob and a door leading outside to a delightful rear courtyard.
To the far end of the kitchen is a pantry, and two openings leading into the snug, which provides another lovely space for reading and relaxing, or possibly home working if desired.
From here there is also access into the utility room, which has additional cupboards and worksurfaces, as well as a W.C and wash basin.
A staircase leads to the first floor landing, which gives access to two double bedrooms, a family bathroom and a separate shower room.
One bedroom enjoys a beautiful balcony with stunning river views, as well as a pleasant outlook over the front courtyard.
In addition, there is a useful room, ideal for a home office, reading room or hobbies space, with the option to be closed off as an additional bedroom.
From here, a second staircase leads to the principal bedroom, which offers an en-suite bathroom, fitted wardrobes, side aspect window offering those same incredible views, and windows looking out to the front of the property.
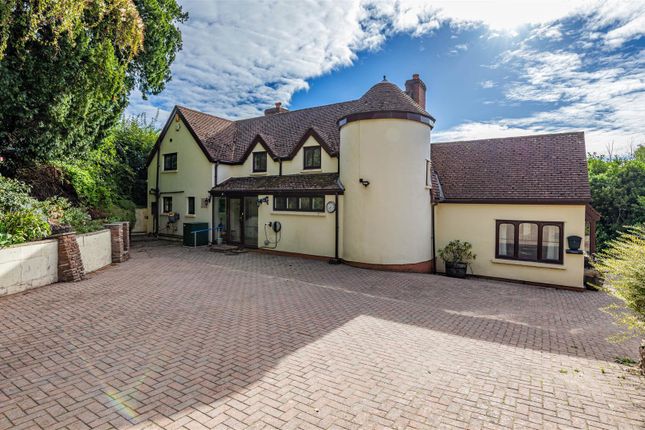
Situated in the village of Hoarwithy, overlooking the beautiful River Wye, Tarrystone House is an elegant and instantly appealing period home, offering well appointed living accommodation, with varied and extensive outside space.
To the ground floor is a spacious lounge, kitchen-breakfast room, snug and utility-cloak room.
Arranged over the first and second floors are three double bedrooms, one with en-suite, a study/fourth bedroom and two bathrooms.
Complimenting the house are several acres of beautiful and varied grounds, with private gardens, walled courtyards and native woodland.
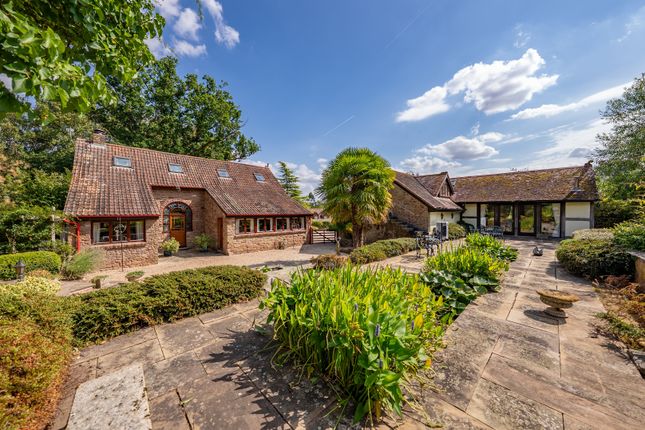
You approach the property through a wooden doorway, which leads into the walled courtyard, giving an awe inspiring impression of the facade of the house, draped in wisteria and with beautiful countryside views to its eastern elevation.
The courtyard itself is a generous space, with recently upgraded stone flooring, a large rectangular central pond full of lush greenery and plenty of seating space for outside dining where you can entertain guests against the beautiful backdrop.
From the courtyard, steps lead down to a lovely and very private enclosed garden, with manicured lawns, a recently installed patio and greenhouse.
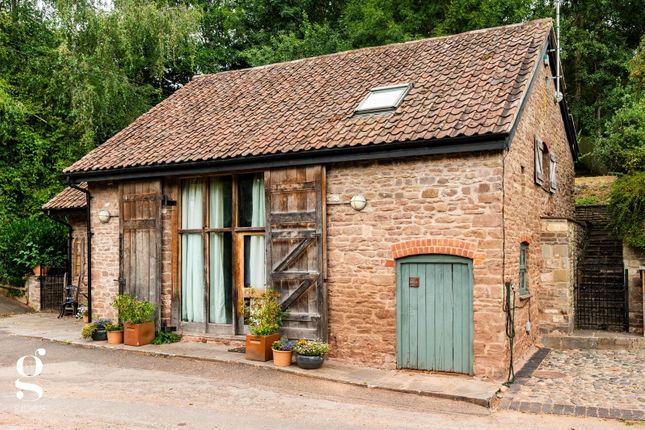
To the rear of the house is a second, smaller courtyard area, which leads into a section of native woodland, with additional garden sheds and steps leading up to one of the parking areas.
There is parking to the top of the property, just off the lane, with space for two vehicles, as well as an additional parking space located just in front of the garden.
Agents note: The property was granted planning permission in spring 2025 for a second floor level extension over existing two storey part of the house with two rooms and a shared bathroom.
In addition planning has been approved for a first floor rear extension over the existing kitchen for a double room with en-suite and a side kitchen extension.
Also an extension of the parking area adjacent to the garage has been approved to accommodate an additional car. There is also planning permission for a unique two bedroom woodland cabin.
Please enquire with the agent for more information.
W3W///Porridge.positions.done EPC Rating: E Location Hoarwithy is a beautiful village located around halfway between the market town of Ross-on-Wye and the cathedral city of Hereford.
Situated along the banks of the River Wye, the area is renowned for its outdoor pursuits, with opportunities for canoeing, fishing and rambling.
There are two highly regarded pubs in the area, one in the village itself, and another just a mile or so down the road in the village of Carey.
Primary schools can be found in the nearby villages of Kings Caple and Little Dewchurch, with a much wider range of schooling available in Ross-on-Wye and Hereford.
Value & comps
No previous sales on record.
Returns
Set an offer; the calculator follows it.
We're still gathering serviced-accommodation data for this area.
Archie refurb estimate: a Pro feature
0.0% below asking
This is not financial or investment advice. Prop AI Deals is not authorised by the Financial Conduct Authority (FCA) to provide investment advice.
All investment calculators, property analyses, and AI-generated insights are for informational purposes only. Property investment carries risk and may result in financial loss. All calculations should be independently verified and you should consult with FCA-authorised financial advisers before making any investment decisions.
Past performance does not guarantee future results. Tax implications vary by individual circumstances.
Deal
Properties like this can earn 2–3x BTL yields when converted to HMO, with retrofit costs around £10k/room. Sign in to see the full tier, yield projection, and cost breakdown.
Commercial properties like this can earn 30-50% higher yields when converted to residential under Class MA / Q / P / PA, with prior approval costing ~GBP 96/unit. Sign in to see the recommended route, yield uplift, and cost breakdown.
BRRR-suited properties can recycle 80-100% of investor capital on refi, leaving a high-yielding rental with most of the money out. Sign in to see the refurb cost stack, ARV projection, and refinance maths.
Detached + large garden = sub-division play. Pro tier unlocks the tier badge, plot size, uplift estimate, and regional land benchmark.
Short-lease flats trade at deep discount, but extending under the 1993 Act often costs far less than the discount. Pro tier unlocks the tier badge, premium breakdown, long-lease ARV and arbitrage maths.
See projected short-stay revenue vs a vanilla BTL for this property.
See real sub-let margins (HMO room rates & SA nightly rates) vs the landlord rent.
Area
Agent & docs
FAQ
About Tarrystone House, Hereford
Explore nearby